79 Brook Road, Kawartha Lakes
1 / 31
For Sale
$599,900
3 bd · 2 ba · 1,100–1,500 sq ft

79 Brook Road, Kawartha Lakes K0M 1N0

MLS®# X14182732

Est. mortgage
$2,276/mo
Property taxes $3,235.91/yr

About This Home

Property Type
House, Detached, 2-Storey
Parking
Attached 4 garage, 4 parking
MLS #
X14182732
Size
1100-1500 sqft
Basement
None
Listed on
2026-11-16
Lot size
99 x 120.07
Tax
$3,235.91 /yr
Days on Market
1
Approximate Age
16-30
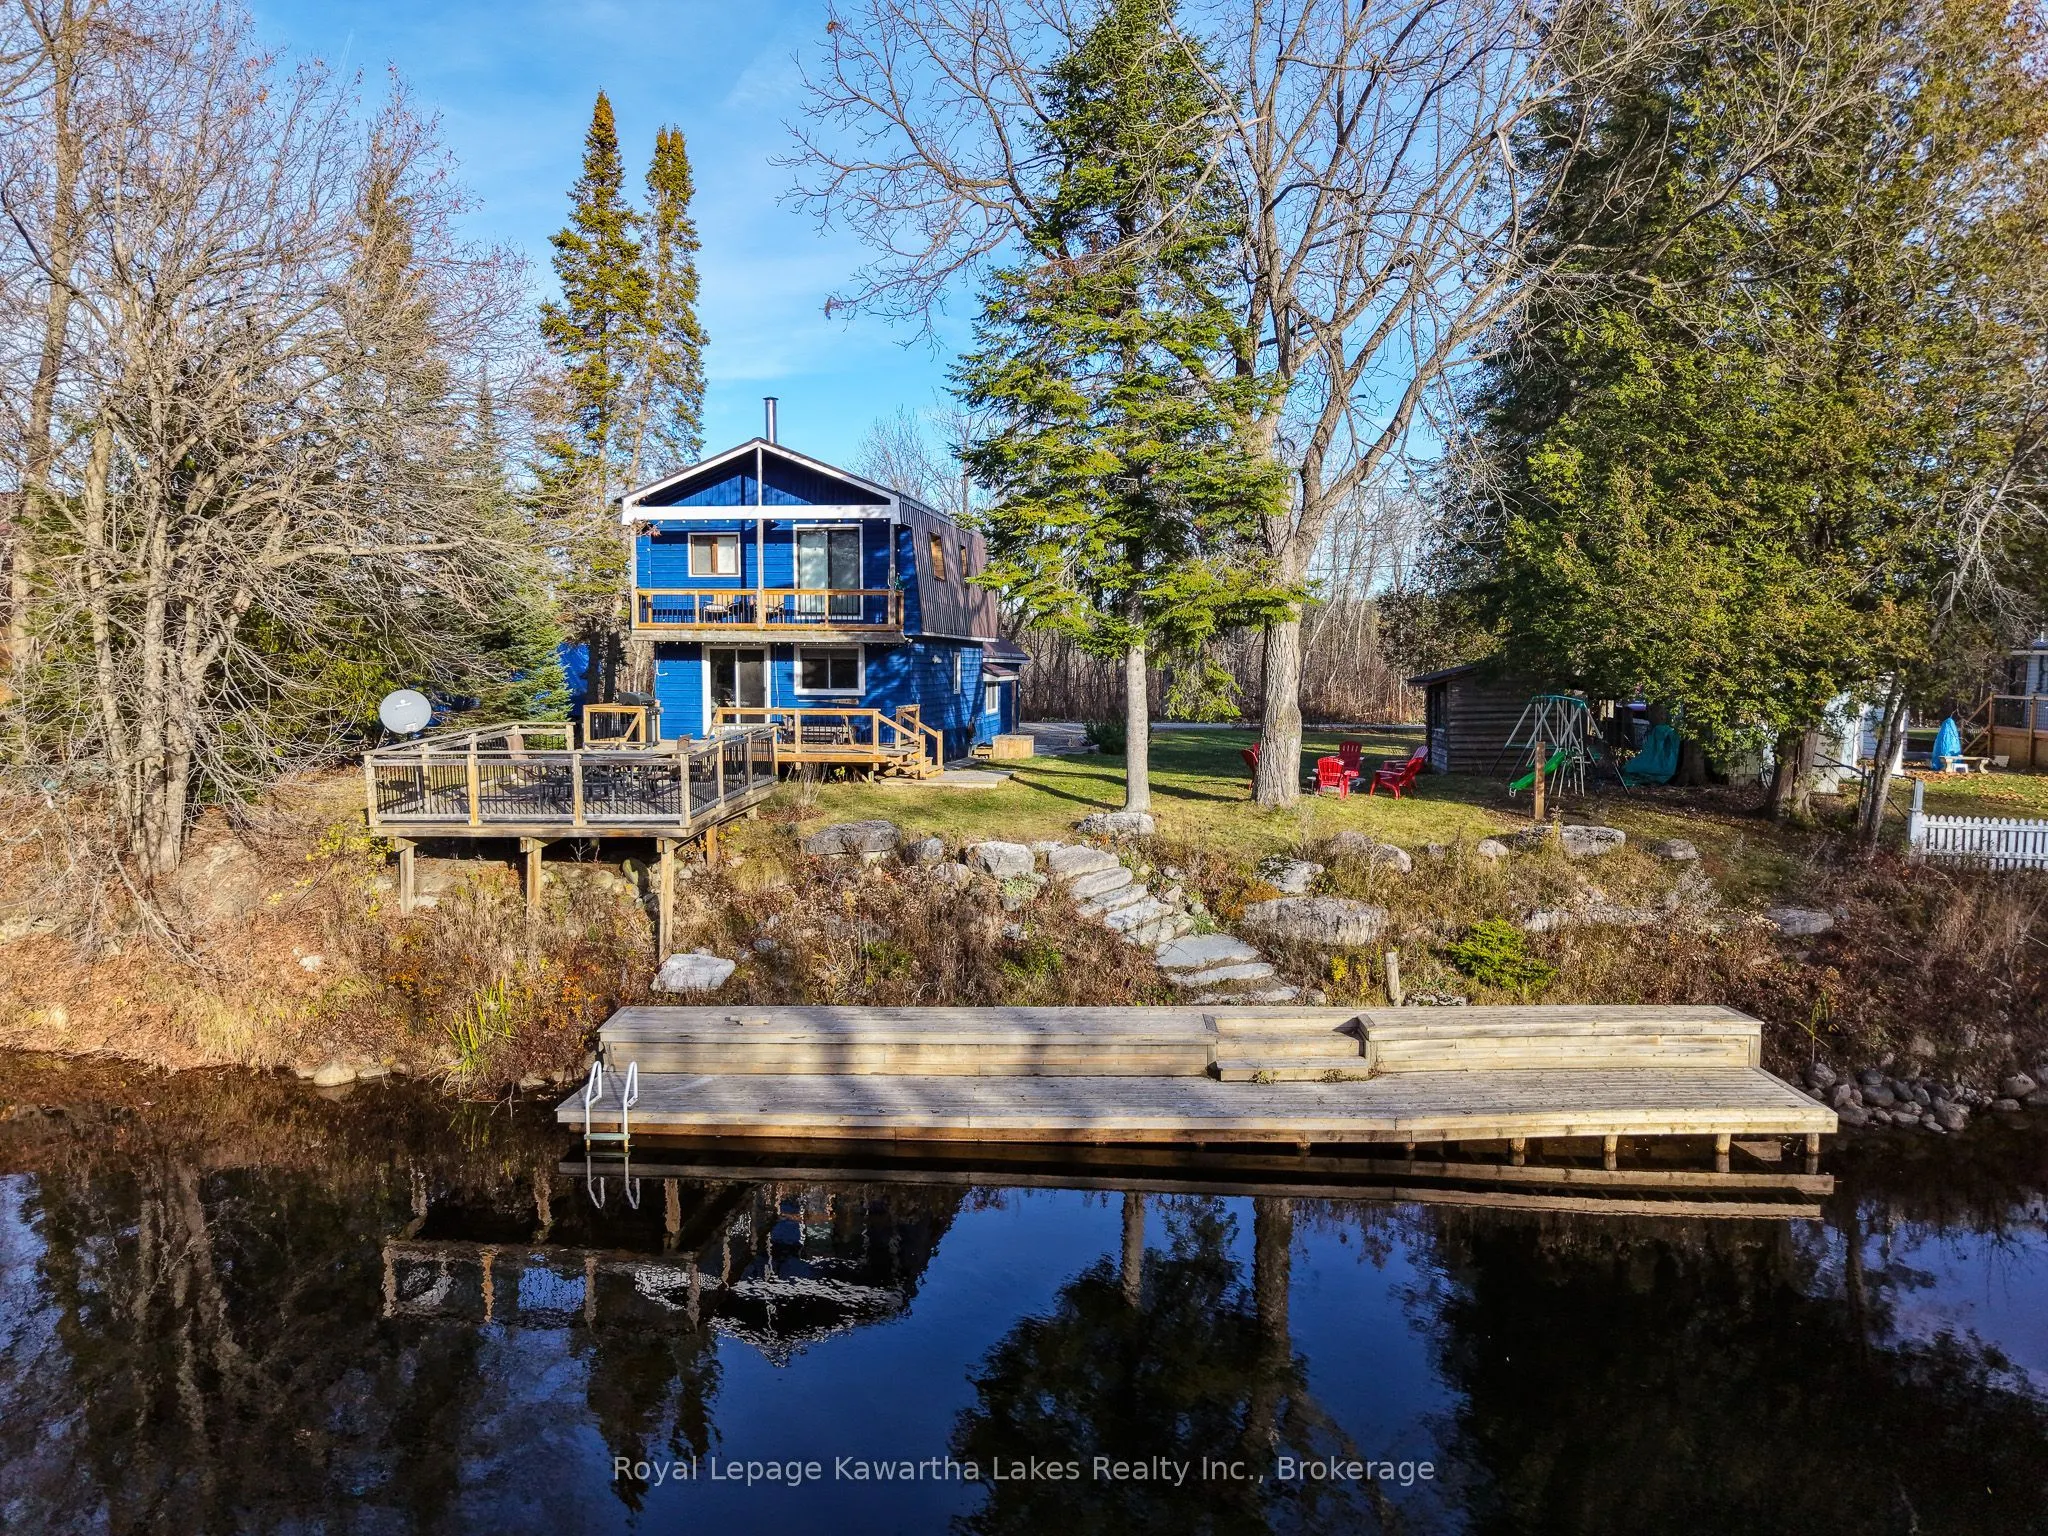
Welcome to 79 Brook Road, a turnkey waterfront home or cottage with 3 bedrooms, 2 fully updated bathrooms, and river views you can enjoy year-round. The bright, open-concept main floor features an updated kitchen overlooking the dining and living areas, with a built-in propane fireplace in the living room. The propane fireplace and heat pump provide heating, and the heat pump also provides air conditioning in the warmer months. Upstairs, the spacious primary bedroom overlooks the river and opens onto a private balcony, while second-floor laundry adds everyday convenience. Outside, a multi-level deck and armour stone steps lead down to the river, where you can enjoy deep weed free swimming and fishing. The yard offers level space for lawn games, a fire pit, and a separate storage shed. A water filtration system with UV treatment and a heated water line support year-round use. The 24' x 30' attached garage has room for vehicles and recreational gear, with an unfinished loft above offering generous storage and potential for additional usable space. ATV and snowmobile trails are nearby, and the shops, restaurants, and amenities of Fenelon Falls are just minutes away.

Property Details

Full Property Details

Interior

Bedrooms
3
Total Bedrooms
3
Washrooms
2
Square Footage
1100-1500 sqft
Basement
None
Heating Source
Propane
Heating Fuel
Baseboard
Air Conditioning
Other
Family Room
No
Kitchens
1
Total Kitchens
1
Fireplace Features
Yes

Exterior

Depth
120.07
Front
99.39
Acreage
< .50
Driveway
Private
Lot Size
99 x 120.07 ft
Pool
None
Waterfront
Direct
Parking Spaces
4
Total Parking Spaces
8.00
Parking Description
Attached
Garage Spaces
4
Zoning
LSR (F)

Building Description

Style
2-Storey
Home Type
House
Subtype
Detached
Year Built
16-30
Property Orientation
West
Exterior Finish
Wood
Sewers
Holding Tank
Water Supply
Other
Possession Date
No Data

Community

Community
Somerville

Taxes & Fees

Taxes
$3,235.91 /yr
Tax Year
2026
Occupancy
Vacant

Other

Virtual Tour Link

Room Types

Room Dimensions Area Description
Bedroom 8.96 x 9.19 82.34 sqft -
Bedroom 9.48 x 8.69 82.38 sqft -
Dining Room 9.35 x 11.52 107.71 sqft -
Kitchen 9.48 x 11.29 107.03 sqft -
Living Room 9.06 x 12.07 109.35 sqft -
Primary Bedroom 11.38 x 18.86 214.63 sqft -
Workshop 23.29 x 31.36 730.37 sqft -
Gail Scheepers
Gail Scheepers
Royal Heritage Realty Ltd.
Listed by Jason Richard, Salesperson
0 days on site
Listing Broker
Royal Lepage Kawartha Lakes Realty Inc.
Courtesy
Royal Lepage Kawartha Lakes Realty Inc.
Listed Date
11/16/2026

Courtesy of PropTx MLS® / Royal Lepage Kawartha Lakes Realty Inc.

Similar homes for sale in Kawartha Lakes

Explore Kawartha Lakes

Copyright 2026 All rights reserved. PropTx MLS® assumes no responsibility for the accuracy of any information shown. The information provided herein must only be used by consumers that have a bona fide interest in the purchase, sale or lease of real estate and may not be used for any commercial purpose or any other purpose.
Powered by AgentLocator