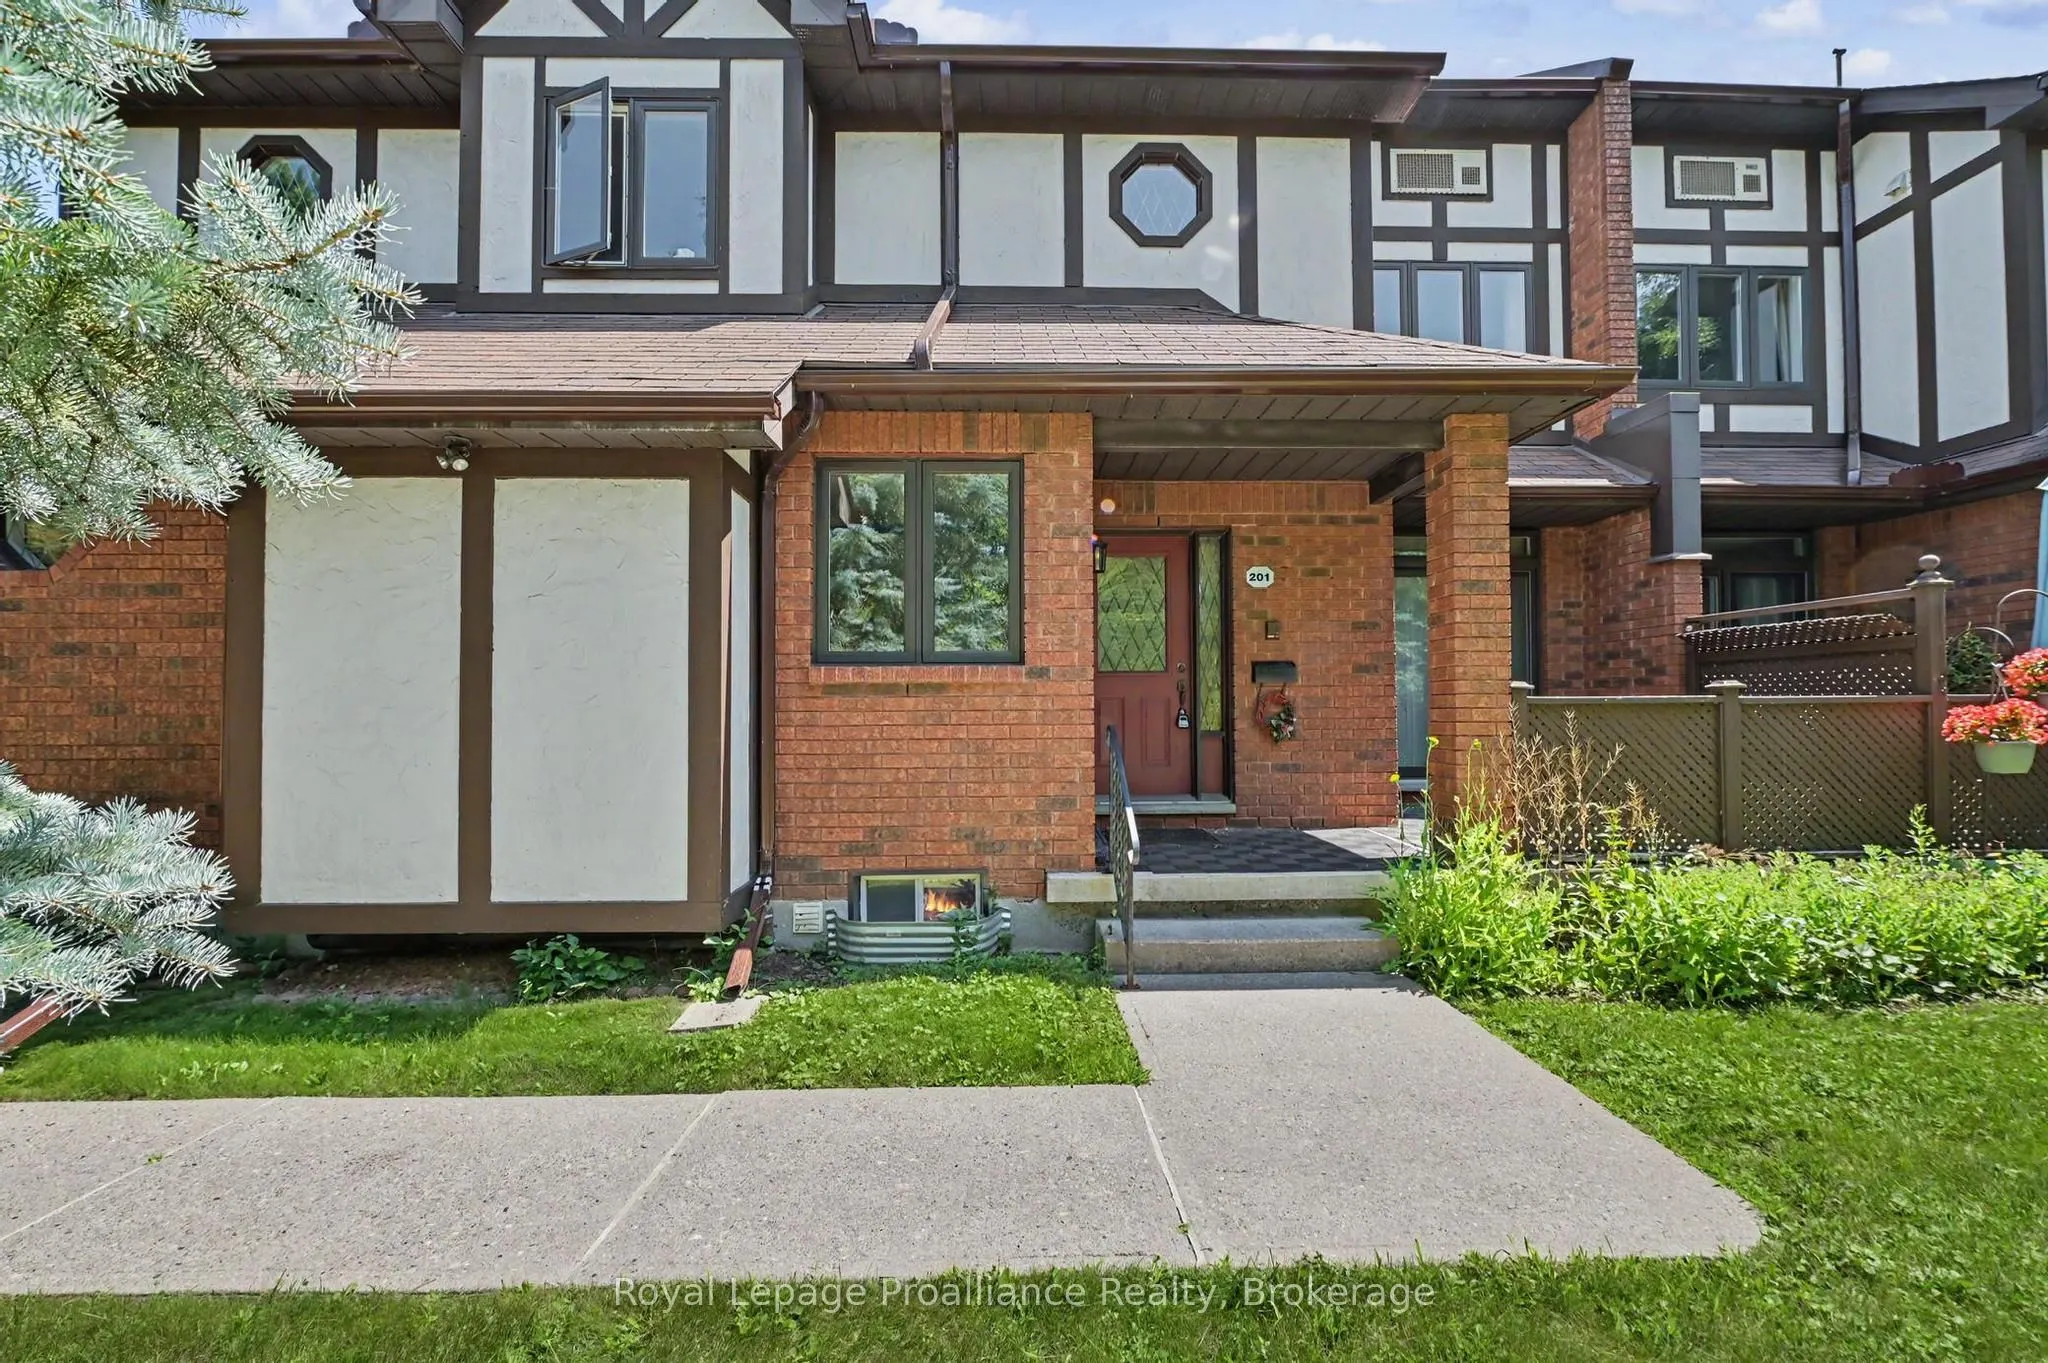
245 Elgin Street W #201, Cobourg
1 / 22
For Sale
$499,000
2+1 bd · 3 ba · 1,200–1,399 sq ft

245 Elgin Street W #201, Cobourg K9A 5M1

MLS®# X14183376

Est. mortgage
$1,893/mo
Property taxes $4,366.09/yr

About This Home

Property Type
Condo, Condo Townhouse, Bungalow
Parking
Private 1 garage, 2 parking
MLS #
X14183376
Size
1200-1399 sqft
Basement
Full,Finished
Listed on
2026-11-16
Tax
$4,366.09 /yr
Days on Market
1
Maintenance Fee
$598.16
Welcome home to 201-245 Elgin St W at Oxford Ct, where easy single-level living meets low-maintenance comfort in the heart of Cobourg. Step inside to a bright, functional layout designed for effortless day-to-day living and entertaining, featuring seamless flow between the main living spaces and direct access to your own private outdoor patio. Imagine starting your mornings with coffee surrounded by mature trees and winding down in the evening in a quiet, established community setting. The main level offers exceptional convenience with direct interior garage access, two bedrooms, and two full washrooms, giving you everything you need on one floor without sacrificing space. Downstairs, a third bedroom and a third full bathroom create a cozy retreat for overnight guests or extended family. Located just minutes from historic downtown Cobourg, local shopping, essential amenities, and Cobourg Beach and the waterfront, this main-floor condo townhouse blends carefree condo living with a wonderful lifestyle location.

Property Details

Full Property Details

Interior

Bedrooms
2
Bedrooms Plus
1
Total Bedrooms
3
Washrooms
3
Square Footage
1200-1399 sqft
Basement
Full,Finished
Heating Source
Gas
Heating Fuel
Forced Air
Air Conditioning
Central Air
Family Room
No
Kitchens
1
Total Kitchens
1
Fireplace Features
No

Exterior

Driveway
Private
Parking Spaces
2
Total Parking Spaces
2.00
Parking Description
Private
Garage Spaces
1
Balcony
Terrace

Building Description

Style
Bungalow
Home Type
Condo
Subtype
Condo Townhouse
Property Orientation
West
Exterior Finish
Stucco (Plaster),Brick
Possession Date
No Data
Locker
None

Community

Community
Cobourg

Taxes & Fees

Taxes
$4,366.09 /yr
Tax Year
2026
Occupancy
Vacant
Maintenance Fee
$598.16
Common Elements
Included
Parking
Included
Building Insurance
Included

Other

Virtual Tour Link
Pets
Yes-with Restrictions

Room Types

Room Dimensions Area Description
Bathroom 13.88 x 7.22 100.21 sqft 4 Pc Ensuite
Bathroom 7.48 x 5.28 39.49 sqft 4 Pc Ensuite
Bathroom 7.91 x 5.09 40.26 sqft 4 Pc Bath
Bedroom 2 12.93 x 8.56 110.68 sqft -
Bedroom 3 19.06 x 17.59 335.27 sqft 4 Pc Ensuite
Dining Room 14.34 x 13.25 190 sqft -
Family Room 17.78 x 11.61 206.43 sqft -
Kitchen 16.08 x 9.78 157.26 sqft W/O To Garage, B/I Dishwasher
Laundry 15.88 x 12.04 191.2 sqft -
Living Room 19.32 x 14.8 285.94 sqft W/O To Terrace, Overlooks Garden
Primary Bedroom 14.73 x 11.65 171.6 sqft 4 Pc Ensuite
Workshop 8.73 x 7.19 62.77 sqft -
Gail Scheepers
Gail Scheepers
Royal Heritage Realty Ltd.
Listed by Richard Dupuis, Broker
0 days on site
Listing Broker
Royal LePage ProAlliance Realty
Courtesy
Royal LePage ProAlliance Realty
Listed Date
11/16/2026

Courtesy of PropTx MLS® / Royal LePage ProAlliance Realty
Similar homes for sale in Cobourg

Explore Cobourg

Copyright 2026 All rights reserved. PropTx MLS® assumes no responsibility for the accuracy of any information shown. The information provided herein must only be used by consumers that have a bona fide interest in the purchase, sale or lease of real estate and may not be used for any commercial purpose or any other purpose.
Powered by AgentLocator