10 Ward Drive, Brighton
1 / 47
For Sale
$565,000
2 bd · 3 ba · 1,100–1,500 sq ft

10 Ward Drive, Brighton K0K 1H0

MLS®# X14183994

Est. mortgage
$2,143/mo
Property taxes $3,954/yr

About This Home

Property Type
Townhome, Att/Row/Townhouse, Bungalow
Parking
Attached 1.5 garage, 3 parking
MLS #
X14183994
Size
1100-1500 sqft
Basement
Finished
Listed on
2026-11-16
Lot size
40 x 101.54
Tax
$3,954 /yr
Days on Market
1
Approximate Age
16-30
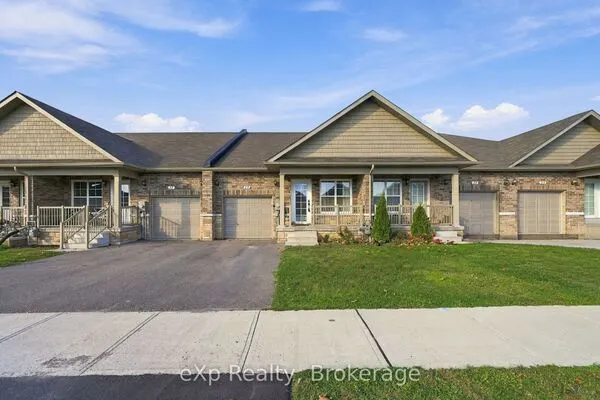
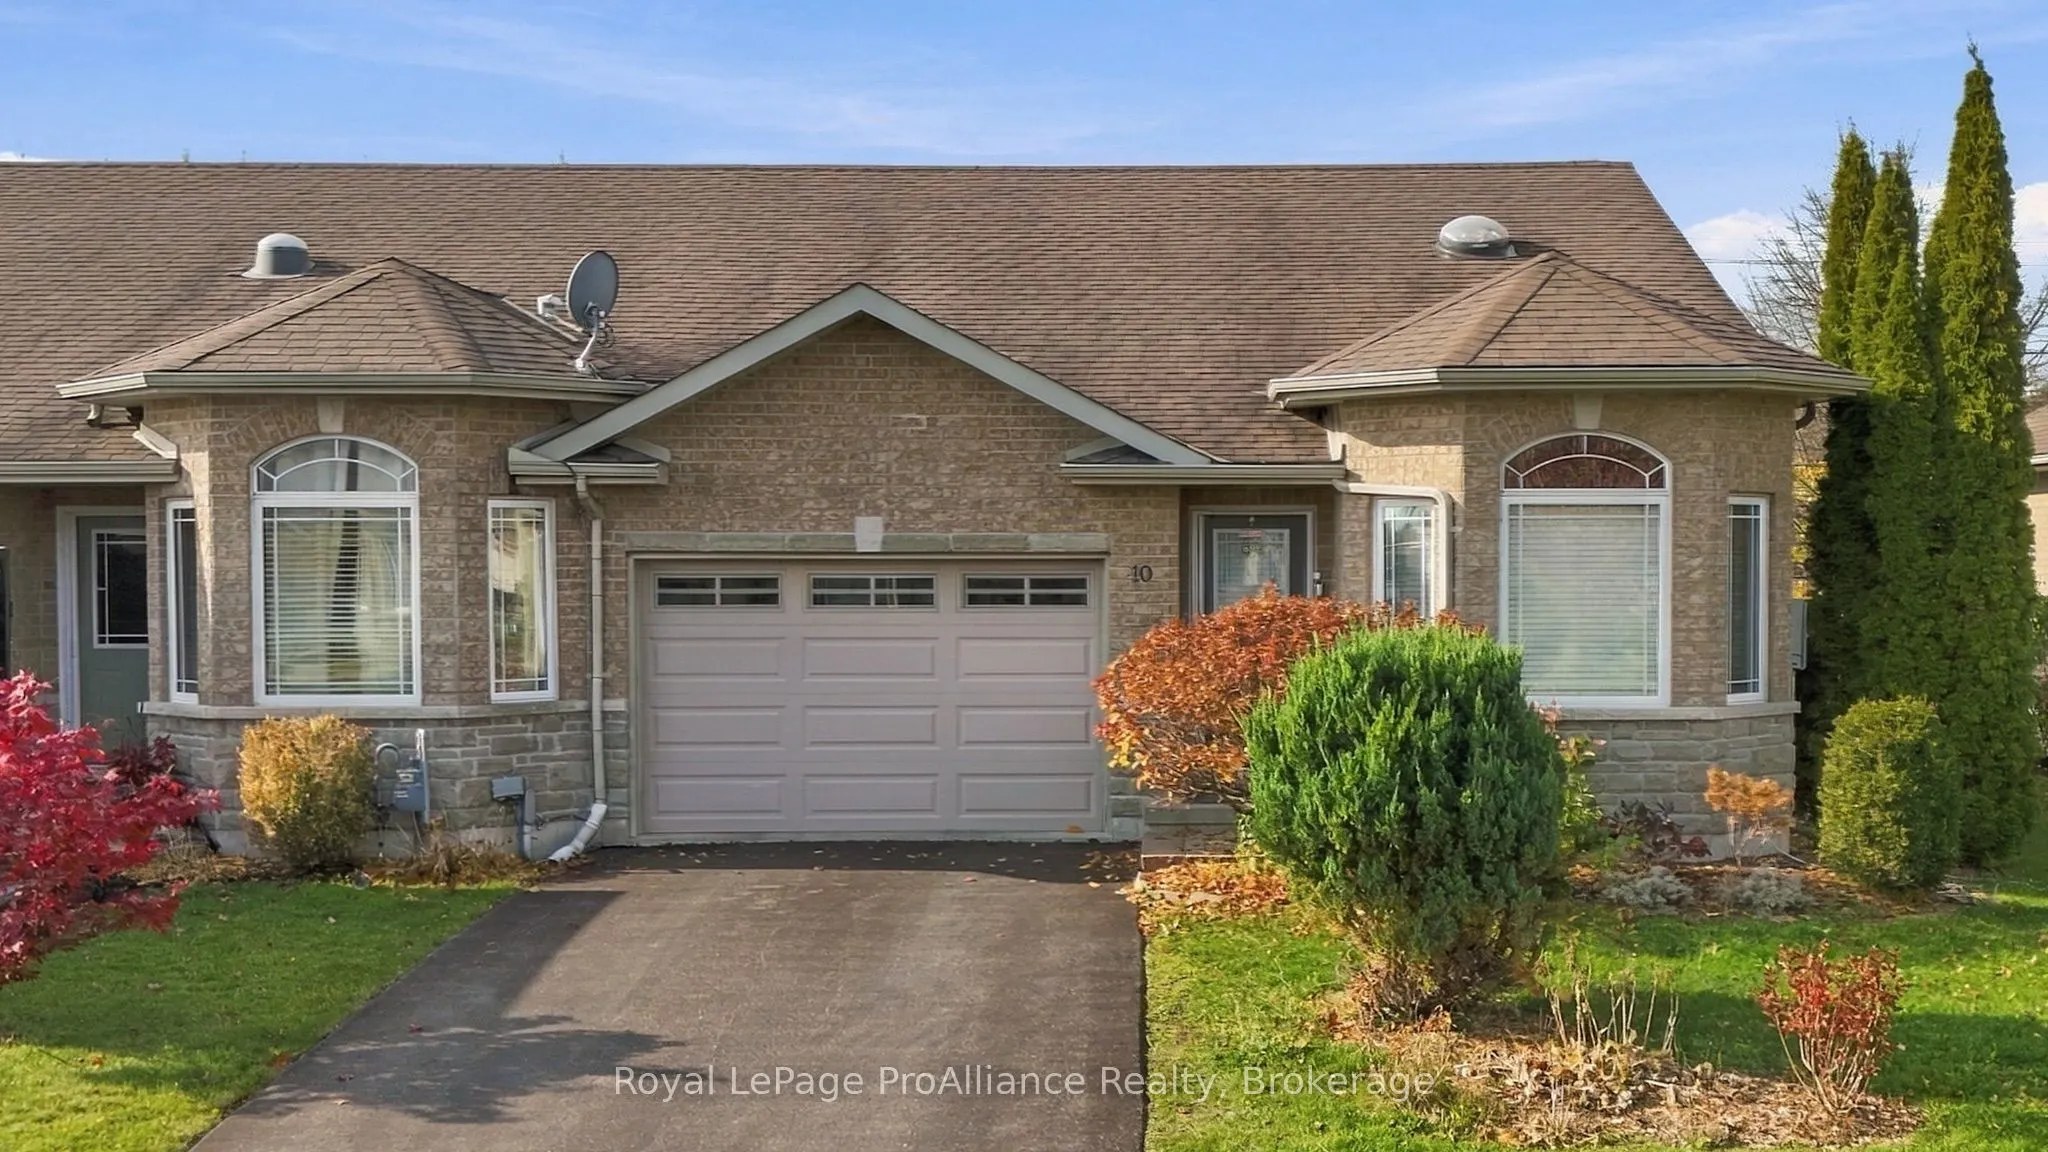
Welcome to 10 Ward Dr, an inviting end-unit bungalow townhome offering easy, main-level living in Brighton. Located a 5-minute walk from Presqu'ile Bay and the local marina, a 15-minute bike ride from the beaches and trails of Presqu'ile Provincial Park, and a 5-minute drive to the shops, schools, and amenities of downtown Brighton. Built in 2009, this home provides over 2,000 square feet of living space including two bedrooms and three bathrooms, plus flexible finished space downstairs to suit a variety of needs. Inside, a welcoming foyer opens to a bright, open-concept main floor accented by hardwood and ceramic flooring and classic crown moulding throughout. The separate dining area accommodates a large table, and flows naturally into a well-designed kitchen featuring plenty of cabinetry, a central island with a double sink, and a breakfast bar overlooking the living room, making everyday routines and casual entertaining comfortable and connected. The spacious primary bedroom offers a walk-in closet and 3-piece ensuite, while a second main-floor bedroom and bathroom easily accommodate guests or a home office. Both main-floor bathrooms include solar tubes, bringing steady natural light into the interior. Step directly outside from the main living area onto the covered, west-facing deck, an ideal spot to unwind in the warmth of the afternoon sun. Downstairs, the finished basement extends your living space with laminate flooring, a large recreation room, a 3-piece bathroom, and versatile bonus rooms suited for hobbies, storage, a home gym, or a potential bedroom. The location pairs relaxed lakeside living with nature and everyday convenience. Local golf courses and the wineries of Prince Edward County are also within easy reach. Whether you are starting a family, looking to downsize, or simply seeking a home with a flexible layout, 10 Ward Dr offers plenty of options to suit your lifestyle and a comfortable place to call home.
Property Details

Full Property Details

Interior

Bedrooms
2
Total Bedrooms
2
Washrooms
3
Square Footage
1100-1500 sqft
Basement
Finished
Heating Source
Gas
Heating Fuel
Forced Air
Air Conditioning
Central Air
Family Room
No
Kitchens
1
Total Kitchens
1
Fireplace Features
No

Exterior

Depth
101.54
Front
40.4
Driveway
Private
Lot Size
40 x 101.54 ft
Pool
None
Parking Spaces
3
Total Parking Spaces
3.00
Parking Description
Attached
Garage Spaces
1.5
Zoning
R3

Building Description

Style
Bungalow
Home Type
Townhome
Subtype
Att/Row/Townhouse
Year Built
16-30
Property Orientation
West
Exterior Finish
Brick
Sewers
Sewer
Water Supply
Municipal
Possession Date
No Data

Community

Community
Brighton

Taxes & Fees

Taxes
$3,954 /yr
Tax Year
2026
Occupancy
Owner

Other

Virtual Tour Link

Room Types

Room Dimensions Area Description
Bathroom 5.25 x 8.3 43.58 sqft 4 Pc Bath
Bathroom 7.61 x 8.33 63.39 sqft 3 Pc Bath
Bathroom 7.94 x 5.22 41.45 sqft 3 Pc Ensuite
Bedroom 11.68 x 9.12 106.52 sqft -
Dining Room 11.58 x 14.34 166.06 sqft -
Exercise Room 14.86 x 11.48 170.59 sqft -
Kitchen 11.78 x 15.12 178.11 sqft -
Living Room 18.31 x 15.12 276.85 sqft -
Other 9.32 x 8.69 80.99 sqft -
Primary Bedroom 12.04 x 13.68 164.71 sqft -
Recreation 17.81 x 16.54 294.58 sqft -
Utility Room 14.14 x 11.91 168.41 sqft -
Gail Scheepers
Gail Scheepers
Royal Heritage Realty Ltd.
Listed by Ricardo Melendro, Salesperson
0 days on site
Listing Broker
Royal LePage ProAlliance Realty
Courtesy
Royal LePage ProAlliance Realty
Listed Date
11/16/2026

Courtesy of PropTx MLS® / Royal LePage ProAlliance Realty

Similar homes for sale in Brighton

Explore Brighton

Copyright 2026 All rights reserved. PropTx MLS® assumes no responsibility for the accuracy of any information shown. The information provided herein must only be used by consumers that have a bona fide interest in the purchase, sale or lease of real estate and may not be used for any commercial purpose or any other purpose.
Powered by AgentLocator