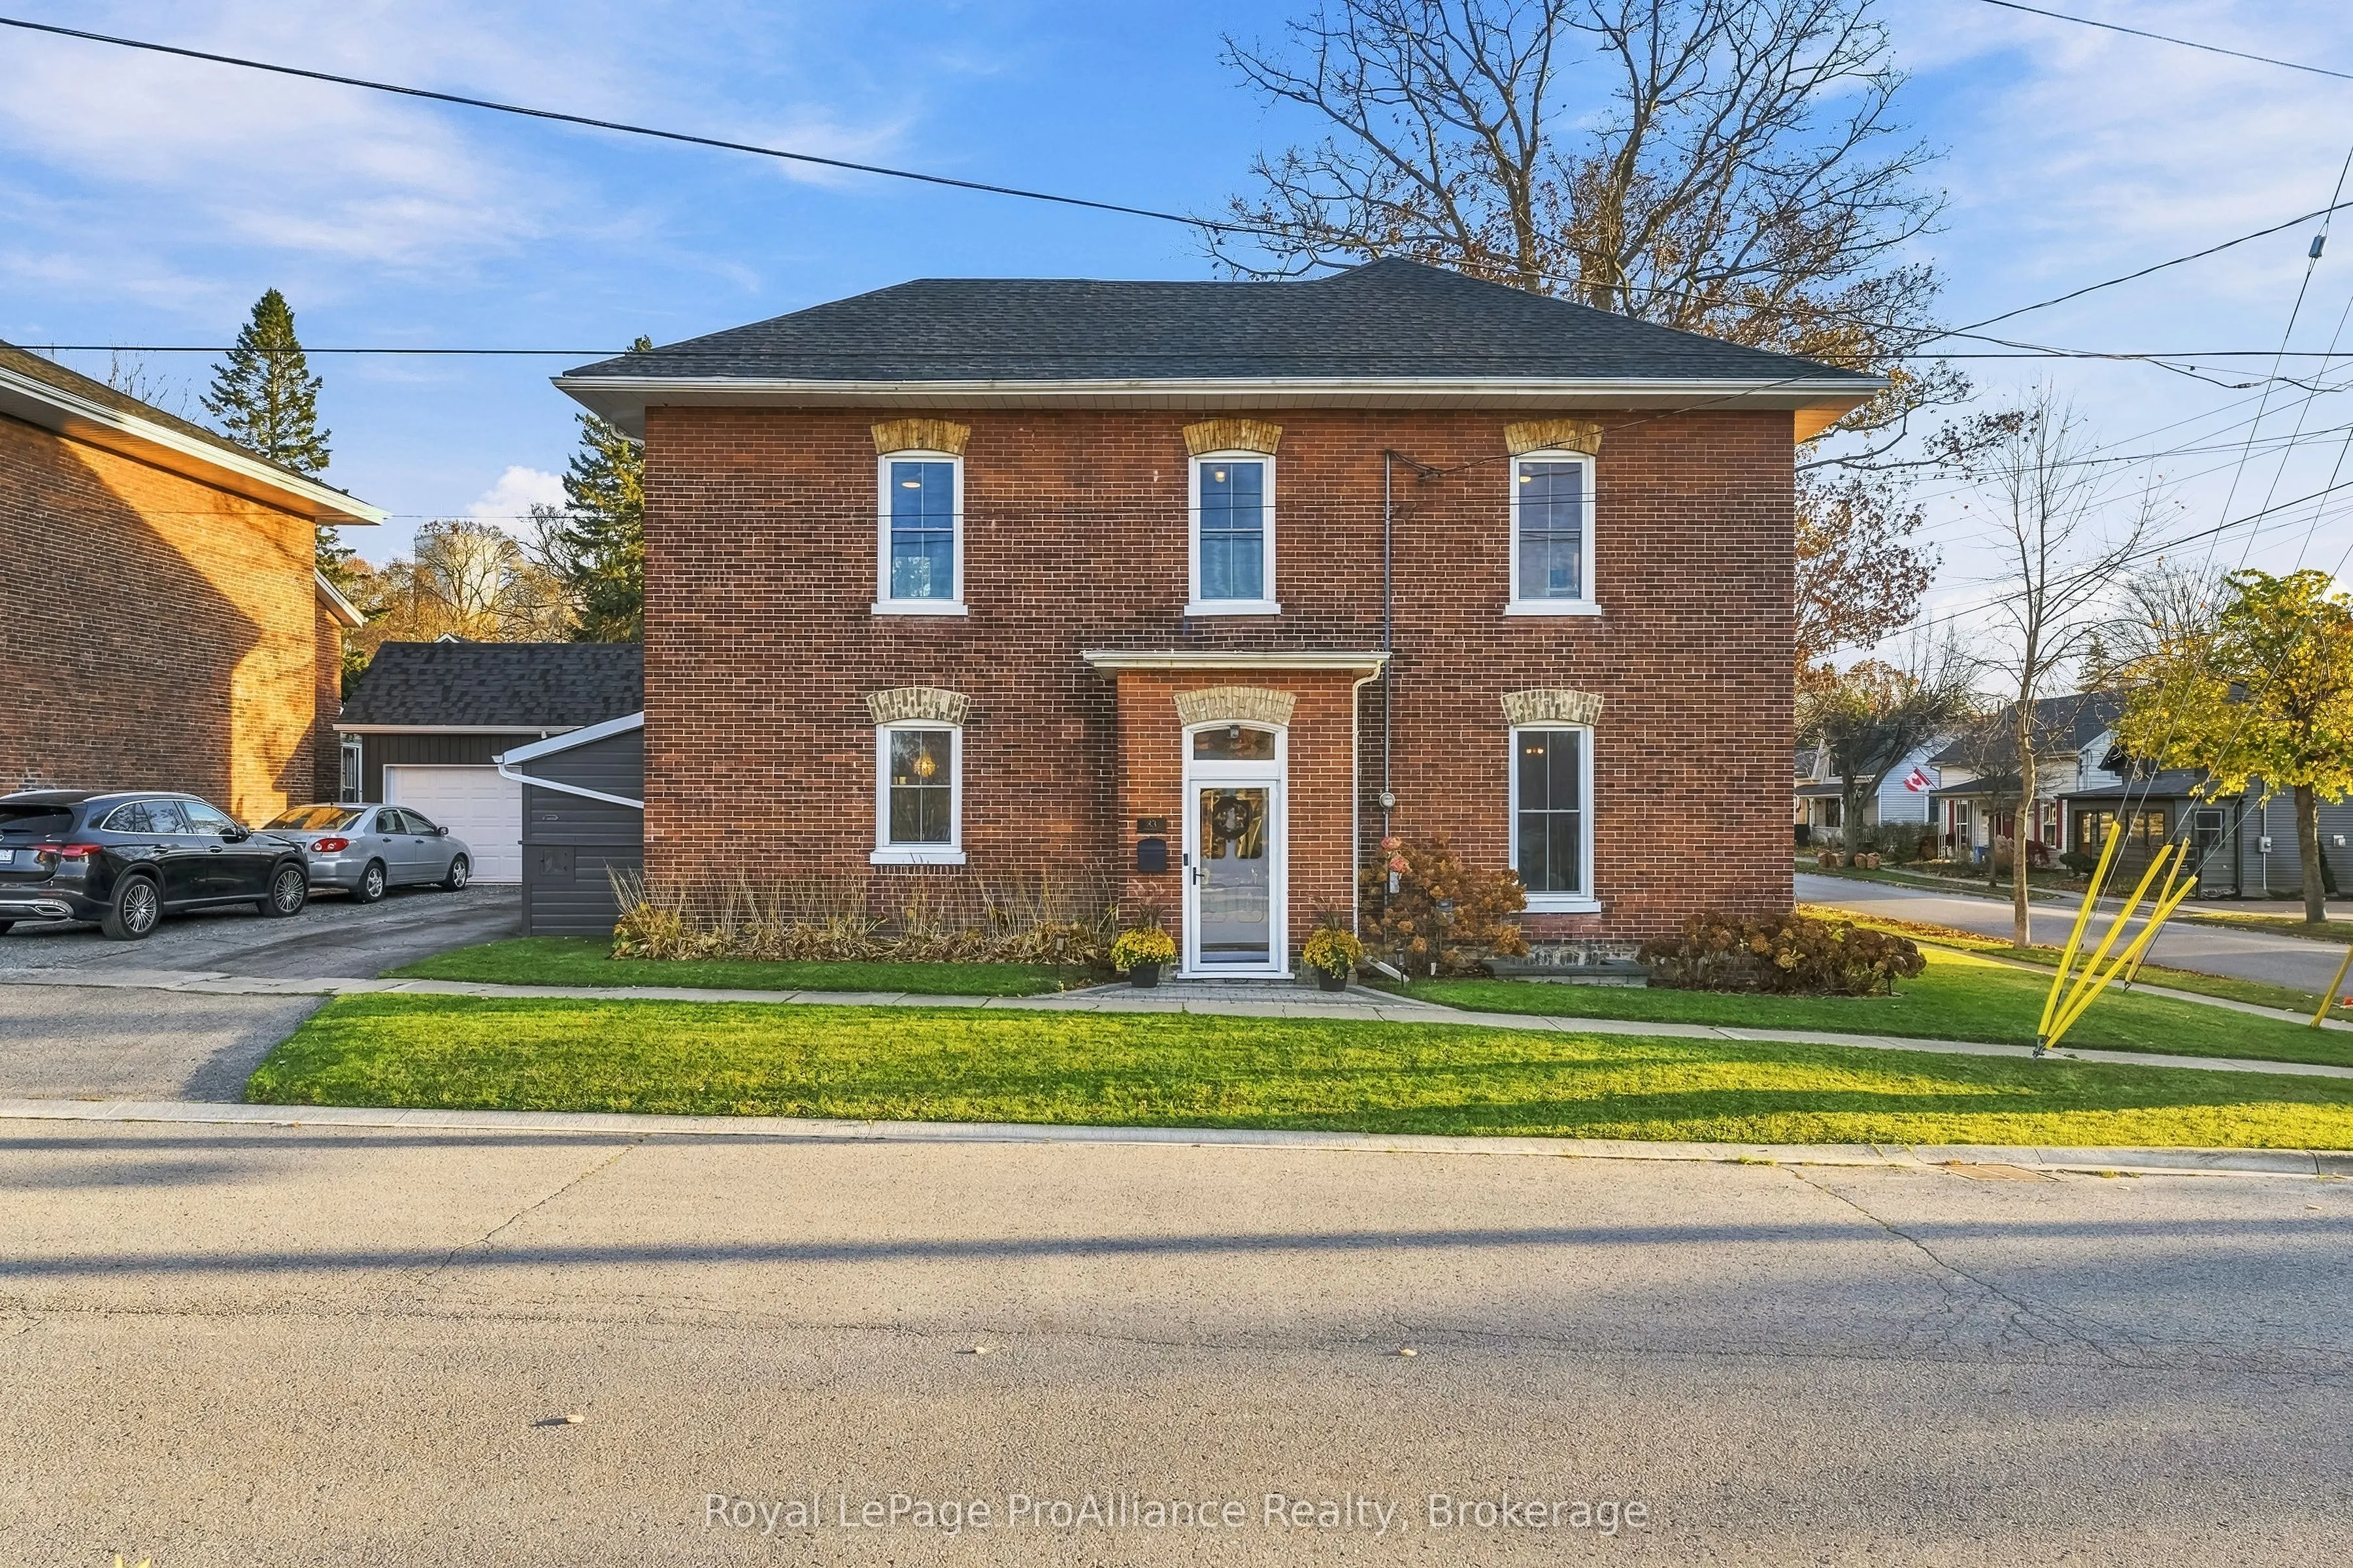
83 Sherbourne Street, Port Hope
1 / 50
For Sale
$779,000
3 bd · 3 ba · 2,500–3,000 sq ft

83 Sherbourne Street, Port Hope L1A 1H3

MLS®# X14188284

Est. mortgage
$2,955/mo
Property taxes $6,796.70/yr

About This Home

Property Type
House, Detached, 2 1/2 Storey
Parking
Detached 1 garage, 2 parking
MLS #
X14188284
Size
2500-3000 sqft
Basement
Half,Unfinished
Listed on
2026-11-16
Lot size
72 x 118.8
Tax
$6,796.70 /yr
Days on Market
1
Approximate Age
100+
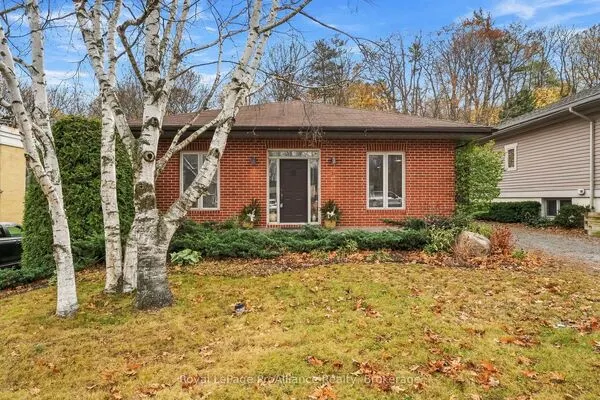
A Grand Lady Ready for Her Next Chapter. For more than 150 years, this beautiful historic home has been a proud part of one of Port Hope's most charming neighbourhoods, Englishtown. Filled with character, warmth and timeless appeal, 83 Sherbourne Street offers soaring ceilings, a grand staircase and generous principal rooms that speak to a time when homes were built for gathering family and friends. With wonderful spaces for entertaining, including family room with wet bar overlooking the garden, everyday family life and a spacious backyard waiting to be transformed, this is a home filled with possibilities. Significant improvements have already been made, including a new roof (2025), new windows (2022), an updated kitchen, new rear deck, new stonework at the front entrance (2022), new window wells (2022), the removal of upstairs wallpaper and fresh painting (2023), new exterior painting (2026) and a brand new garage (2025). The beauty and potential of this remarkable home are undeniable, leaving room for the next owners to leave their mark and bring her into the next chapter of her story. Being sold in "as is" condition.

Property Details

Full Property Details

Interior

Bedrooms
3
Total Bedrooms
3
Washrooms
3
Square Footage
2500-3000 sqft
Basement
Half,Unfinished
Heating Source
Electric
Heating Fuel
Baseboard
Air Conditioning
None
Family Room
Yes
Kitchens
1
Total Kitchens
1
Fireplace Features
No

Exterior

Depth
118.8
Front
72.1
Acreage
< .50
Driveway
Available
Lot Size
72 x 118.8 ft
Pool
None
Parking Spaces
2
Total Parking Spaces
3.00
Parking Description
Detached
Garage Spaces
1
Zoning
R2-1

Building Description

Style
2 1/2 Storey
Home Type
House
Subtype
Detached
Year Built
100+
Property Orientation
South
Exterior Finish
Brick
Sewers
Sewer
Water Supply
Municipal
Possession Date
No Data

Community

Community
Port Hope

Taxes & Fees

Taxes
$6,796.70 /yr
Tax Year
2026
Occupancy
Partial

Room Types

Room Dimensions Area Description
Bathroom 10.6 x 12.5 132.5 sqft -
Bathroom 6.04 x 8.27 49.95 sqft -
Bedroom 2 14.86 x 12.83 190.65 sqft Hardwood Floor, Overlooks Frontyard
Bedroom 3 13.19 x 12.34 162.76 sqft Hardwood Floor
Dining Room 15.09 x 12.66 191.04 sqft Hardwood Floor
Family Room 29.53 x 15.19 448.56 sqft Bay Window, Wet Bar, Overlooks Backyard
Kitchen 15.39 x 15.94 245.32 sqft -
Living Room 14.76 x 15.94 235.27 sqft Hardwood Floor
Mud Room 5.97 x 15.75 94.03 sqft -
Office 8.69 x 12.34 107.23 sqft Hardwood Floor
Other 27.85 x 27.95 778.41 sqft Unfinished
Primary Bedroom 15.39 x 15.94 245.32 sqft Hardwood Floor, Overlooks Backyard
Gail Scheepers
Gail Scheepers
Royal Heritage Realty Ltd.
Listed by Joanna Barrington, Salesperson
0 days on site
Listing Broker
Royal LePage ProAlliance Realty
Courtesy
Royal LePage ProAlliance Realty
Listed Date
11/16/2026

Courtesy of PropTx MLS® / Royal LePage ProAlliance Realty
Similar homes for sale in Port Hope

Explore Port Hope

Copyright 2026 All rights reserved. PropTx MLS® assumes no responsibility for the accuracy of any information shown. The information provided herein must only be used by consumers that have a bona fide interest in the purchase, sale or lease of real estate and may not be used for any commercial purpose or any other purpose.
Powered by AgentLocator