236 Mcgill Street, Quinte West
1 / 50
For Sale
$529,000
3+2 bd · 3 ba · 1,100–1,500 sq ft

236 Mcgill Street, Quinte West K8V 3K6

MLS®# X14189006

Est. mortgage
$2,007/mo
Property taxes $3,876.57/yr

About This Home

Property Type
House, Detached, Bungalow
Parking
Attached 1 garage, 3 parking
MLS #
X14189006
Size
1100-1500 sqft
Basement
Full,Finished
Listed on
2026-11-17
Lot size
92 x 97.87
Tax
$3,876.57 /yr
Days on Market
0
Approximate Age
51-99
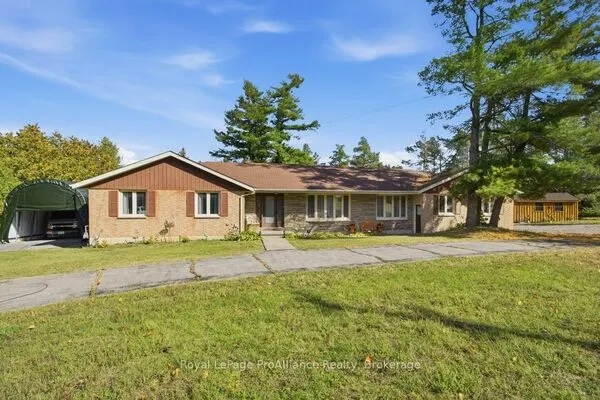
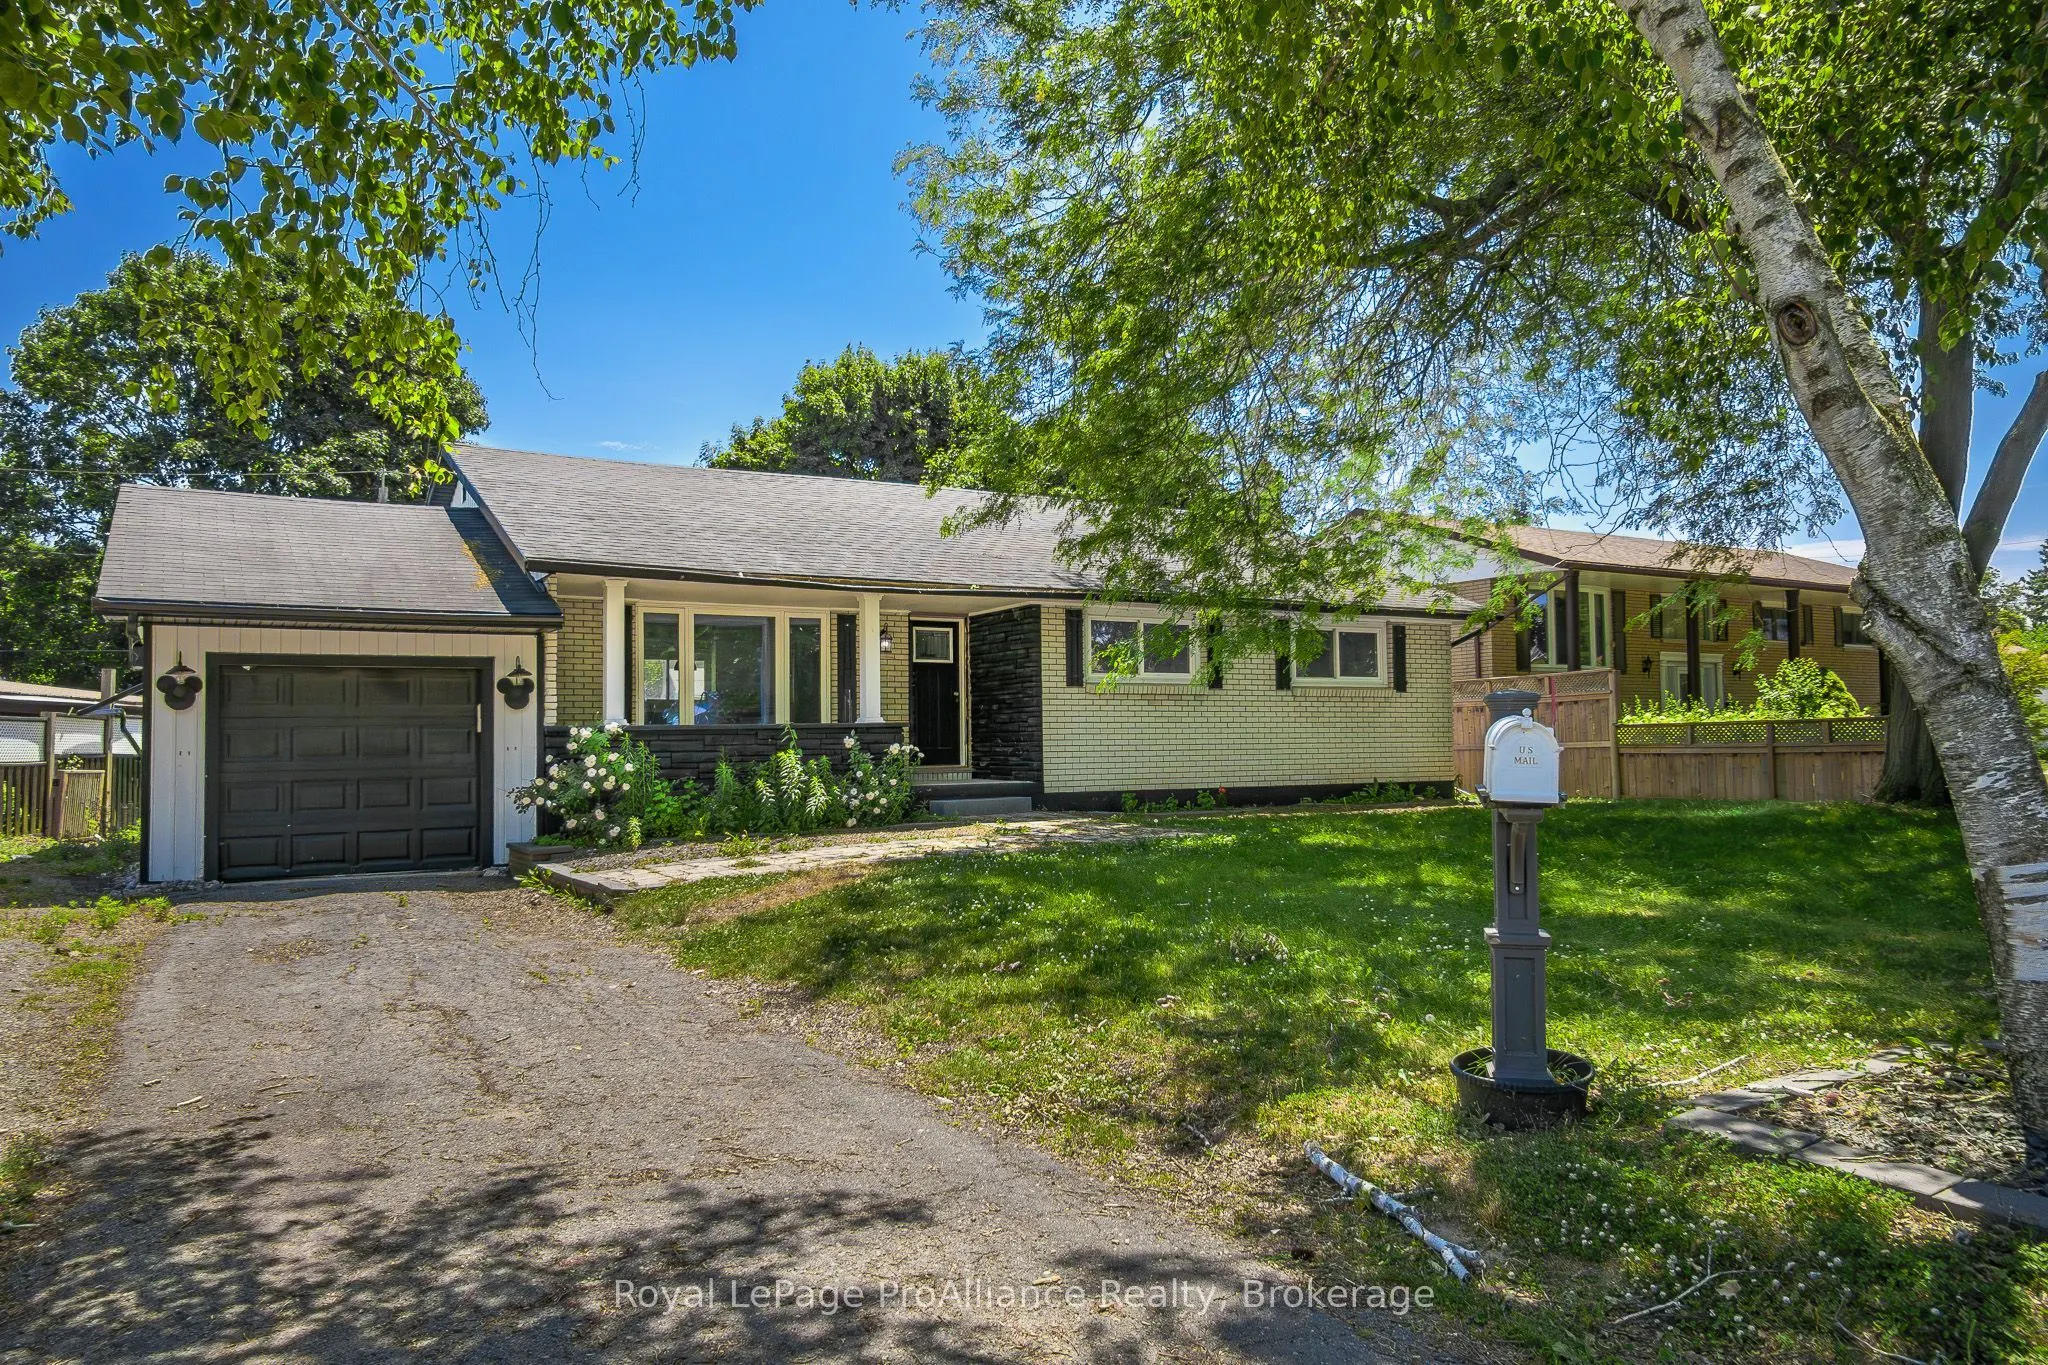
236 McGill is a brick bungalow located in one of Trenton's best neighbourhoods. Situated on a large reverse pie shaped lot, close to Hannah Park, dog park, trails & West end amenities. Step inside & you will instantly be impressed with the modern features and amenities. Open concept layout, feature wall in living room, sliding barn doors, main floor laundry room & much more. Show stopping kitchen features a centre piece island with a sink, granite counters, white cabinetry, subway tile backsplash, decorative tile inserts, & stainless steel appliances. Down the hall you will find 3 bedrooms on the main floor plus 2 bathrooms including a powder room with black fixtures at the front of the house. Lower level is finished & offers multiple space options for additional bedrooms, a recreation room, a bathroom, & storage space. A back door leads directly to the lower level allowing for in-law suite potential or multigenerational living. Outside boasts an attached single car garage, fenced backyard, 24ft above ground pool, decking and patio area. This move in ready home offers location, updates & features, often found in more expensive homes.

Property Details

Full Property Details

Interior

Bedrooms
3
Bedrooms Plus
2
Total Bedrooms
5
Washrooms
3
Square Footage
1100-1500 sqft
Basement
Full,Finished
Heating Source
Gas
Heating Fuel
Forced Air
Air Conditioning
Central Air
Family Room
No
Kitchens
1
Kitchens Plus
0
Total Kitchens
1
Fireplace Features
No

Exterior

Depth
97.87
Front
91.79
Acreage
< .50
Driveway
Private
Lot Size
92 x 97.87 ft
Pool
Above Ground
Parking Spaces
3
Total Parking Spaces
4.00
Parking Description
Attached
Garage Spaces
1
Zoning
R1

Building Description

Style
Bungalow
Home Type
House
Subtype
Detached
Year Built
51-99
Property Orientation
South
Exterior Finish
Brick
Sewers
Septic
Water Supply
Municipal
Possession Date
No Data

Community

Community
Trenton Ward

Taxes & Fees

Taxes
$3,876.57 /yr
Tax Year
2026
Occupancy
Vacant

Room Types

Room Dimensions Area Description
Bedroom 2 10.37 x 10.47 108.57 sqft -
Bedroom 3 10.56 x 10.47 110.56 sqft -
Bedroom 4 10.24 x 8.56 87.65 sqft -
Bedroom 5 14.37 x 12.76 183.36 sqft -
Great Room 22.54 x 12.4 279.5 sqft -
Kitchen 15.91 x 10.47 166.58 sqft -
Living Room 19.59 x 16.67 326.57 sqft -
Other 13.32 x 12.76 169.96 sqft -
Other 9.97 x 13.78 137.39 sqft -
Primary Bedroom 13.09 x 12.7 166.24 sqft -
Utility Room 15.91 x 12.76 203.01 sqft -
Gail Scheepers
Gail Scheepers
Royal Heritage Realty Ltd.
Listed by Jason Ballas, Salesperson
0 days on site
Listing Broker
Royal LePage ProAlliance Realty
Courtesy
Royal LePage ProAlliance Realty
Listed Date
11/17/2026

Courtesy of PropTx MLS® / Royal LePage ProAlliance Realty
Similar homes for sale in Quinte West

Copyright 2026 All rights reserved. PropTx MLS® assumes no responsibility for the accuracy of any information shown. The information provided herein must only be used by consumers that have a bona fide interest in the purchase, sale or lease of real estate and may not be used for any commercial purpose or any other purpose.
Powered by AgentLocator