229 County Rd 121, Kawartha Lakes
1 / 41
For Sale
$849,900
3 bd · 2 ba · 1,100–1,500 sq ft

229 County Rd 121, Kawartha Lakes K0M 1G0

MLS®# X14189752

Est. mortgage
$3,224/mo
Property taxes $3,021.85/yr

About This Home

Property Type
House, Detached, 1 1/2 Storey
Parking
Detached 1 garage, 15 parking
MLS #
X14189752
Size
1100-1500 sqft
Basement
Full,Unfinished
Listed on
2026-11-17
Lot size
1166 x 1080.82
Tax
$3,021.85 /yr
Days on Market
1
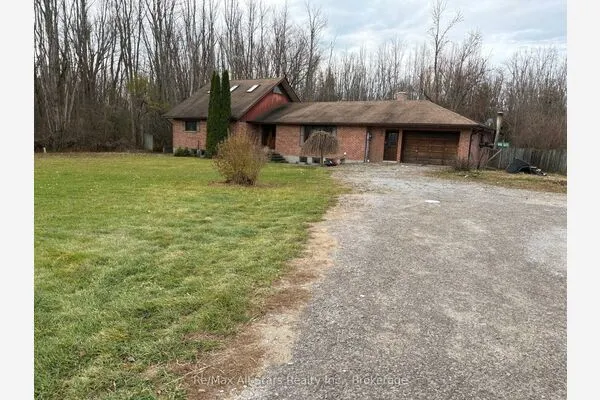
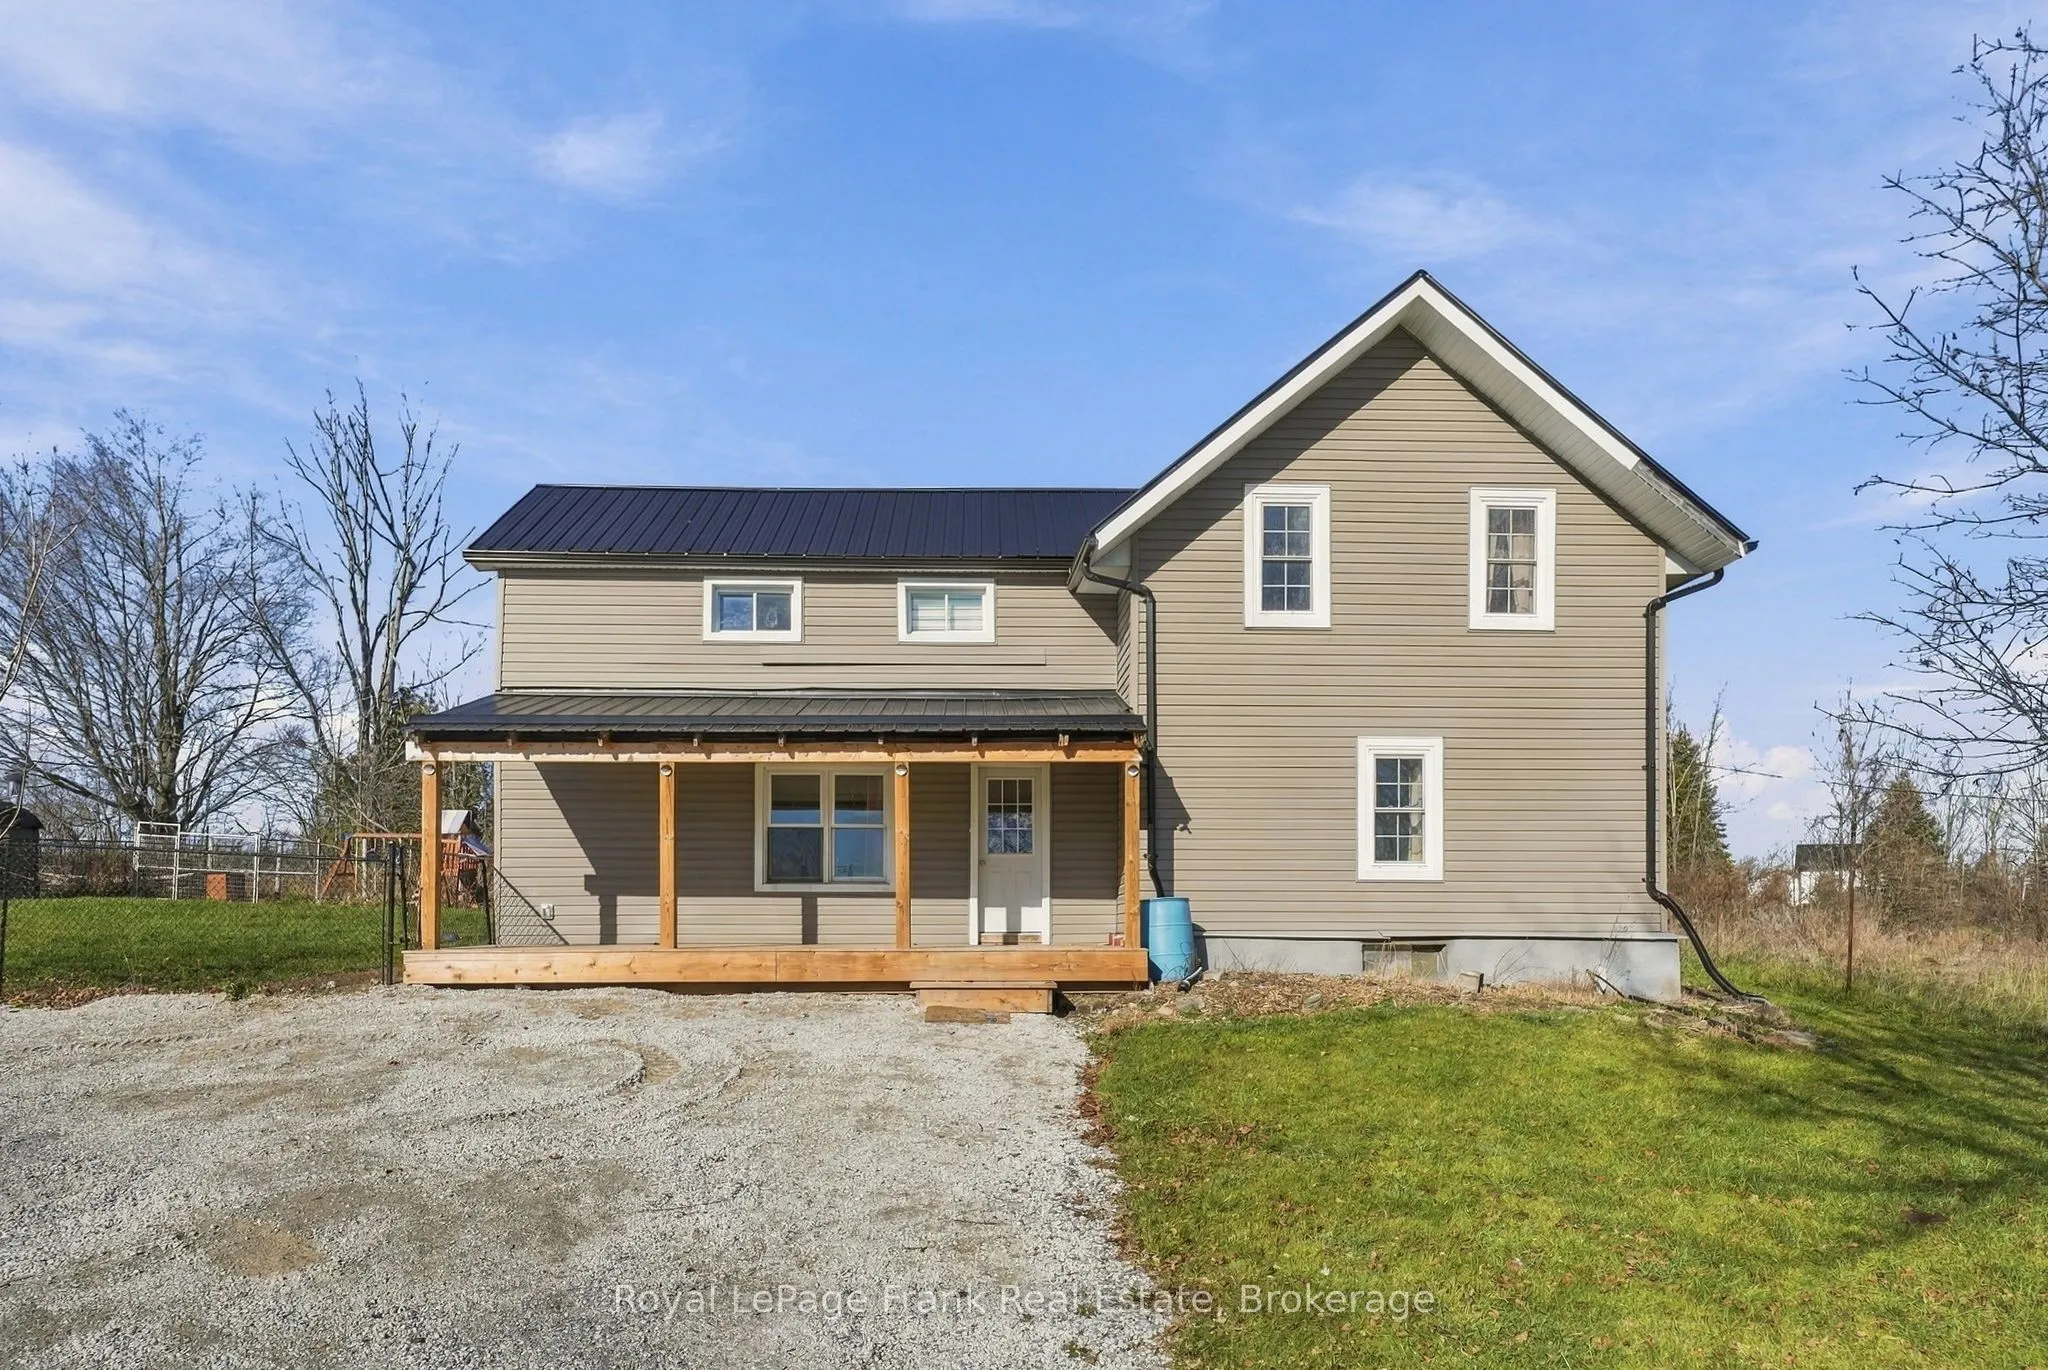
Welcome to country living at its finest! Situated on 14.82 acres, this charming 1.5-storey homeoffers the perfect combination of rural tranquility, functional living space, and an ideallocation just 5 minutes from Fenelon Falls and approximately 15 minutes from Lindsay. Featuring 3 bedrooms, 2 bathrooms, and a versatile main-floor office that could easily serve asa fourth bedroom, this home offers plenty of room for the whole family. The main floor boasts aspacious living room, a large open-concept eat-in kitchen ideal for everyday living andentertaining complete with a propane fireplace, convenient main-floor laundry, and an officefeaturing built in cabinetry. Step outside onto the inviting covered front porch, the perfect place to enjoy your morningcoffee, or unwind on the back patio, conveniently accessed from the kitchen and overlooking afenced outdoor space. The property offers exceptional versatility with a barn equipped with hydro and water, alongwith a detached, insulated and heated garage, providing excellent space for hobbies, storage,or a workshop. Whether you're dreaming of a hobby farm, looking for more room to spread out, or simply seekingthe peace and privacy of country living, this property offers endless possibilities. Enjoy thebeauty of nearly 15 acres while remaining just minutes from the amenities, shopping, dining,and recreation of Fenelon Falls and Lindsay. A wonderful opportunity to embrace the countrylifestyle without sacrificing convenience!

Property Details

Full Property Details

Interior

Bedrooms
3
Total Bedrooms
3
Washrooms
2
Square Footage
1100-1500 sqft
Basement
Full,Unfinished
Heating Source
Propane
Heating Fuel
Forced Air
Air Conditioning
None
Family Room
No
Kitchens
1
Total Kitchens
1
Fireplace Features
Yes

Exterior

Depth
1080.82
Front
1166.19
Driveway
Private
Lot Size
1166 x 1080.82 ft
Pool
None
Parking Spaces
15
Total Parking Spaces
16.00
Parking Description
Detached
Garage Spaces
1

Building Description

Style
1 1/2 Storey
Home Type
House
Subtype
Detached
Property Orientation
West
Exterior Finish
Vinyl Siding
Sewers
Septic
Water Supply
Well
Possession Date
1/18/2027

Community

Community
Fenelon Falls

Taxes & Fees

Taxes
$3,021.85 /yr
Tax Year
2026
Occupancy
Owner

Room Types

Room Dimensions Area Description
Bedroom 11.12 x 11.61 129.1 sqft -
Bedroom 7.84 x 11.88 93.14 sqft -
Dining Room 19.62 x 12.43 243.88 sqft Fireplace
Kitchen 12.14 x 7.09 86.07 sqft -
Living Room 15.09 x 13.58 204.92 sqft -
Office 11.88 x 10.1 119.99 sqft -
Primary Bedroom 23.52 x 12.37 290.94 sqft -
Gail Scheepers
Gail Scheepers
Royal Heritage Realty Ltd.
Listed by Kristen Beers, Salesperson
1 days on site
Listing Broker
Royal LePage Frank Real Estate
Courtesy
Royal LePage Frank Real Estate
Listed Date
11/17/2026

Courtesy of PropTx MLS® / Royal LePage Frank Real Estate
Similar homes for sale in Kawartha Lakes

Explore Kawartha Lakes

Copyright 2026 All rights reserved. PropTx MLS® assumes no responsibility for the accuracy of any information shown. The information provided herein must only be used by consumers that have a bona fide interest in the purchase, sale or lease of real estate and may not be used for any commercial purpose or any other purpose.
Powered by AgentLocator