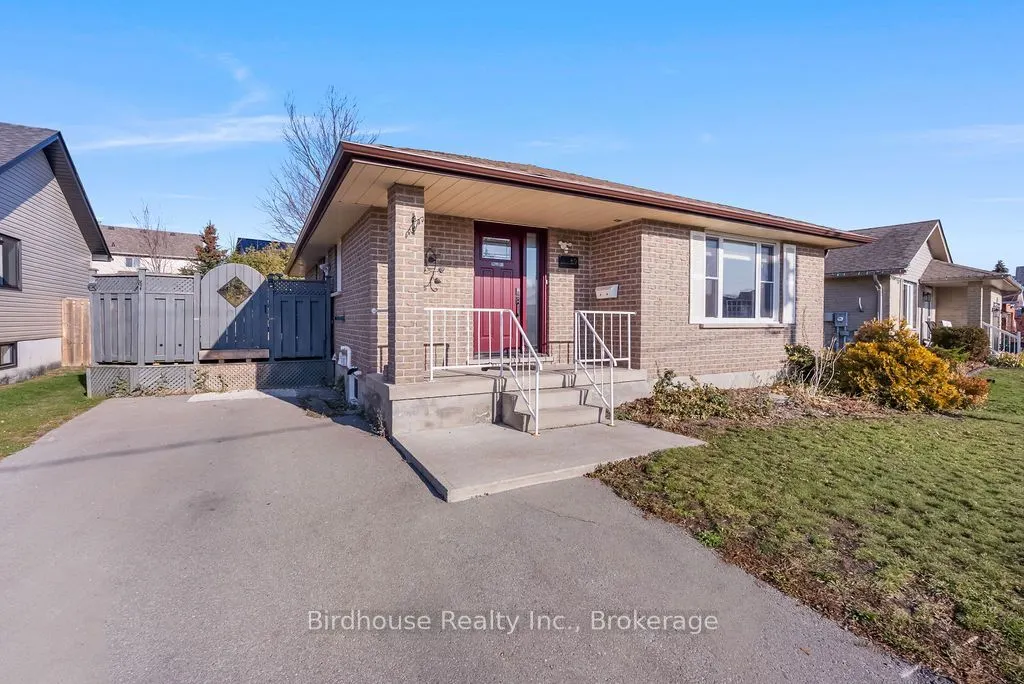


MLS®# X14194538
| Room | Dimensions | Area | Description |
|---|---|---|---|
| Bathroom | 11.75 x 5.51 | 64.74 sqft | 3 Pc Bath |
| Bathroom | 7.97 x 5.25 | 41.84 sqft | 4 Pc Bath |
| Bedroom | 11.48 x 9.97 | 114.46 sqft | Hardwood Floor |
| Bedroom | 13.22 x 10.24 | 135.37 sqft | Laminate |
| Dining Room | 11.48 x 10.01 | 114.91 sqft | Hardwood Floor |
| Kitchen | 11.75 x 13.52 | 158.86 sqft | Galley Kitchen, Walk-Out |
| Laundry | 7.97 x 8.92 | 71.09 sqft | - |
| Living Room | 15.12 x 18.54 | 280.32 sqft | Hardwood Floor |
| Office | 9.42 x 11.32 | 106.63 sqft | Laminate |
| Primary Bedroom | 11.75 x 10.83 | 127.25 sqft | Hardwood Floor |
| Recreation | 26.51 x 26.87 | 712.32 sqft | Laminate, Walk-Up |

Courtesy of PropTx MLS® / Birdhouse Realty Inc.
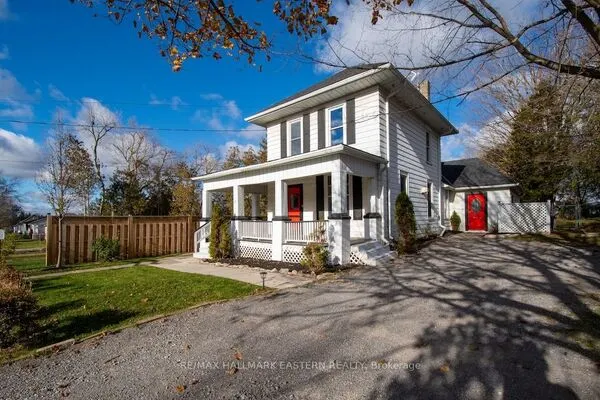 For Sale
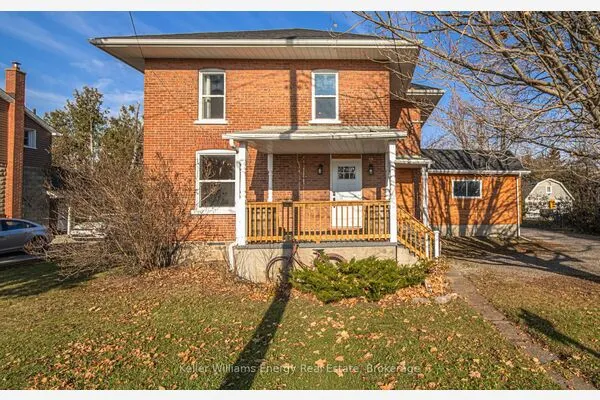 For Sale
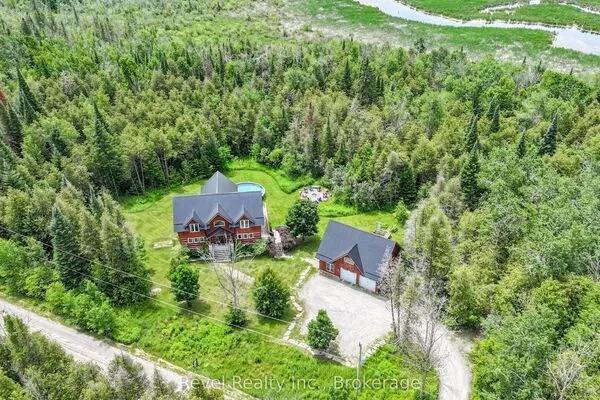 For Sale
 For Sale
 For Sale
 For Sale

