907 Hwy 7, Kawartha Lakes
1 / 54
For Sale
$560,000
3 bd · 2 ba · 1,500–2,000 sq ft

907 Hwy 7, Kawartha Lakes K0M 2M0

MLS®# X14195504

Est. mortgage
$2,124/mo
Property taxes $2,422/yr

About This Home

Property Type
House, Detached, 2-Storey
Parking
None 0 garage, 5 parking
MLS #
X14195504
Size
1500-2000 sqft
Basement
Full
Listed on
2026-11-19
Lot size
88 x 330.0
Tax
$2,422 /yr
Days on Market
0
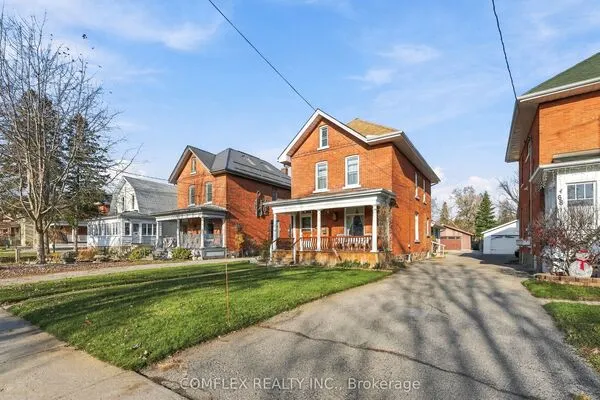
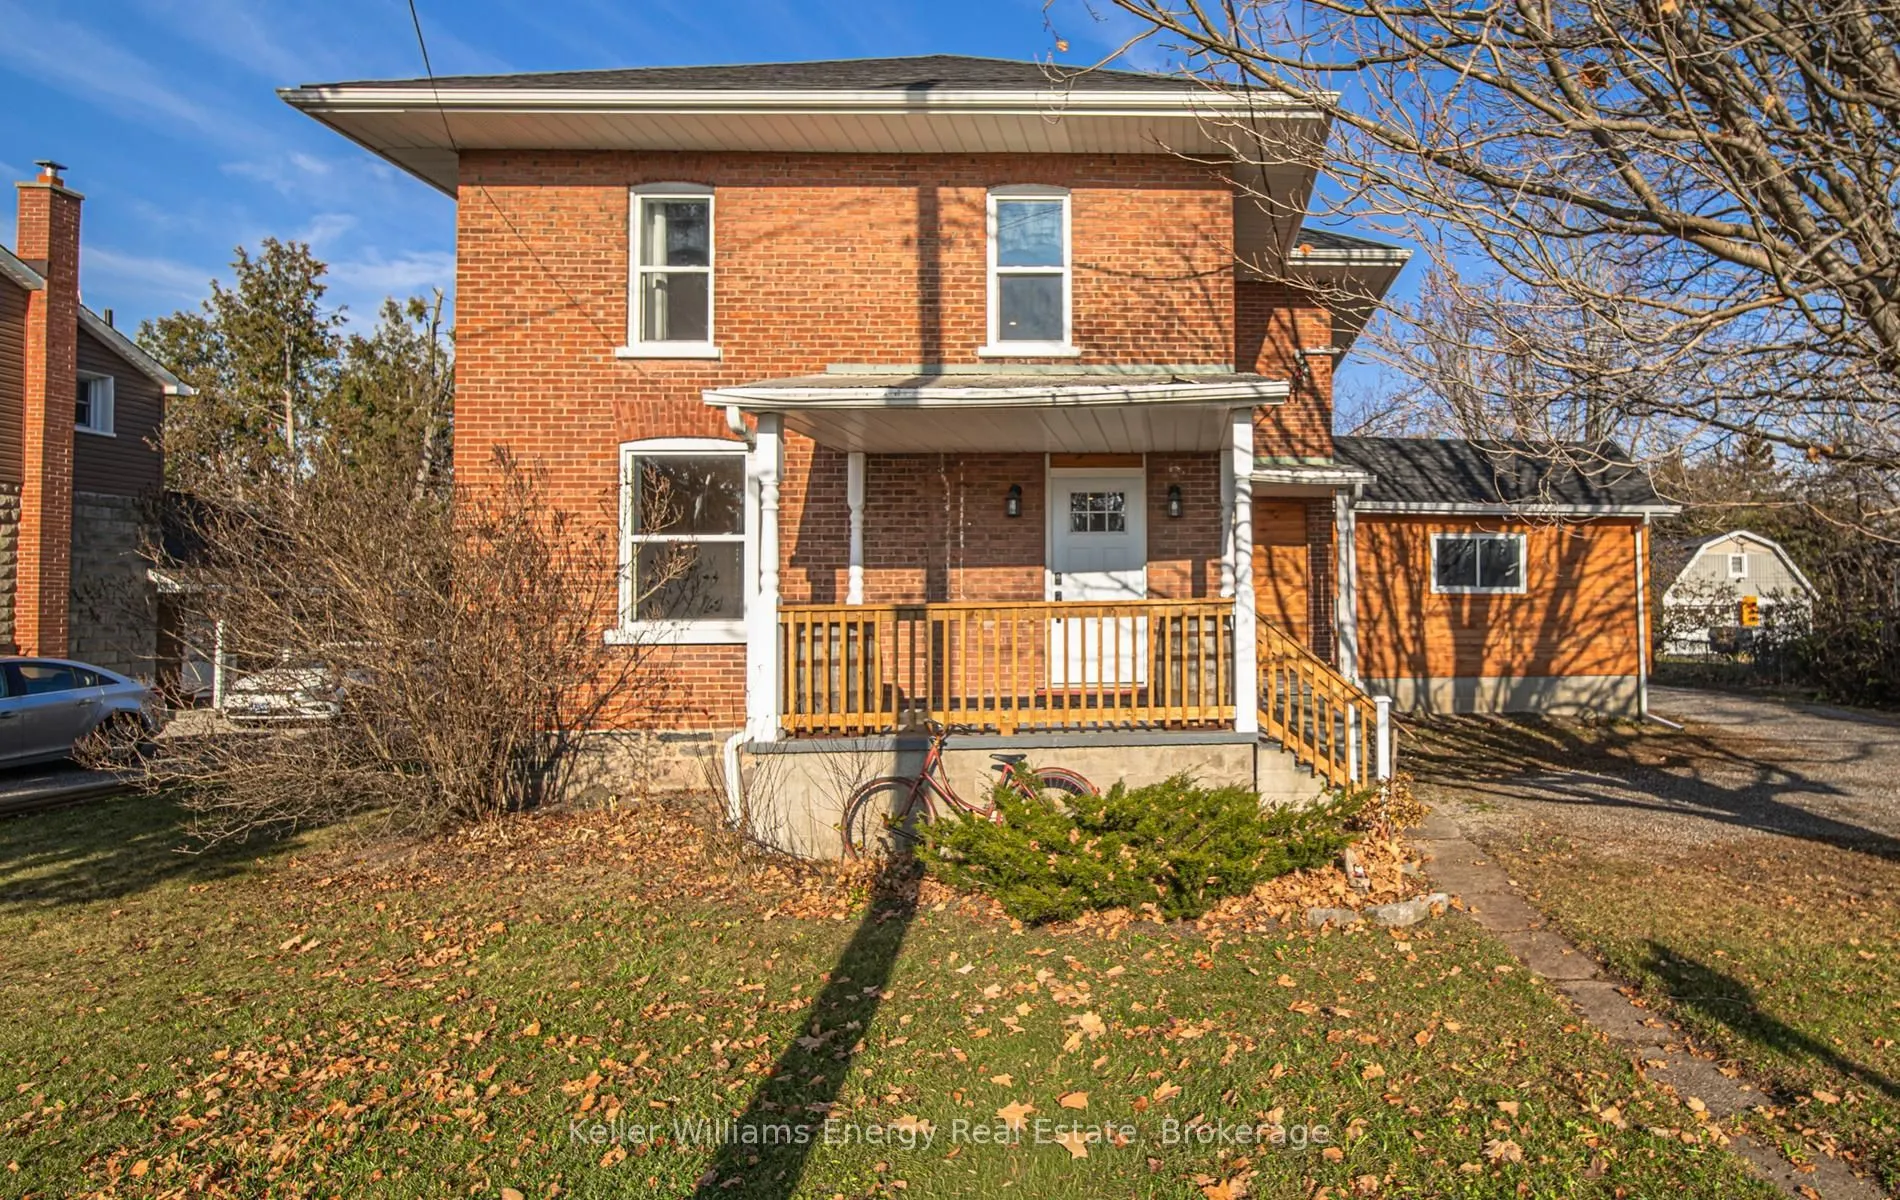
Welcome to 907 Highway 7, a gorgeous fully renovated home on a 0.67 acre lot (88 x 330 ft) in the heart of Oakwood! Step into a bright open concept main floor with pine shiplap ceilings, new flooring, new doors and fresh paint throughout. The new kitchen shines with brand new appliances. A flex room works as a family room or 4th bedroom and walks out to the fenced yard. Main floor laundry and a new 2 piece bath keep daily life easy. The home offers 3 bedrooms, and the second floor features a stunning new 5 piece bath. The big work is done for you: roof, furnace, windows, gas line, drywall, plumbing, insulation and a 200 amp panel, all updated in 2022. Outside, the huge backyard gives you room to roam, with a fenced area for kids or dogs, plus a detached barn and shed. Enjoy a Nest thermostat and Fiber internet. Mariposa Elementary School sits 3 minutes away, the Oakwood library and corner store are a short walk, and Lindsay shopping and Ross Memorial Hospital are 11 minutes east.

Property Details

Full Property Details

Interior

Bedrooms
3
Total Bedrooms
3
Washrooms
2
Square Footage
1500-2000 sqft
Basement
Full
Heating Source
Gas
Heating Fuel
Forced Air
Air Conditioning
Central Air
Family Room
Yes
Kitchens
1
Total Kitchens
1
Fireplace Features
No

Exterior

Depth
330.0
Front
88.0
Driveway
Private
Lot Size
88 x 330.0 ft
Pool
None
Parking Spaces
5
Total Parking Spaces
5.00
Parking Description
None
Garage Spaces
0

Building Description

Style
2-Storey
Home Type
House
Subtype
Detached
Property Orientation
North
Exterior Finish
Brick,Wood
Sewers
Septic
Water Supply
Municipal
Possession Date
No Data

Community

Community
Oakwood

Taxes & Fees

Taxes
$2,422 /yr
Tax Year
2025
Occupancy
Vacant

Other

Virtual Tour Link

Room Types

Room Dimensions Area Description
Bedroom 2 11.15 x 10.93 121.87 sqft Large Window, Closet
Bedroom 3 11.15 x 11.19 124.77 sqft Large Window, Closet
Dining Room 12.66 x 13.25 167.74 sqft Open Concept, Overlooks Living, Plank
Family Room 11.35 x 18.5 209.98 sqft Ceiling Fan(s), W/O To Deck, Window
Kitchen 12.66 x 14.01 177.37 sqft Stainless Steel Appl, Backsplash, Pot Lights
Living Room 12.43 x 22.44 278.93 sqft Plank, Large Window, Pot Lights
Primary Bedroom 12.76 x 12.14 154.91 sqft Large Closet, Picture Window
Gail Scheepers
Gail Scheepers
Royal Heritage Realty Ltd.
Listed by Shawn Lepp, Broker
0 days on site
Listing Broker
Keller Williams Energy Real Estate
Courtesy
Keller Williams Energy Real Estate
Listed Date
11/19/2026

Courtesy of PropTx MLS® / Keller Williams Energy Real Estate
Similar homes for sale in Kawartha Lakes

Explore Kawartha Lakes

Copyright 2026 All rights reserved. PropTx MLS® assumes no responsibility for the accuracy of any information shown. The information provided herein must only be used by consumers that have a bona fide interest in the purchase, sale or lease of real estate and may not be used for any commercial purpose or any other purpose.
Powered by AgentLocator