566 Cottingham Road, Kawartha Lakes
1 / 50
For Sale
$720,000
3 bd · 1 ba · 1,100–1,500 sq ft

566 Cottingham Road, Kawartha Lakes K0L 2W0

MLS®# X14201592

Est. mortgage
$2,731/mo
Property taxes $3,500/yr

About This Home

Property Type
Other, Modular Home, Bungalow
Parking
Detached 2 garage, 12 parking
MLS #
X14201592
Size
1100-1500 sqft
Basement
Full,Partially Finished,Walk-Up
Listed on
2026-11-20
Lot size
180 x 330.66
Tax
$3,500 /yr
Days on Market
1
Approximate Age
31-50
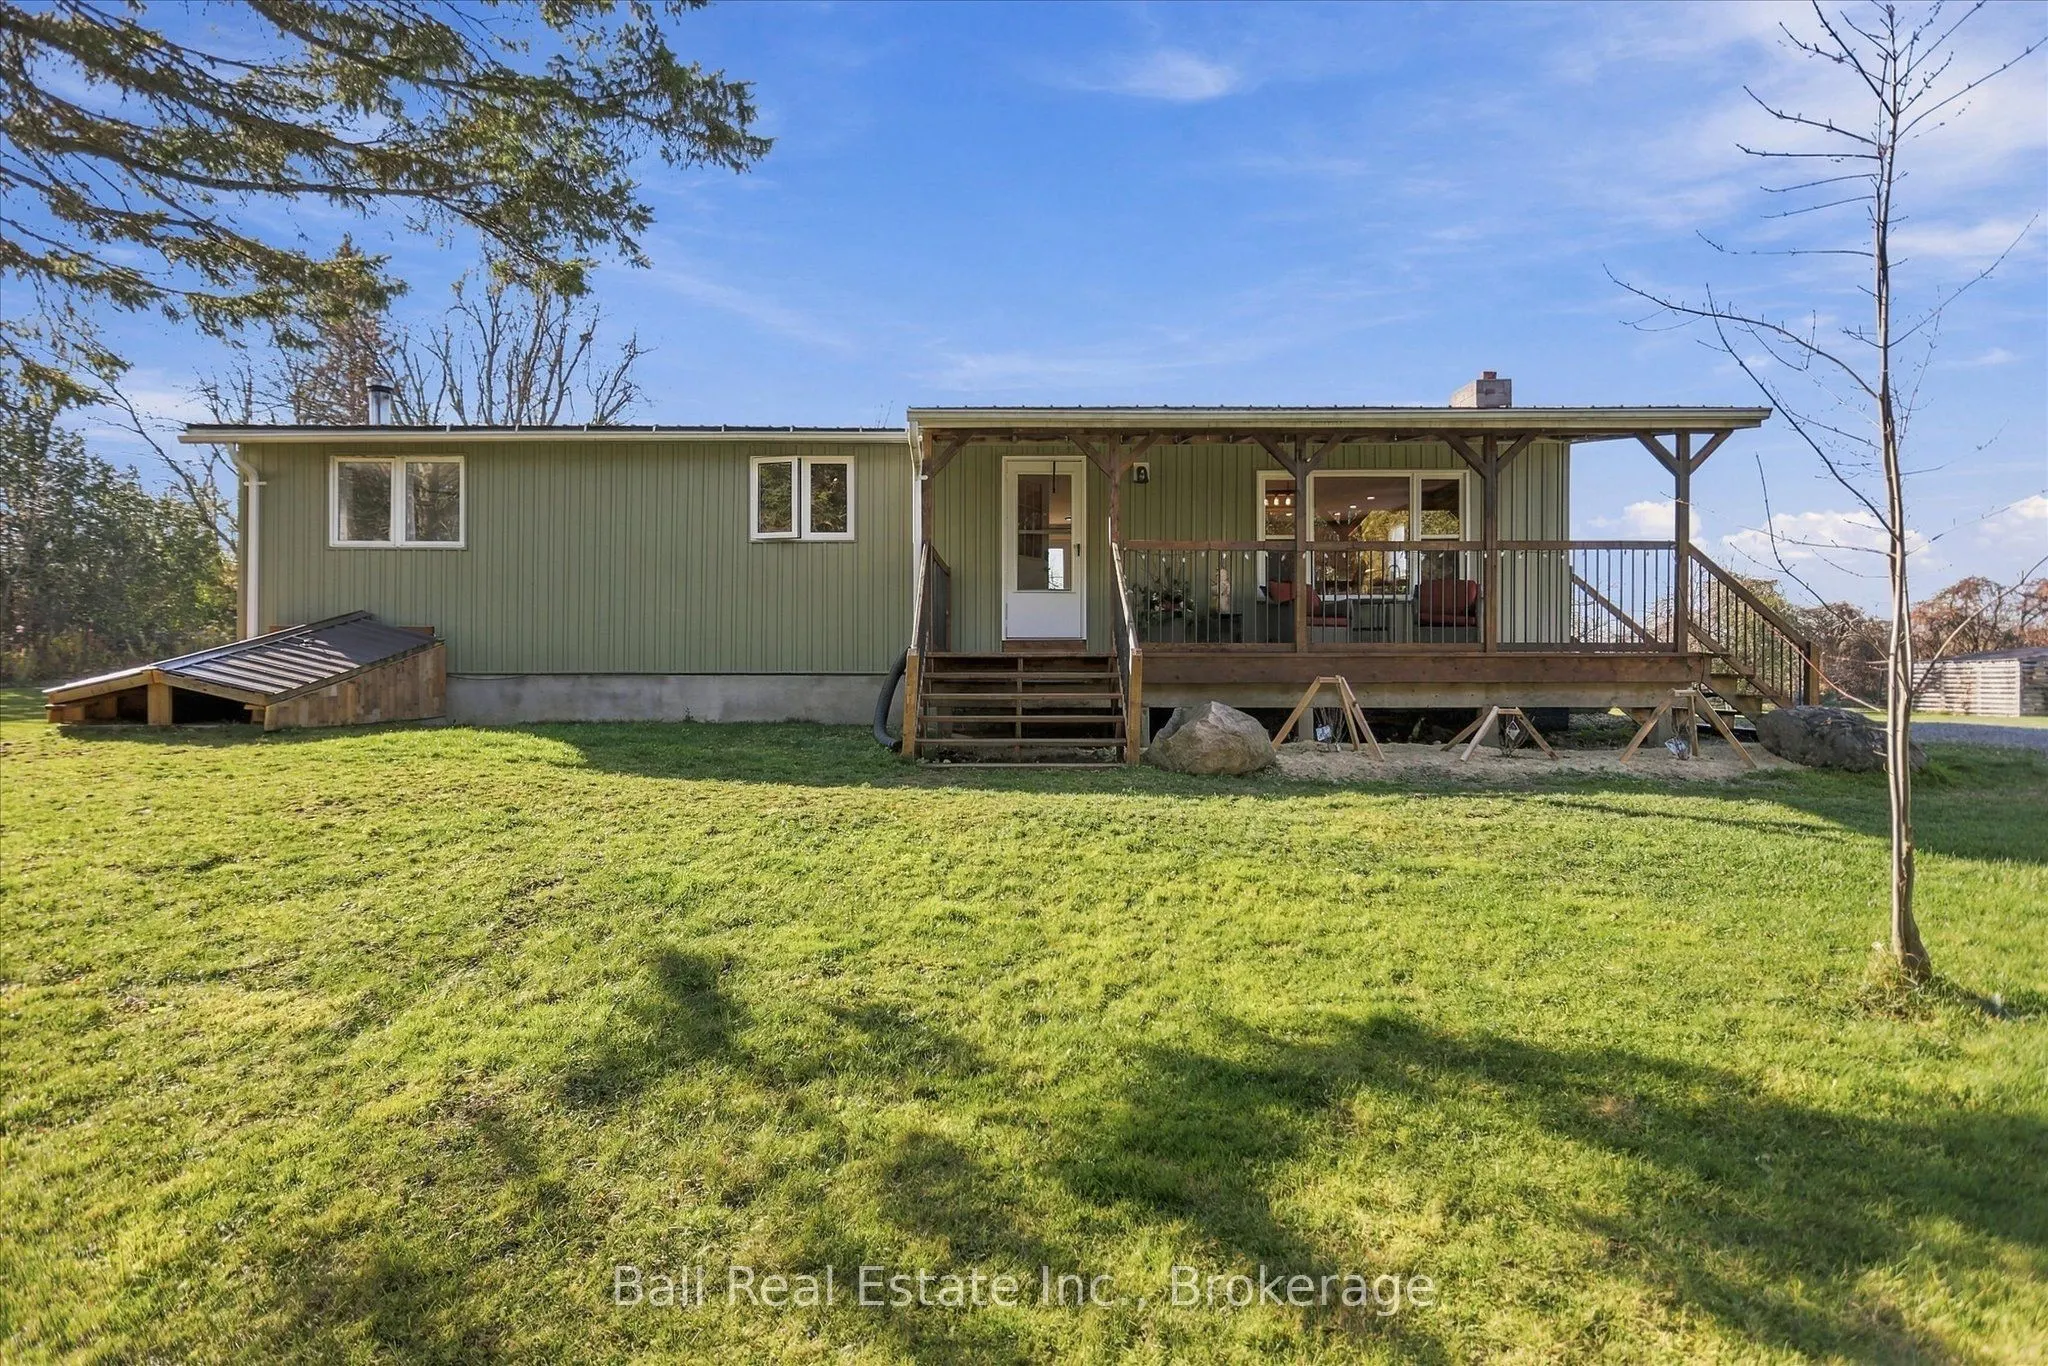
Escape to Country Living. Welcome to 566 Cottingham Road, a lovely maintained 3-bedroom open-concept modular bungalow set on a picturesque lot surrounded by vibrant perennial apple trees, and all the country has to offer. Thoughtfully designed for both relaxation and entertaining, this one-of-a-kind property offers the perfect blend of peaceful country living and modern comfort. Inside, the main floor boasts an open concept, easy-living layout ideal for everyday family life. The finished lower level adds even more flexibility, featuring a cozy family room with a wood stove and a convenient walk-up entrance, perfect for guests, in-laws, or an extended family suite. Outdoors, your private oasis awaits. Soak in the hot tub under the stars, host unforgettable gatherings at the fully equipped tiki bar (complete with power and running water), or gather around the fire pit for cozy evenings. Hobbyists and professionals alike will appreciate the 24' x 30' heated mechanics shop fully spray-foam insulated, outfitted with radiant floor heating with outdoor wood furnace, which also feeds the house, metal siding, a hoist, and powered by an outdoor wood furnace with a backup propane system for year-round use. Above the garage, a separate self-contained area with it's own entrance offers endless potential: private office, studio or guest quarters. Additional highlights include a bunkie/storage shed, a lighted privy, and ample space to store four-wheelers and recreational gear. Whether you're seeking a peaceful family retreat, a versatile work-from-home haven, this property offers it all and more.
Property Details

Full Property Details

Interior

Bedrooms
3
Total Bedrooms
3
Washrooms
1
Square Footage
1100-1500 sqft
Basement
Full,Partially Finished,Walk-Up
Heating Source
Propane
Heating Fuel
Forced Air
Air Conditioning
Central Air
Family Room
No
Kitchens
1
Total Kitchens
1
Fireplace Features
No

Exterior

Depth
330.66
Front
180.0
Acreage
.50-1.99
Driveway
Lane,Private,Private Double,RV/Truck
Lot Size
180 x 330.66 ft
Pool
None
Parking Spaces
12
Total Parking Spaces
12.00
Parking Description
Detached
Garage Spaces
2

Building Description

Style
Bungalow
Home Type
Other
Subtype
Modular Home
Year Built
31-50
Property Orientation
South
Exterior Finish
Vinyl Siding
Sewers
Septic
Water Supply
Well
Possession Date
No Data

Community

Community
Emily

Taxes & Fees

Taxes
$3,500 /yr
Tax Year
2026
Occupancy
Owner

Other

Virtual Tour Link

Room Types

Room Dimensions Area Description
Bedroom 2 12.93 x 10.4 134.47 sqft -
Bedroom 3 10.4 x 8.99 93.5 sqft -
Kitchen 21.42 x 19.91 426.47 sqft Combined w/Dining
Office 14.01 x 7.84 109.84 sqft -
Primary Bedroom 16.24 x 10.4 168.9 sqft -
Recreation 17.91 x 10.6 189.85 sqft Walk-Up
Utility Room 17.91 x 10.89 195.04 sqft -
Gail Scheepers
Gail Scheepers
Royal Heritage Realty Ltd.
0 days on site
Listing Broker
Ball Real Estate Inc.
Courtesy
Ball Real Estate Inc.
Listed Date
11/20/2026

Courtesy of PropTx MLS® / Ball Real Estate Inc.

Similar homes for sale in Kawartha Lakes

Explore Kawartha Lakes

Copyright 2026 All rights reserved. PropTx MLS® assumes no responsibility for the accuracy of any information shown. The information provided herein must only be used by consumers that have a bona fide interest in the purchase, sale or lease of real estate and may not be used for any commercial purpose or any other purpose.
Powered by AgentLocator