133 Clarke Street, Oshawa
1 / 9
For Sale
$595,000
3+1 bd · 2 ba · 1,100–1,500 sq ft

133 Clarke Street, Oshawa L1H 5G1

MLS®# E14133464

Est. mortgage
$2,257/mo
Property taxes $4,284.93/yr

About This Home

Property Type
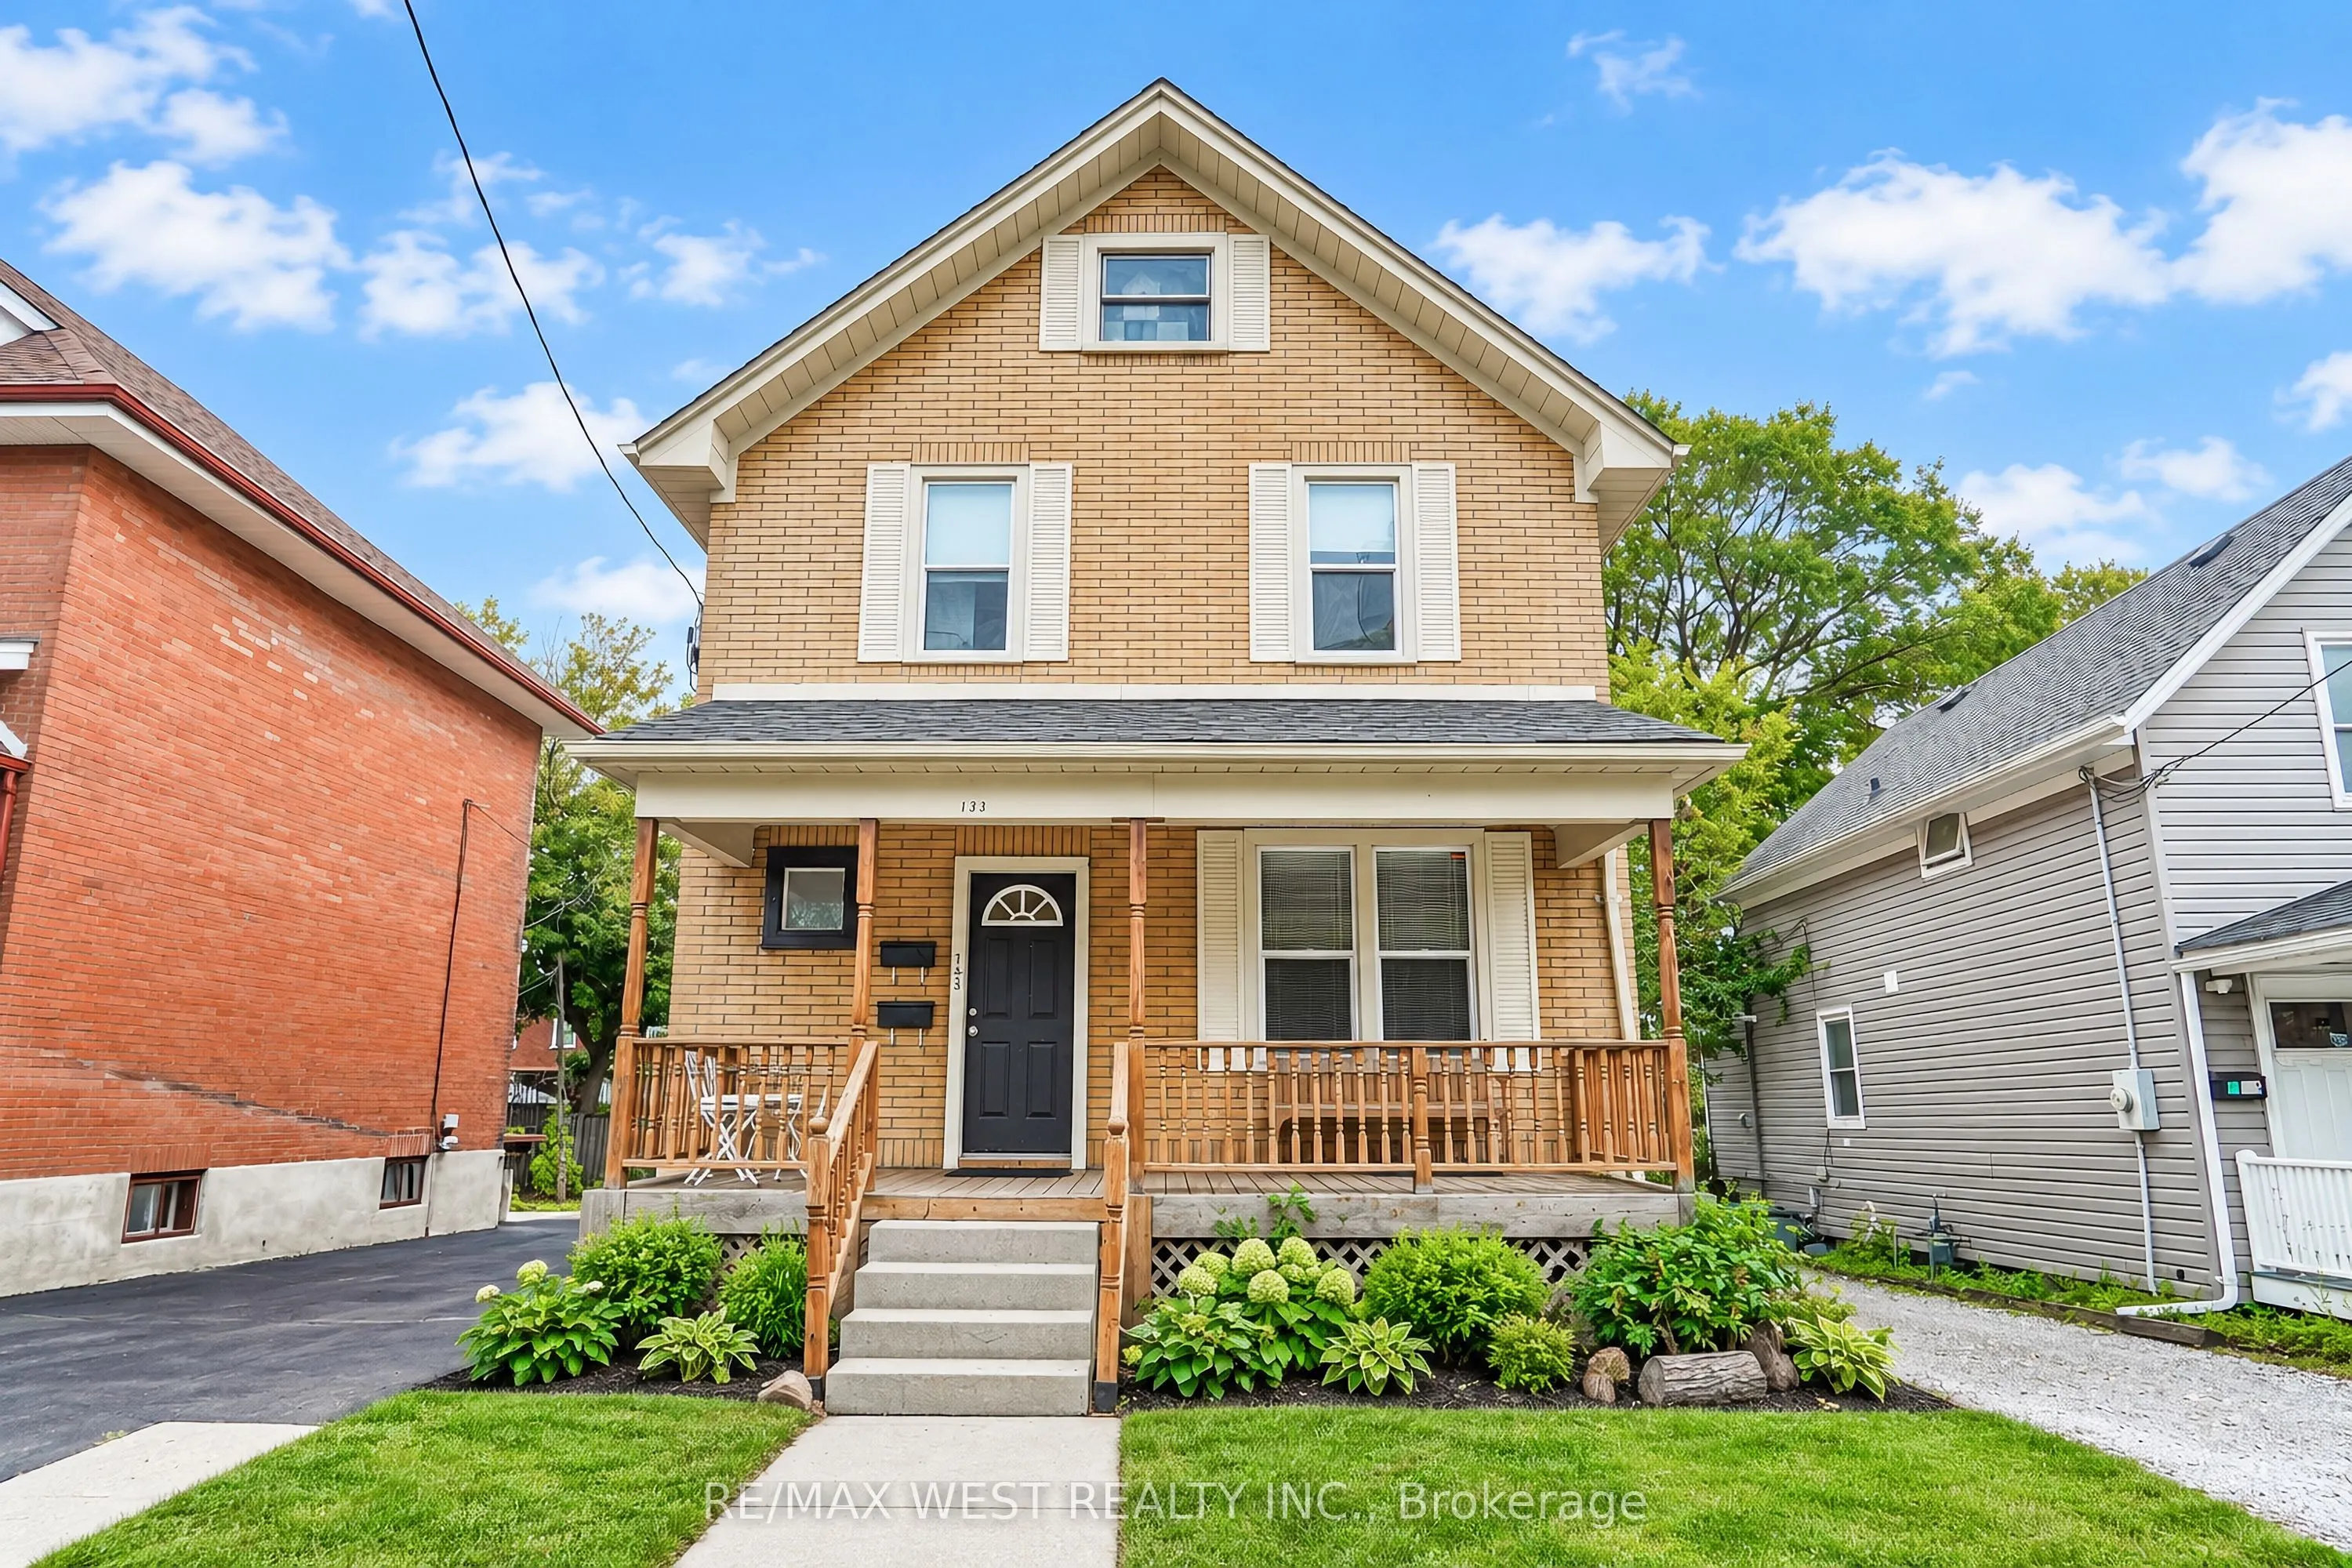
Apartment, Duplex, 2 1/2 Storey
Parking
None 0 garage, 6 parking
MLS #
E14133464
Size
1100-1500 sqft
Basement
Partially Finished,Full
Listed on
2026-10-30
Lot size
37 x 101.42
Tax
$4,284.93 /yr
Days on Market
18
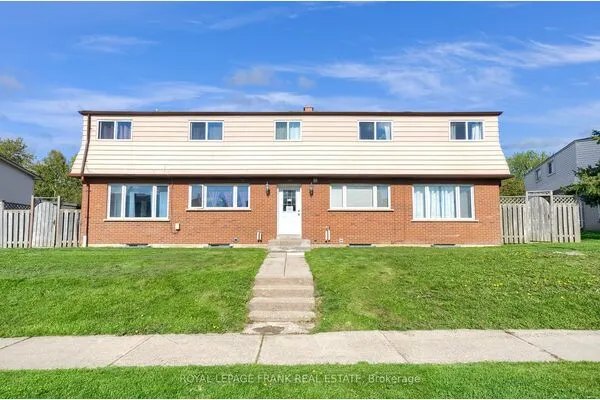
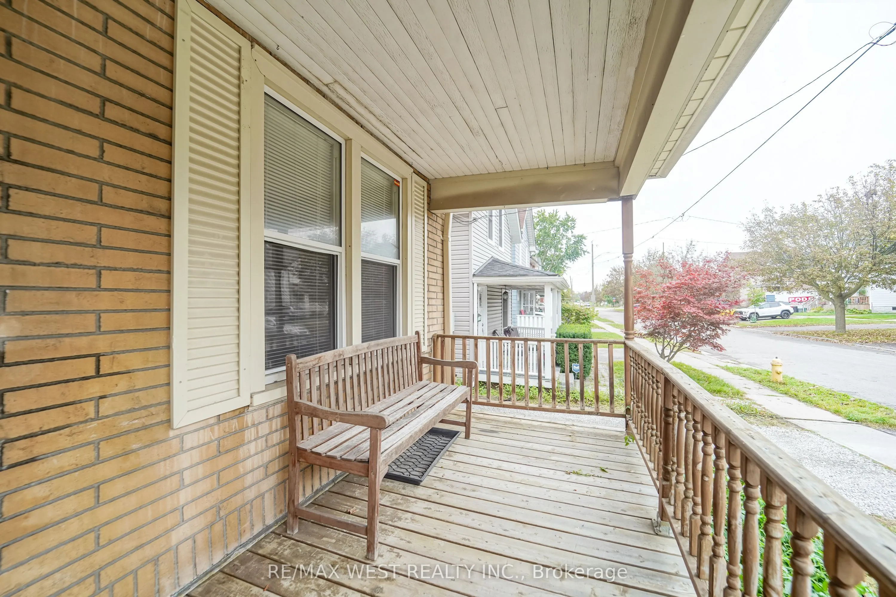
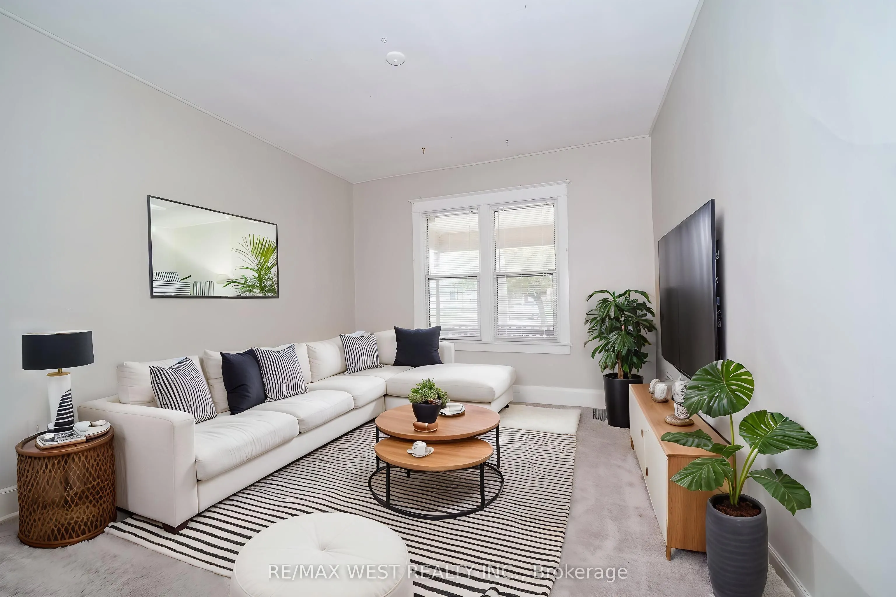
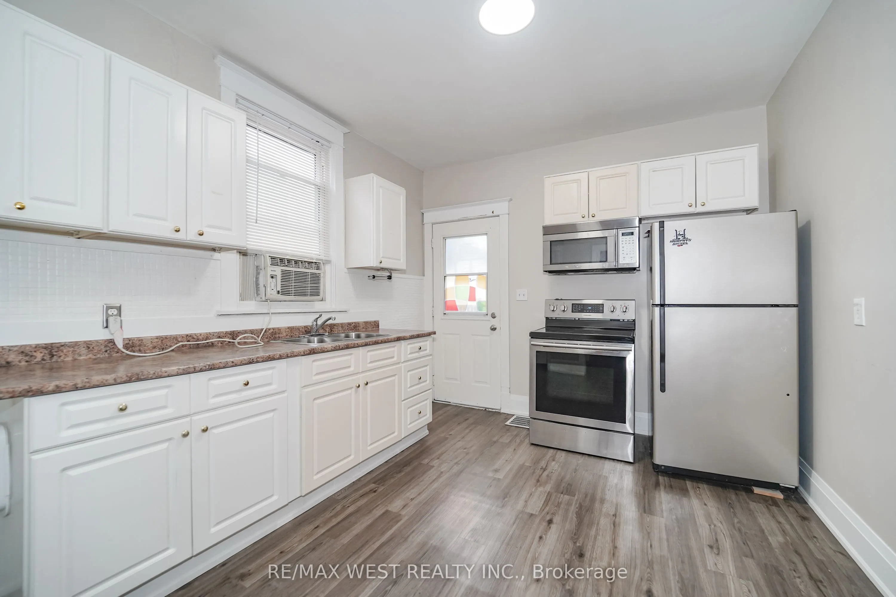
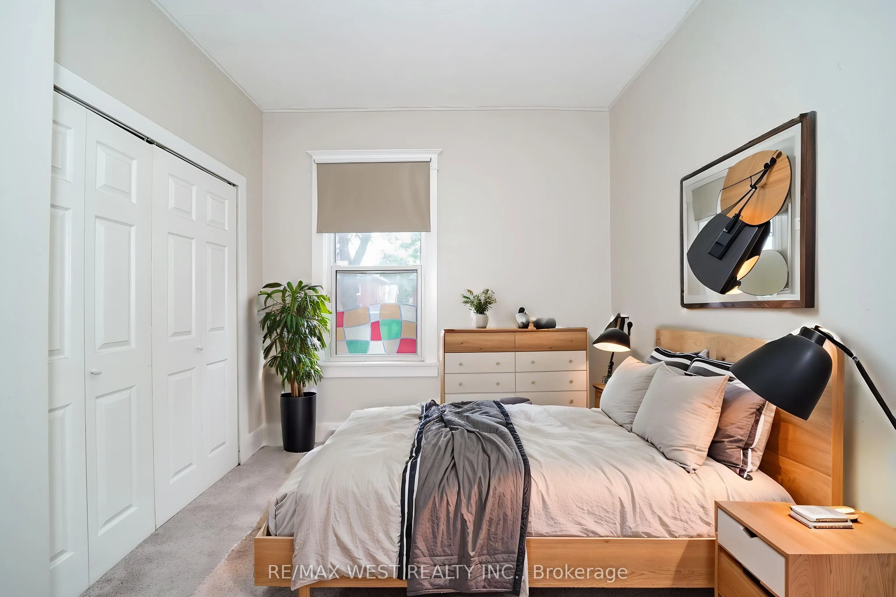
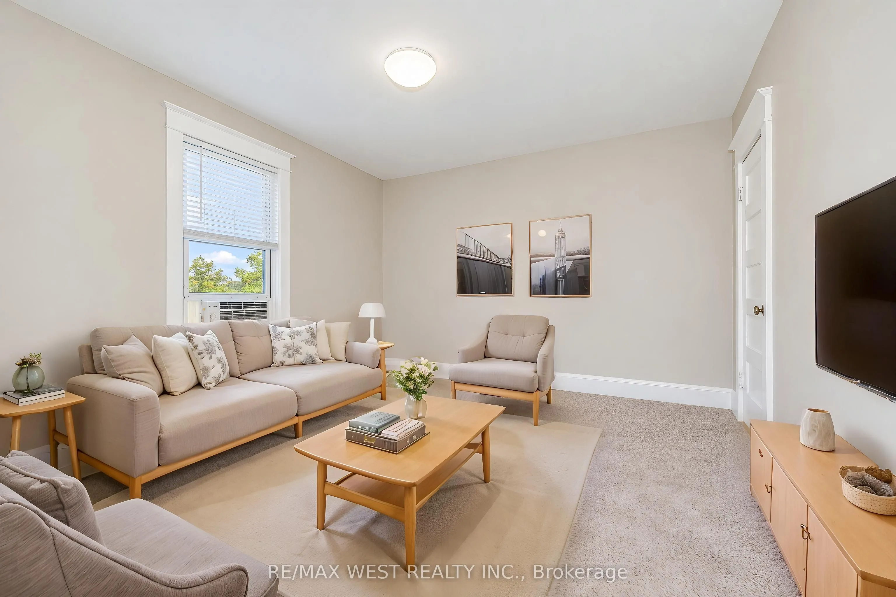
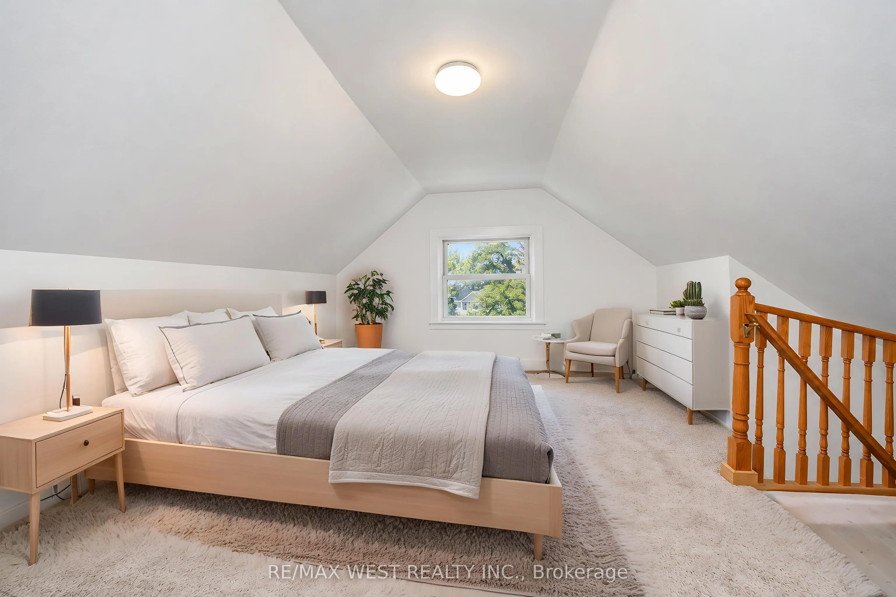
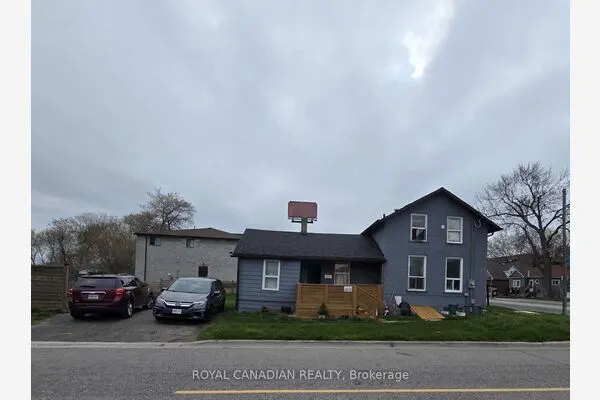
LEGAL DUPLEX - Live in one, collect income from the other! Each Unit has 2 Floors of living space (Lower Unit - Main Flr&Bsmt is VACANT / Upper Unit - 2ndFlr&3rdFlr is Rented) Separate Entrances, Ensuite Laundry, Designated Parking, Individual Storage Sheds, Separate Hydro Meters, Separate Porches, Desirable layouts, Eat-in Kitchens, Quiet, Respectable Downtown Street, Great Neighbours, Walk to Gen's Games and All Amenities! Some photos are virtually staged.

Property Details

Full Property Details

Interior

Bedrooms
3
Bedrooms Plus
1
Total Bedrooms
4
Washrooms
2
Square Footage
1100-1500 sqft
Basement
Partially Finished,Full
Heating Source
Gas
Heating Fuel
Forced Air
Air Conditioning
Window Unit(s)
Family Room
No
Kitchens
2
Total Kitchens
2
Fireplace Features
No

Exterior

Depth
101.42
Front
37.08
Driveway
Private
Lot Size
37 x 101.42 ft
Pool
None
Waterfront
None
Parking Spaces
6
Total Parking Spaces
6.00
Parking Description
None
Garage Spaces
0
Zoning
R2 - DUPLEX

Building Description

Style
2 1/2 Storey
Home Type
Apartment
Subtype
Duplex
Property Orientation
East
Exterior Finish
Stucco (Plaster),Brick
Sewers
Sewer
Water Supply
Municipal
Possession Date
No Data

Community

Community
Central

Taxes & Fees

Taxes
$4,284.93 /yr
Tax Year
2026
Occupancy
Tenant

Room Types

Room Dimensions Area Description
Bathroom 8.2 x 6.23 51.09 sqft Combined w/Laundry
Bathroom 8.2 x 6.56 53.79 sqft 4 Pc Bath
Bedroom 11.81 x 13.85 163.57 sqft Window
Kitchen 10.5 x 7.87 82.64 sqft Eat-in Kitchen
Kitchen 13.29 x 10.37 137.82 sqft Eat-in Kitchen, W/O To Porch
Living Room 11.38 x 11.48 130.64 sqft Separate Room
Living Room 11.48 x 13.19 151.42 sqft Large Window
Loft 24.67 x 10.79 266.19 sqft Separate Room
Primary Bedroom 11.48 x 9.19 105.5 sqft Double Closet
Primary Bedroom 11.58 x 10.79 124.95 sqft Above Grade Window
Utility Room 21.39 x 11.02 235.72 sqft Combined w/Laundry
Gail Scheepers
Gail Scheepers
Royal Heritage Realty Ltd.
Listed by FRANK LEO, Broker
17 days on site
Listing Broker
RE/MAX WEST REALTY INC.
Courtesy
RE/MAX WEST REALTY INC.
Listed Date
10/30/2026

Courtesy of PropTx MLS® / RE/MAX WEST REALTY INC.
Similar homes for sale in Oshawa

Explore Oshawa

Copyright 2026 All rights reserved. PropTx MLS® assumes no responsibility for the accuracy of any information shown. The information provided herein must only be used by consumers that have a bona fide interest in the purchase, sale or lease of real estate and may not be used for any commercial purpose or any other purpose.
Powered by AgentLocator