856 Simcoe Street S, Oshawa
1 / 21
For Sale
$749,900
4 bd · 2 ba · 1,100–1,500 sq ft

856 Simcoe Street S, Oshawa L1H 4K6

MLS®# E14185214

Est. mortgage
$2,845/mo
Property taxes $3,623.29/yr

About This Home

Property Type
Apartment, Duplex, 2-Storey
Parking
None 0 garage, 4 parking
MLS #
E14185214
Size
1100-1500 sqft
Basement
Crawl Space
Listed on
2026-11-16
Lot size
62 x 108.07
Tax
$3,623.29 /yr
Days on Market
1
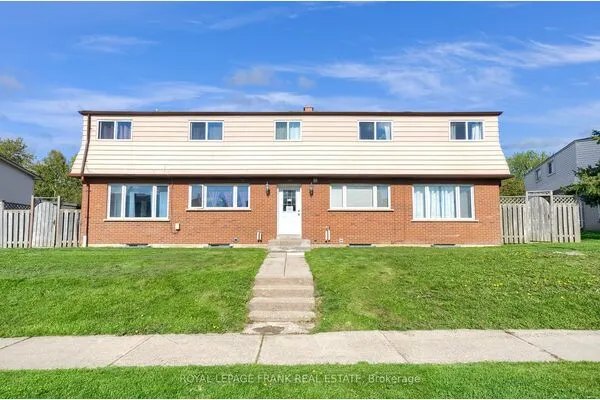
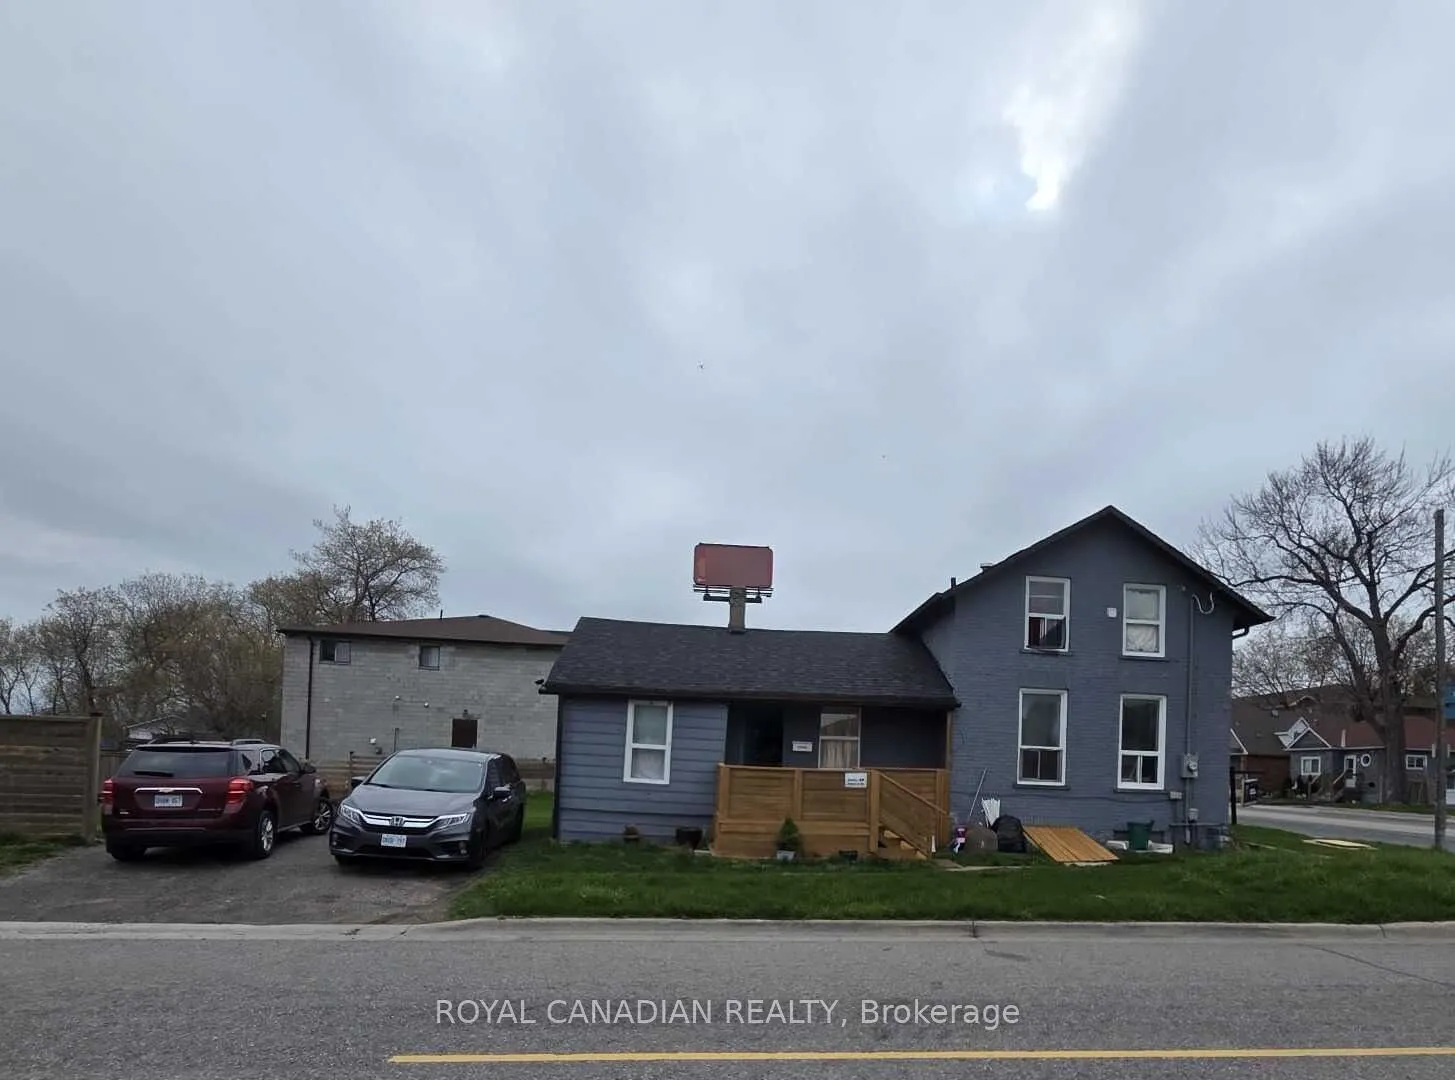
LOCATION, LOCATION, LOCATION! Exceptional opportunity to own a beautifully renovated legal duplex situated on a premium oversized corner lot! Ideal for first-time buyers or multi-generational families. Live in one unit and rent out the other for an excellent opportunity to maximize the property's potential. This property offers excellent rental potential with high rental revenue. Recently renovated and upgraded throughout, featuring new appliances, an upgraded 200-amp electrical panel, and modern PEX plumbing. Additional updates include a roof approximately 5 years old and a sump pump for added peace of mind. Enjoy the benefits of a spacious corner lot and 4 parking spaces. Whether you are looking to expand your investment portfolio or offset your monthly housing costs, this legal duplex offers an outstanding opportunity.

Property Details

Full Property Details

Interior

Bedrooms
4
Total Bedrooms
4
Washrooms
2
Square Footage
1100-1500 sqft
Basement
Crawl Space
Heating Source
Gas
Heating Fuel
Other
Air Conditioning
Window Unit(s)
Family Room
No
Kitchens
2
Total Kitchens
2
Fireplace Features
No

Exterior

Depth
108.07
Front
62.35
Driveway
Private
Lot Size
62 x 108.07 ft
Pool
None
Waterfront
None
Parking Spaces
4
Total Parking Spaces
4.00
Parking Description
None
Garage Spaces
0

Building Description

Style
2-Storey
Home Type
Apartment
Subtype
Duplex
Property Orientation
East
Exterior Finish
Aluminum Siding,Brick
Sewers
Sewer
Water Supply
Municipal
Possession Date
No Data

Community

Community
Lakeview

Taxes & Fees

Taxes
$3,623.29 /yr
Tax Year
2026
Occupancy
Tenant

Room Types

Room Dimensions Area Description
Bedroom 13.32 x 8.33 110.96 sqft Carpet Free, Window
Bedroom 2 9.65 x 8.33 80.38 sqft Carpet Free, Window
Bedroom 3 9.81 x 8.99 88.19 sqft Carpet Free, Window
Bedroom 4 9.32 x 6.82 63.56 sqft Carpet Free, Window
Kitchen 14.44 x 14.44 208.51 sqft Carpet Free, Window, Combined w/Living
Kitchen 9.15 x 8.83 80.79 sqft Window
Living Room 14.44 x 14.44 208.51 sqft Carpet Free, Window, Combined w/Kitchen
Living Room 16.34 x 13.68 223.53 sqft Carpet Free, Window, Combined w/Dining
Gail Scheepers
Gail Scheepers
Royal Heritage Realty Ltd.
Listed by ROSINE PELAGIE KENGNE, Salesperson
0 days on site
Listing Broker
ROYAL CANADIAN REALTY
Courtesy
ROYAL CANADIAN REALTY
Listed Date
11/16/2026

Courtesy of PropTx MLS® / ROYAL CANADIAN REALTY
Similar homes for sale in Oshawa

Explore Oshawa

Copyright 2026 All rights reserved. PropTx MLS® assumes no responsibility for the accuracy of any information shown. The information provided herein must only be used by consumers that have a bona fide interest in the purchase, sale or lease of real estate and may not be used for any commercial purpose or any other purpose.
Powered by AgentLocator