489 DREW Street, Oshawa
1 / 11
For Sale
$1,248,000
9 bd · 6 ba · 2,500–3,000 sq ft

489 DREW Street, Oshawa L1H 5B8

MLS®# E14140620

Est. mortgage
$4,735/mo
Property taxes $8,500/yr

About This Home

Property Type
Apartment, Triplex, 2-Storey
Parking
None 0 garage, 3 parking
MLS #
E14140620
Size
2500-3000 sqft
Basement
Apartment,Walk-Up,Separate Entrance,Finished
Listed on
2026-11-02
Lot size
38 x 103.12
Tax
$8,500 /yr
Days on Market
15
Approximate Age
0-5
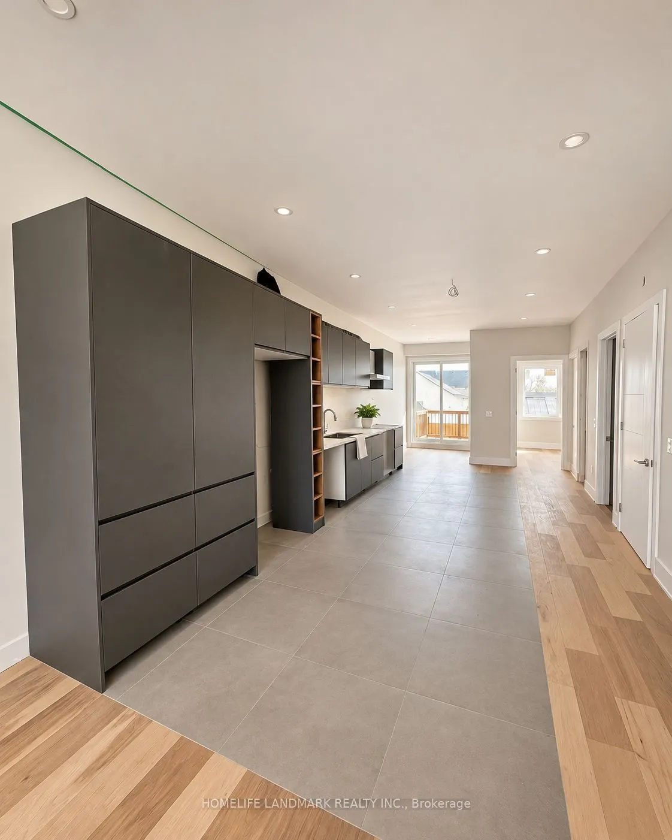
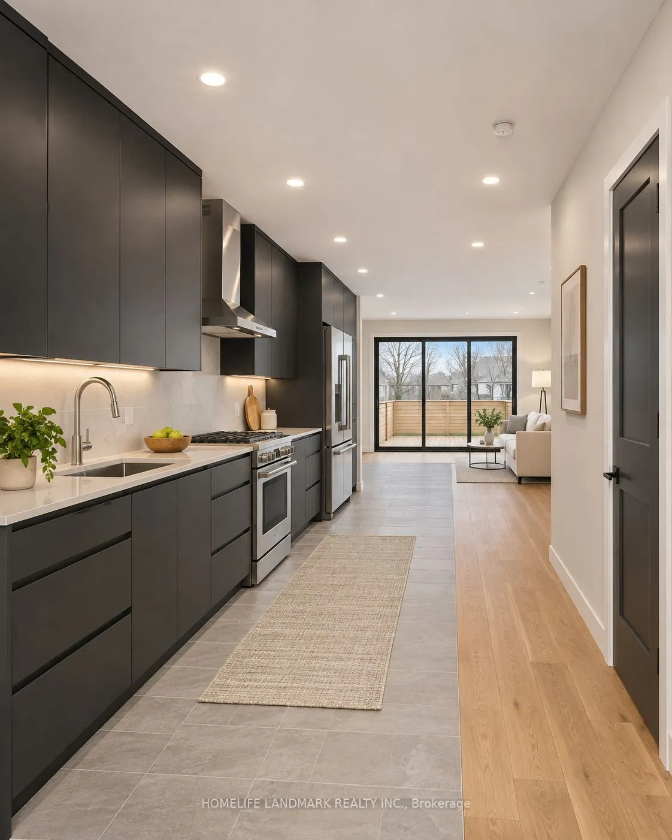
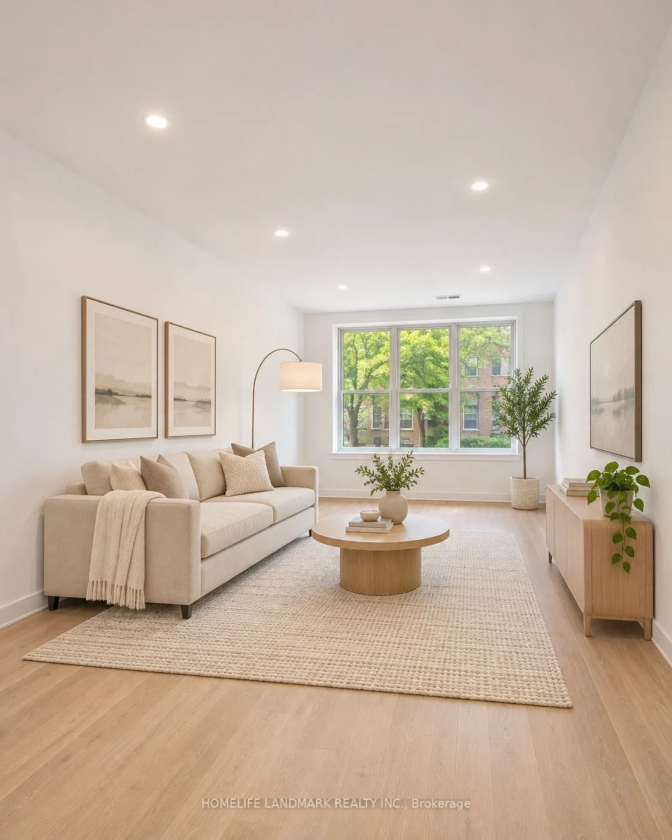
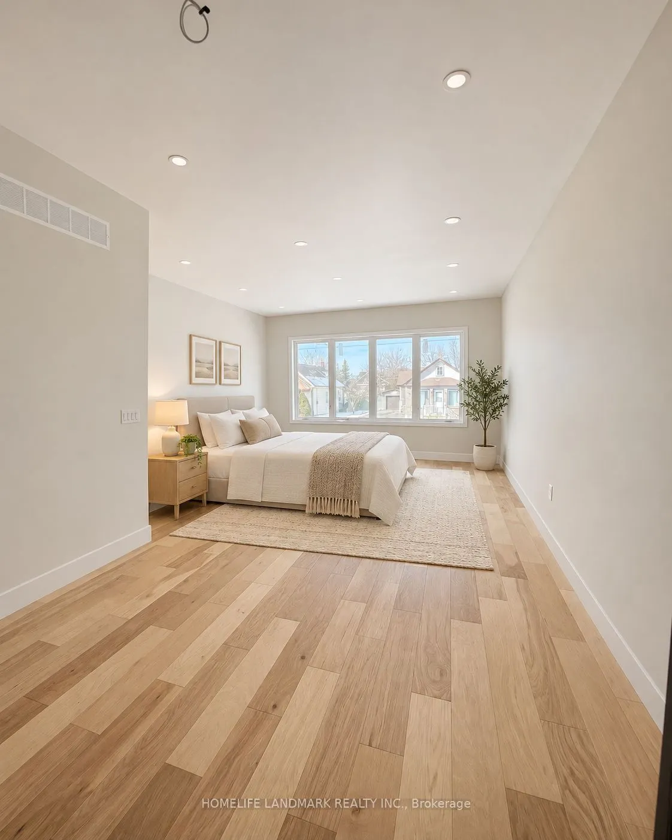
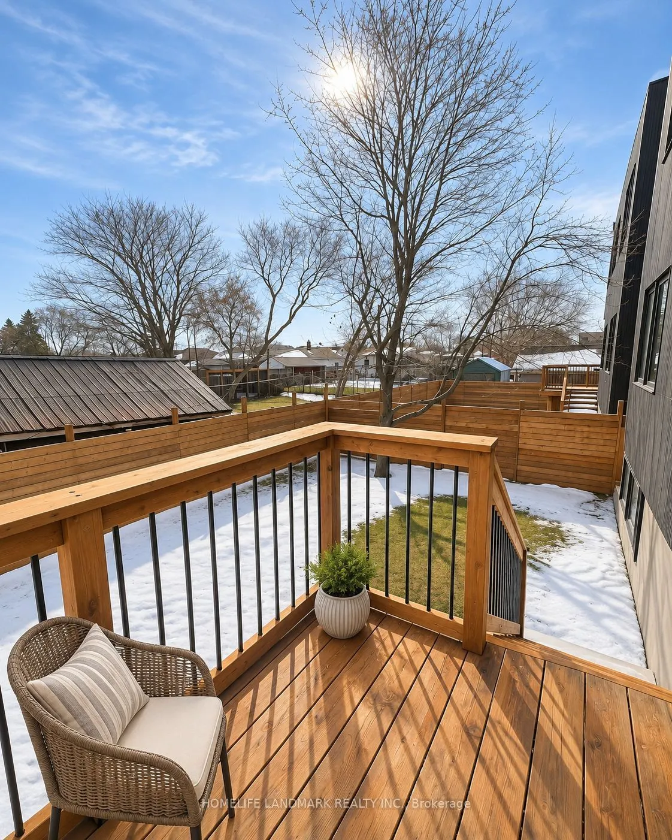
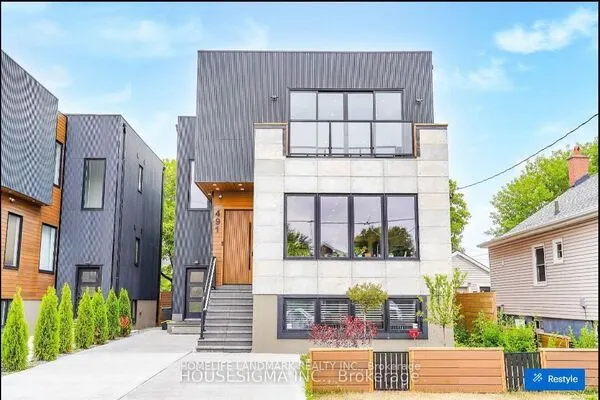
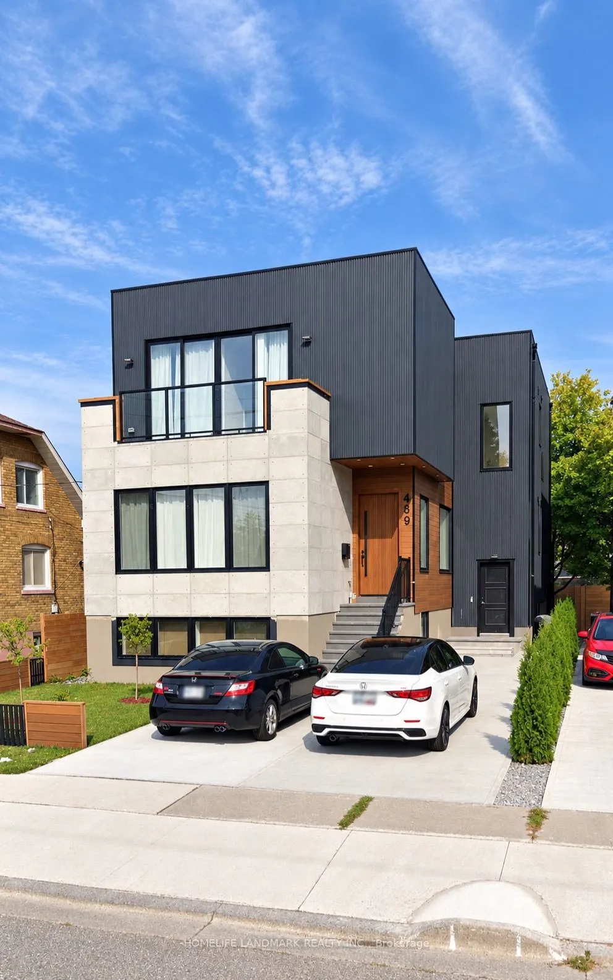
OFFER ANYTIME! Exceptional Investment Opportunity in the Heart of Oshawa! This spacious purpose-built-style triplex offers outstanding income potential with 3 self-contained units, each featuring its own private entrance, separate hydro meter, individual furnace, private laundry, modern kitchen, 3 bedrooms and 2 bathrooms - providing a total of 9 bedrooms and 6 bathrooms.Designed with functionality and natural light in mind, the property features large windows throughout. The second-floor unit offers an oversized private balcony with an open view, while the main-floor unit features a beautiful deck overlooking the backyard. The lower-level unit boasts large windows, creating a bright and inviting living space with abundant natural light.Ideally located close to transit, shopping, schools, restaurants, parks and everyday amenities. The property currently generates strong rental potential, with individual rooms being rented primarily to students.Beyond its existing income-producing use, the property may also offer long-term redevelopment and land assembly potential, making it attractive to investors, developers and buyers looking for both immediate income and future upside. Future development is subject to municipal planning, zoning and approval requirements.A rare opportunity to acquire a highly functional multi-unit property with strong income potential and future redevelopment possibilities in a growing Oshawa neighbourho
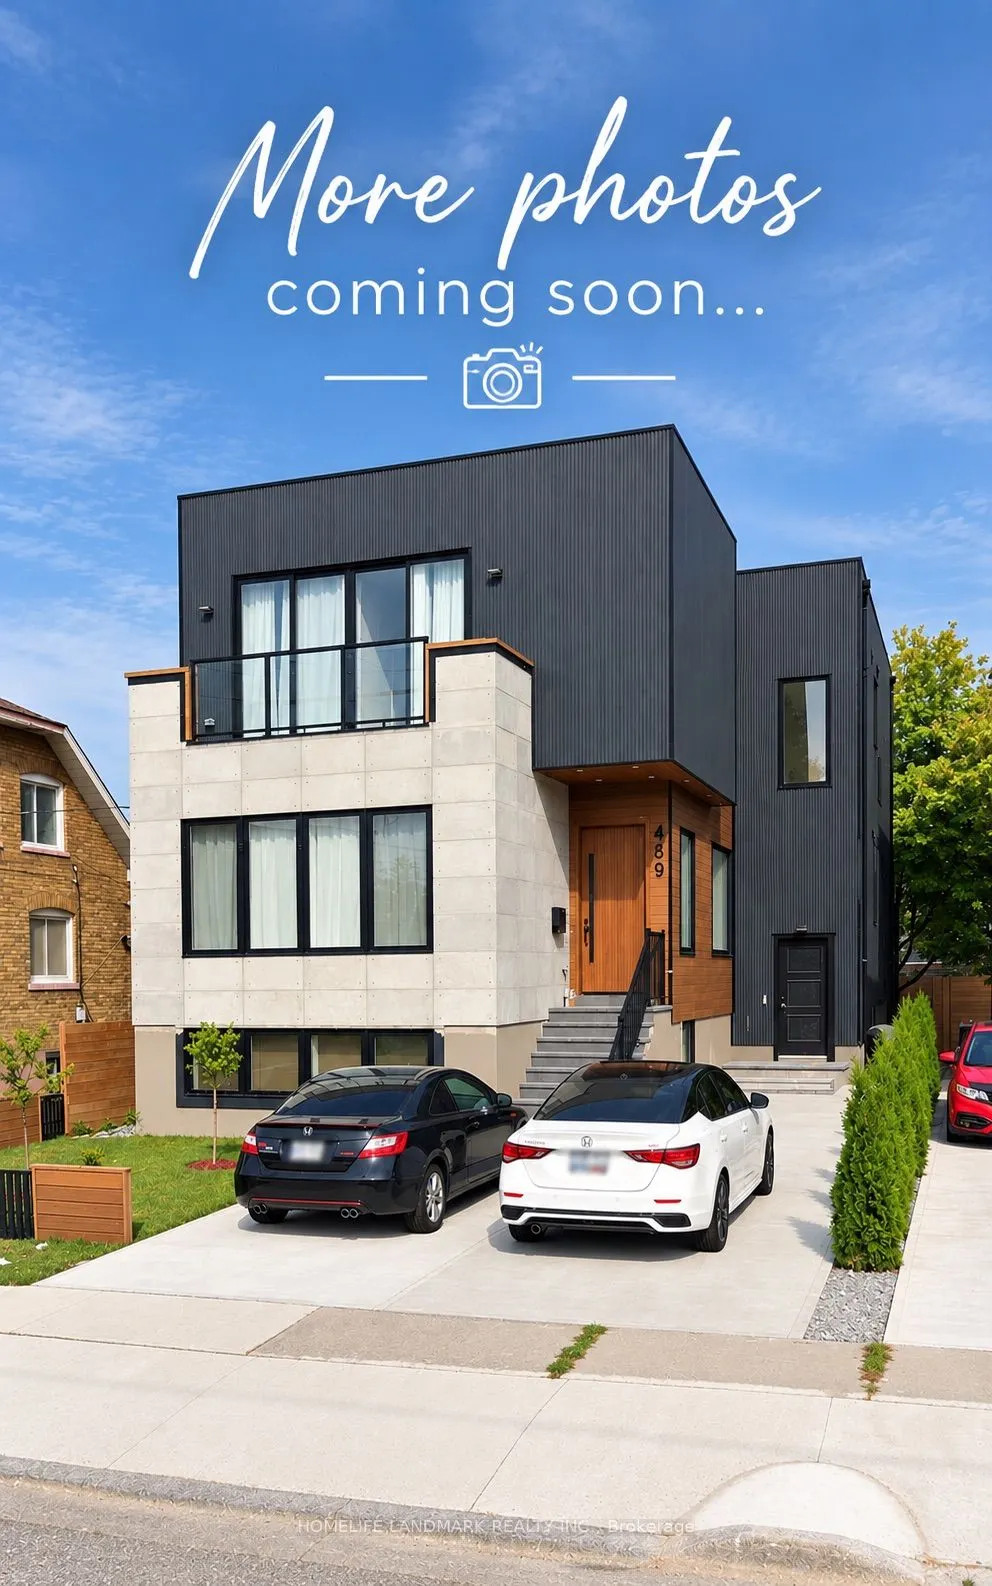
Property Details

Full Property Details

Interior

Bedrooms
9
Total Bedrooms
9
Washrooms
6
Square Footage
2500-3000 sqft
Basement
Apartment,Walk-Up,Separate Entrance,Finished
Heating Source
Gas
Heating Fuel
Forced Air
Air Conditioning
Central Air
Family Room
Yes
Kitchens
3
Total Kitchens
3
Fireplace Features
No

Exterior

Depth
103.12
Front
37.51
Driveway
Available
Lot Size
38 x 103.12 ft
Pool
None
Parking Spaces
3
Total Parking Spaces
3.00
Parking Description
None
Garage Spaces
0

Building Description

Style
2-Storey
Home Type
Apartment
Subtype
Triplex
Year Built
0-5
Property Orientation
East
Exterior Finish
Other
Sewers
Sewer
Water Supply
Municipal
Possession Date
2/1/2027

Community

Community
Central

Taxes & Fees

Taxes
$8,500 /yr
Tax Year
2025
Occupancy
Owner+Tenant
Gail Scheepers
Gail Scheepers
Royal Heritage Realty Ltd.
Listed by SHAHLA HOSSEINI, Salesperson
14 days on site
Listing Broker
HOMELIFE LANDMARK REALTY INC.
Courtesy
HOMELIFE LANDMARK REALTY INC.
Listed Date
11/2/2026

Courtesy of PropTx MLS® / HOMELIFE LANDMARK REALTY INC.

Similar homes for sale in Oshawa

Explore Oshawa

Copyright 2026 All rights reserved. PropTx MLS® assumes no responsibility for the accuracy of any information shown. The information provided herein must only be used by consumers that have a bona fide interest in the purchase, sale or lease of real estate and may not be used for any commercial purpose or any other purpose.
Powered by AgentLocator