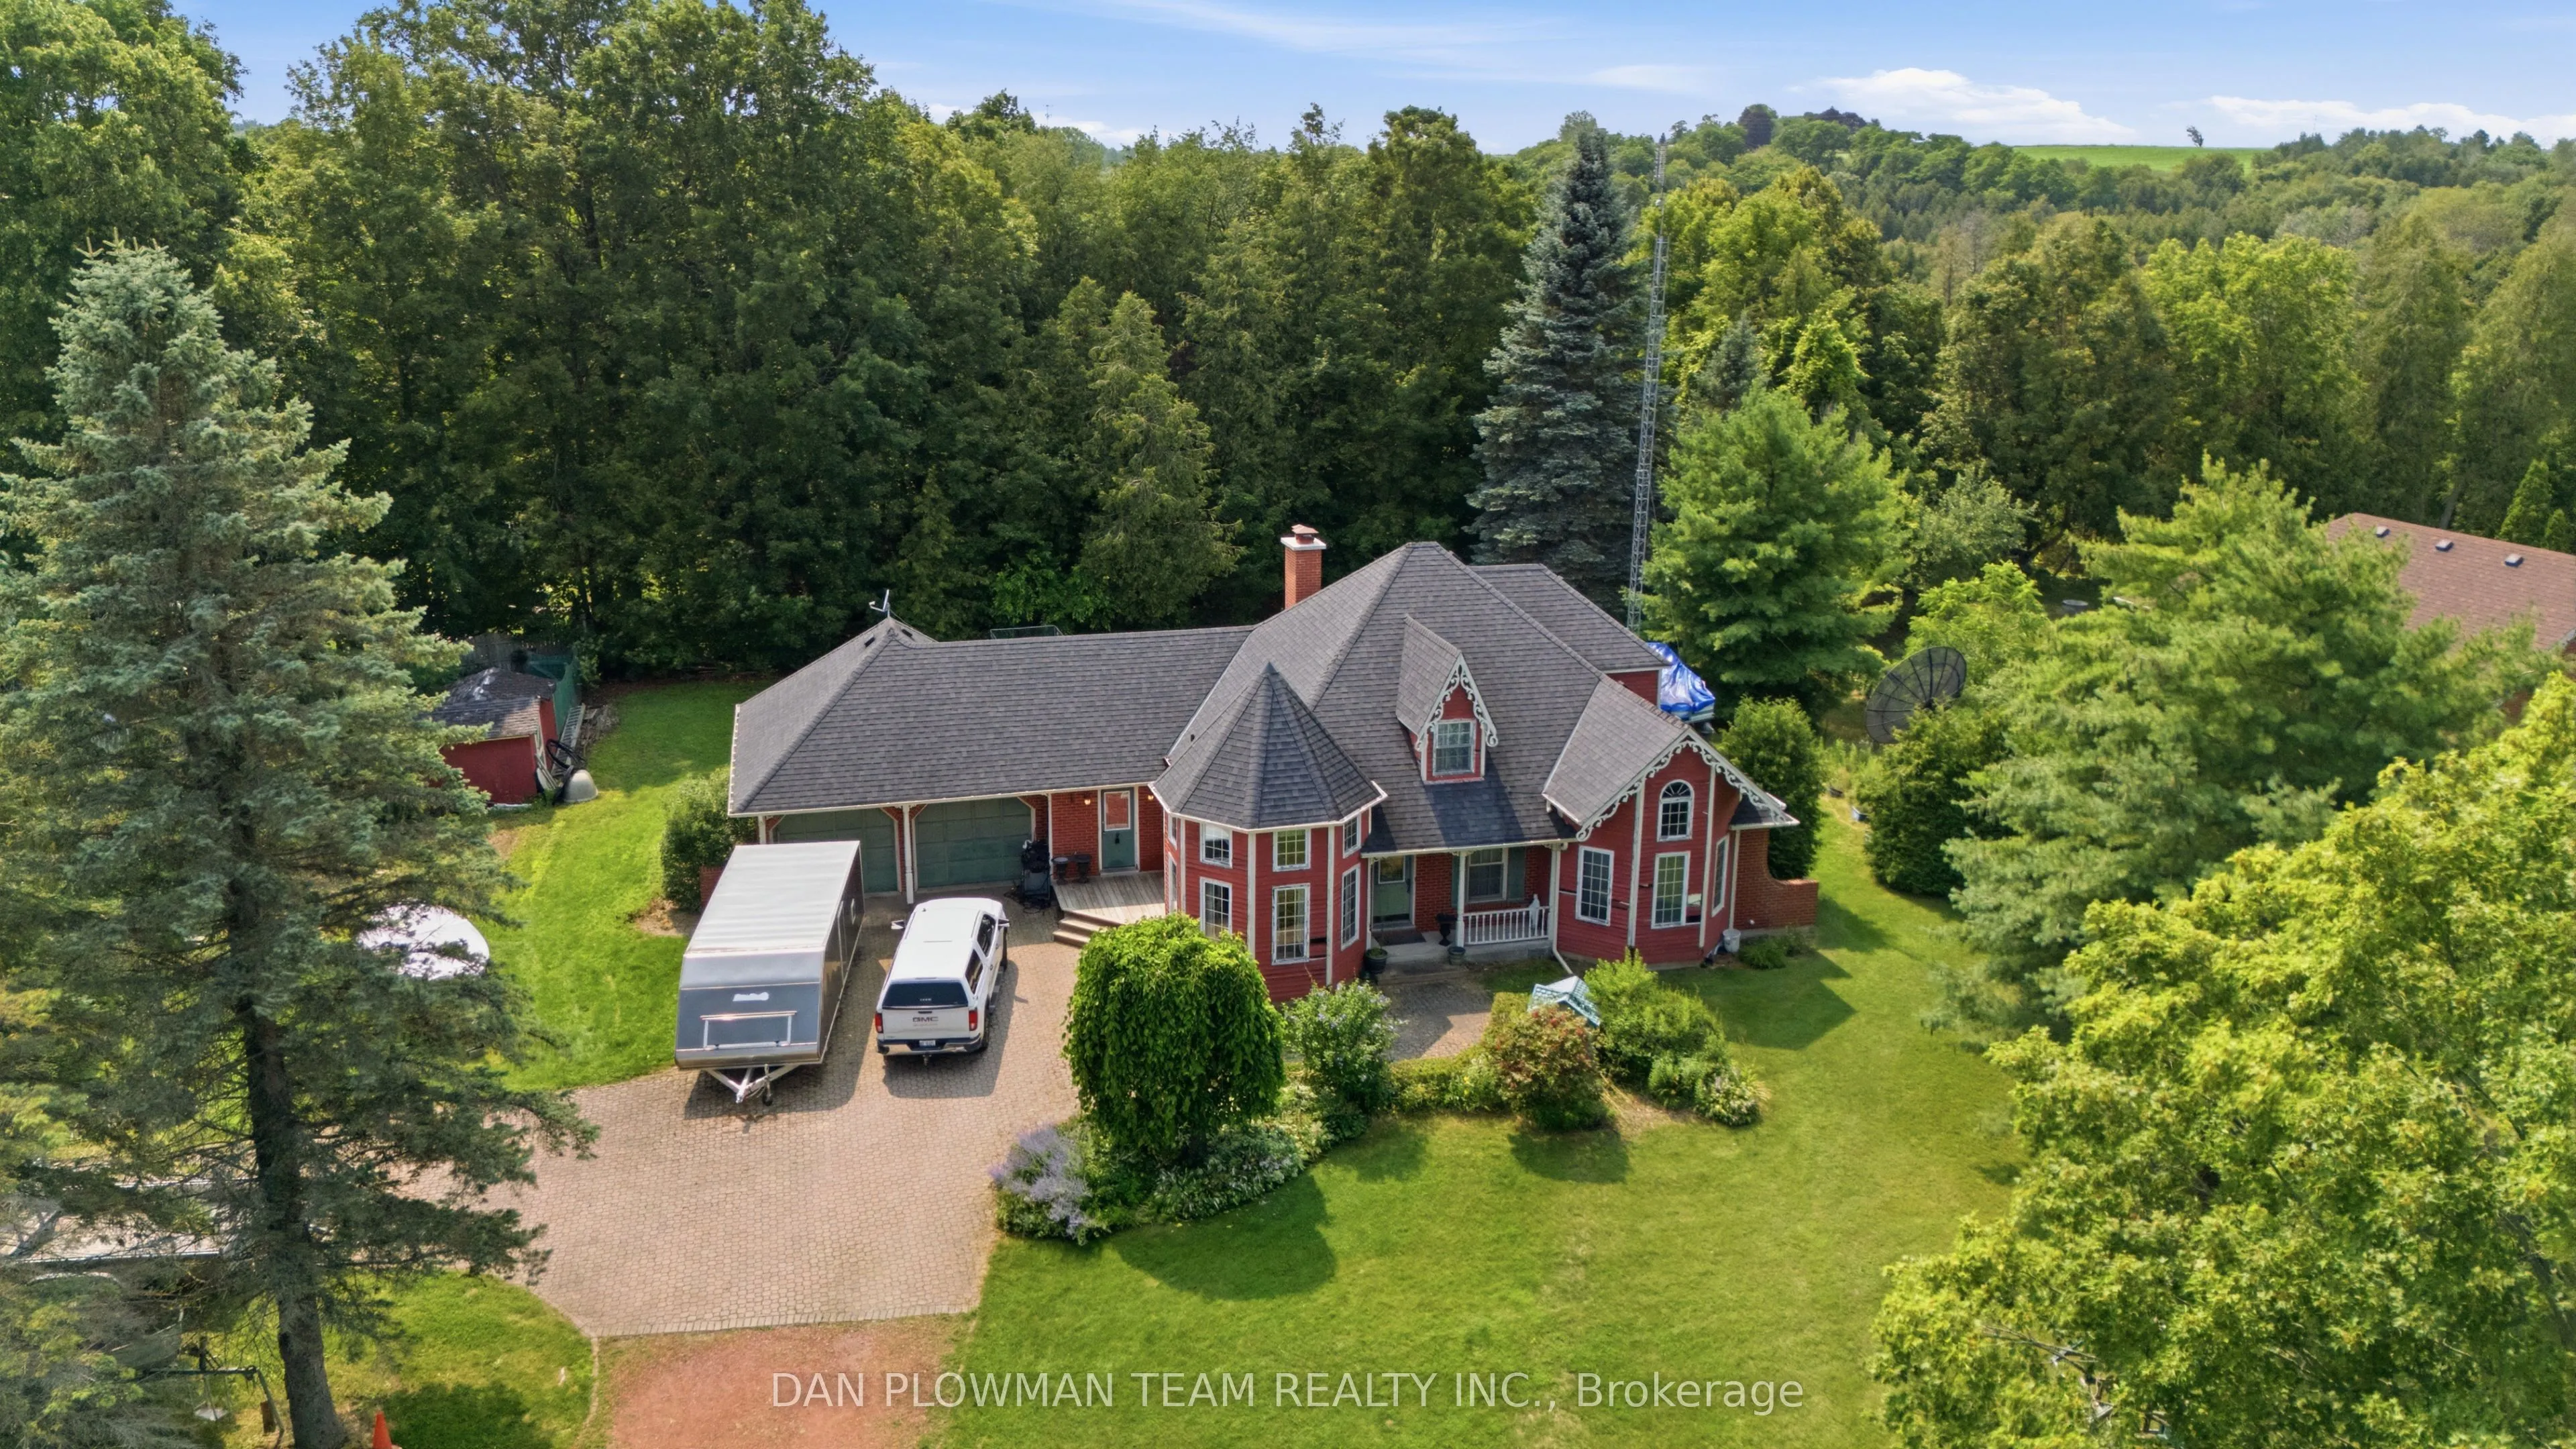
3310 Old Scugog Road, Clarington
1 / 33
For Sale
$1,199,000
4 bd · 3 ba · 2,000–2,500 sq ft

3310 Old Scugog Road, Clarington L1C 4H3

MLS®# E14163610

Est. mortgage
$4,549/mo
Property taxes $9,364/yr

About This Home

Property Type
House, Detached, Bungaloft
Parking
Attached 2 garage, 8 parking
MLS #
E14163610
Size
2000-2500 sqft
Basement
Finished
Listed on
2026-11-09
Lot size
99 x 273.21
Tax
$9,364 /yr
Days on Market
0
Nestled On A Premium Lot In One Of The Area's Most Prestigious Neighbourhoods, This Distinctive Bungaloft Offers An Incredible Opportunity To Create Something Truly Special. Featuring 4 Spacious Bedrooms And 3 Bathrooms, This Unique Home Boasts A Highly Desirable Layout With A Main-Floor Primary Suite And Laundry Providing Comfort And Convenience For Families And Empty Nesters Alike. Filled With Character And Architectural Charm, The Home Offers Generous Principal Rooms, Soaring Ceilings, And Endless Possibilities For Renovation. While It Requires Updating, The Solid Layout And Exceptional Location Provide The Perfect Foundation To Renovate, Restore, Or Completely Reimagine The Space To Suit Your Vision. Rarely Does A Property With This Much Potential Become Available In Such A Coveted Setting. Surrounded By Prestigious Homes And Situated On A Premium Lot, This Is An Outstanding Opportunity To Add Value And Create Your Dream Home In A Location That Will Stand The Test Of Time.

Property Details

Full Property Details

Interior

Bedrooms
4
Total Bedrooms
4
Washrooms
3
Square Footage
2000-2500 sqft
Basement
Finished
Heating Source
Gas
Heating Fuel
Forced Air
Air Conditioning
Central Air
Family Room
Yes
Kitchens
1
Total Kitchens
1
Fireplace Features
Yes

Exterior

Depth
273.21
Front
98.51
Acreage
.50-1.99
Driveway
Private
Lot Size
99 x 273.21 ft
Pool
None
Parking Spaces
8
Total Parking Spaces
10.00
Parking Description
Attached
Garage Spaces
2

Building Description

Style
Bungaloft
Home Type
House
Subtype
Detached
Property Orientation
East
Exterior Finish
Brick
Sewers
Septic
Water Supply
Well
Possession Date
No Data

Community

Community
Bowmanville

Taxes & Fees

Taxes
$9,364 /yr
Tax Year
2025
Occupancy
Owner

Room Types

Room Dimensions Area Description
Bedroom 2 10.5 x 11.81 124.01 sqft -
Bedroom 3 11.48 x 11.48 131.79 sqft -
Bedroom 4 13.78 x 10.5 144.69 sqft Semi Ensuite, Closet
Dining Room 9.84 x 13.12 129.1 sqft -
Family Room 16.4 x 11.81 193.68 sqft Vaulted Ceiling(s), Fireplace
Kitchen 32.15 x 23.62 759.38 sqft -
Living Room 11.48 x 13.12 150.62 sqft Vaulted Ceiling(s), Fireplace
Other 22.97 x 12.47 286.44 sqft -
Primary Bedroom 20.67 x 11.81 244.11 sqft Semi Ensuite, Walk-In Closet(s)
Recreation 36.75 x 13.78 506.42 sqft -
Utility Room 19.03 x 19.03 362.14 sqft -
Gail Scheepers
Gail Scheepers
Royal Heritage Realty Ltd.
Listed by DAN PLOWMAN, Salesperson
0 days on site
Listing Broker
DAN PLOWMAN TEAM REALTY INC.
Courtesy
DAN PLOWMAN TEAM REALTY INC.
Listed Date
11/9/2026

Courtesy of PropTx MLS® / DAN PLOWMAN TEAM REALTY INC.
Similar homes for sale in Clarington

Explore Clarington

Copyright 2026 All rights reserved. PropTx MLS® assumes no responsibility for the accuracy of any information shown. The information provided herein must only be used by consumers that have a bona fide interest in the purchase, sale or lease of real estate and may not be used for any commercial purpose or any other purpose.
Powered by AgentLocator