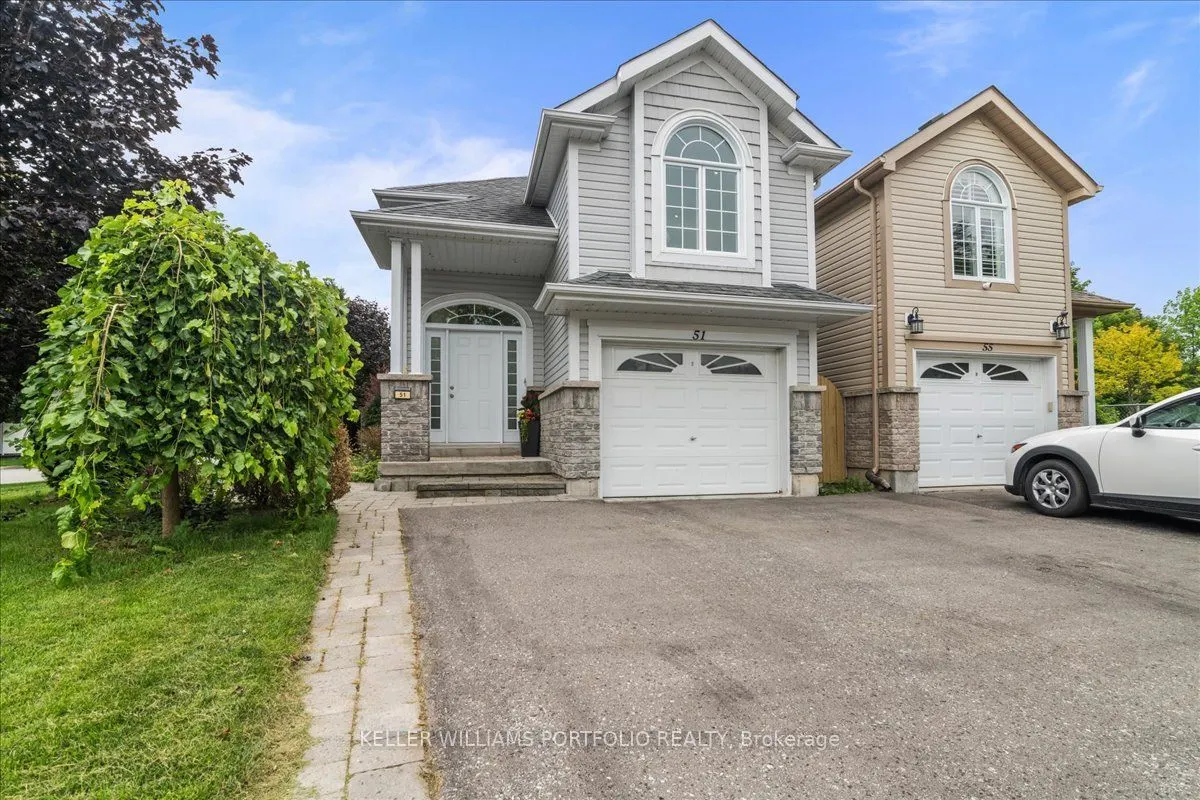
51 Squire Fletcher Drive, Clarington
1 / 33
For Sale
$699,999
3 bd · 3 ba · 700–1,100 sq ft

51 Squire Fletcher Drive, Clarington L1C 5H8

MLS®# E14164158

Est. mortgage
$2,656/mo
Property taxes $4,796.96/yr

About This Home

Property Type
House, Link, 1 1/2 Storey
Parking
Attached 1 garage, 2 parking
MLS #
E14164158
Size
700-1100 sqft
Basement
Finished
Listed on
2026-11-09
Lot size
42 x 105.33
Tax
$4,796.96 /yr
Days on Market
0
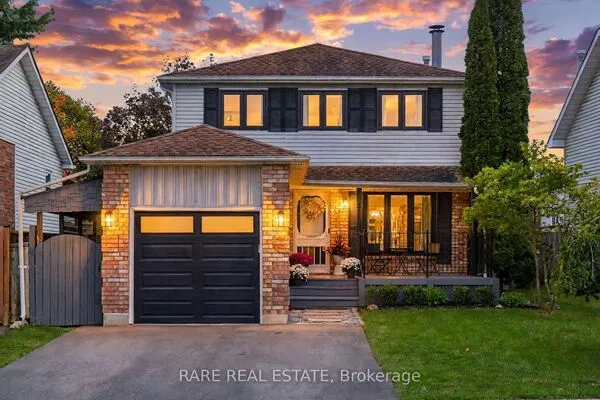
Welcome to 51 Squire Fletcher Drive, a bright, beautiful, and lovingly maintained home in the heart of Bowmanville. From the moment you step inside, you'll appreciate the inviting atmosphere, thoughtful layout, and sense of comfort this home offers. With a functional floor plan designed for everyday living and entertaining, this is a home where you can truly settle in, make memories, and enjoy everything Bowmanville has to offer. Natural light fills the home, creating warm and welcoming spaces throughout. The layout offers the perfect balance of open, connected living areas and comfortable spaces to retreat to, making it equally suited to busy family life, quiet evenings at home, or hosting friends and loved ones. One of the home's standout features is the beautiful, spacious deck - an extension of the living space and the perfect place to enjoy your morning coffee, unwind after a long day, or gather with family and friends on a warm summer evening. Imagine weekend barbecues, children playing nearby, or simply relaxing outdoors with a glass of wine as the day winds down. It's the kind of outdoor space that invites you to slow down and enjoy home. Set in a welcoming Bowmanville community, this home places you close to the everyday conveniences that make life easier. The neighbourhood offers access to parks, walking trails, recreation, schools, shopping, dining, and essential services, making it a wonderful choice for families, first-time buyers, and anyone looking for a more relaxed lifestyle without giving up convenience. Just steps from home, Squire Fletcher Parkette provides a nearby green space and playground for those quick outdoor breaks with the kids. 51 Squire Fletcher Drive isn't just a house - it's a place to put down roots, create memories, and enjoy the lifestyle you've been looking for. Beautiful, bright, functional, and cared for, this is a home that is ready to welcome its next chapter.

Property Details

Full Property Details

Interior

Bedrooms
3
Total Bedrooms
3
Washrooms
3
Square Footage
700-1100 sqft
Basement
Finished
Heating Source
Gas
Heating Fuel
Forced Air
Air Conditioning
Central Air
Family Room
Yes
Kitchens
1
Total Kitchens
1
Fireplace Features
No

Exterior

Depth
105.33
Front
41.87
Lot Size
42 x 105.33 ft
Pool
None
Parking Spaces
2
Total Parking Spaces
3.00
Parking Description
Attached
Garage Spaces
1

Building Description

Style
1 1/2 Storey
Home Type
House
Subtype
Link
Property Orientation
South
Exterior Finish
Vinyl Siding,Brick
Sewers
Sewer
Water Supply
Municipal
Possession Date
No Data

Community

Community
Bowmanville

Taxes & Fees

Taxes
$4,796.96 /yr
Tax Year
2026
Occupancy
Owner

Other

Virtual Tour Link

Room Types

Room Dimensions Area Description
Bedroom 2 9.45 x 13.52 127.76 sqft Hardwood Floor, Window
Bedroom 3 6.4 x 13.09 83.78 sqft Hardwood Floor, Window
Dining Room 12.14 x 20.67 250.93 sqft Hardwood Floor, Window
Family Room 10.73 x 20.87 223.94 sqft Hardwood Floor, Window
Foyer 6.99 x 14.83 103.66 sqft Hardwood Floor
Kitchen 7.32 x 10.04 73.49 sqft Hardwood Floor, Stainless Steel Appl
Living Room 7.32 x 12.57 92.01 sqft Hardwood Floor, Window
Primary Bedroom 10.17 x 12.27 124.79 sqft Hardwood Floor, Window, 4 Pc Ensuite
Recreation 12.7 x 21.16 268.73 sqft Hardwood Floor, Window
Utility Room 5.18 x 17.16 88.89 sqft -
Gail Scheepers
Gail Scheepers
Royal Heritage Realty Ltd.
0 days on site
Listing Broker
KELLER WILLIAMS PORTFOLIO REALTY
Courtesy
KELLER WILLIAMS PORTFOLIO REALTY
Listed Date
11/9/2026

Courtesy of PropTx MLS® / KELLER WILLIAMS PORTFOLIO REALTY
Similar homes for sale in Clarington

Explore Clarington

Copyright 2026 All rights reserved. PropTx MLS® assumes no responsibility for the accuracy of any information shown. The information provided herein must only be used by consumers that have a bona fide interest in the purchase, sale or lease of real estate and may not be used for any commercial purpose or any other purpose.
Powered by AgentLocator