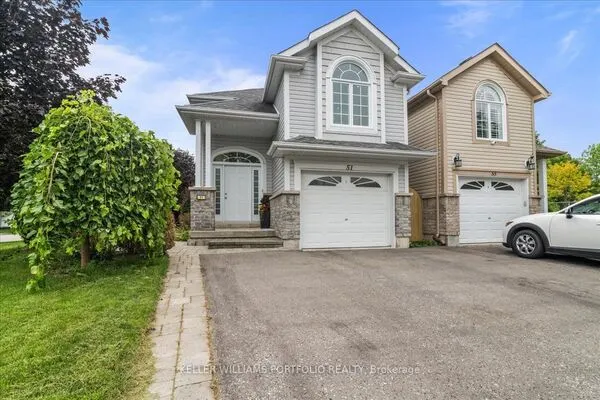
57 Fenwick Avenue, Clarington
1 / 50
For Sale
$729,900
3 bd · 4 ba · 1,100–1,500 sq ft

57 Fenwick Avenue, Clarington L1C 4S2

MLS®# E14163736

Est. mortgage
$2,769/mo
Property taxes $4,427.96/yr

About This Home

Property Type
House, Detached, 2-Storey
Parking
Attached 1 garage, 2 parking
MLS #
E14163736
Size
1100-1500 sqft
Basement
Finished
Listed on
2026-11-09
Lot size
43 x 104.69
Tax
$4,427.96 /yr
Days on Market
0
Approximate Age
31-50
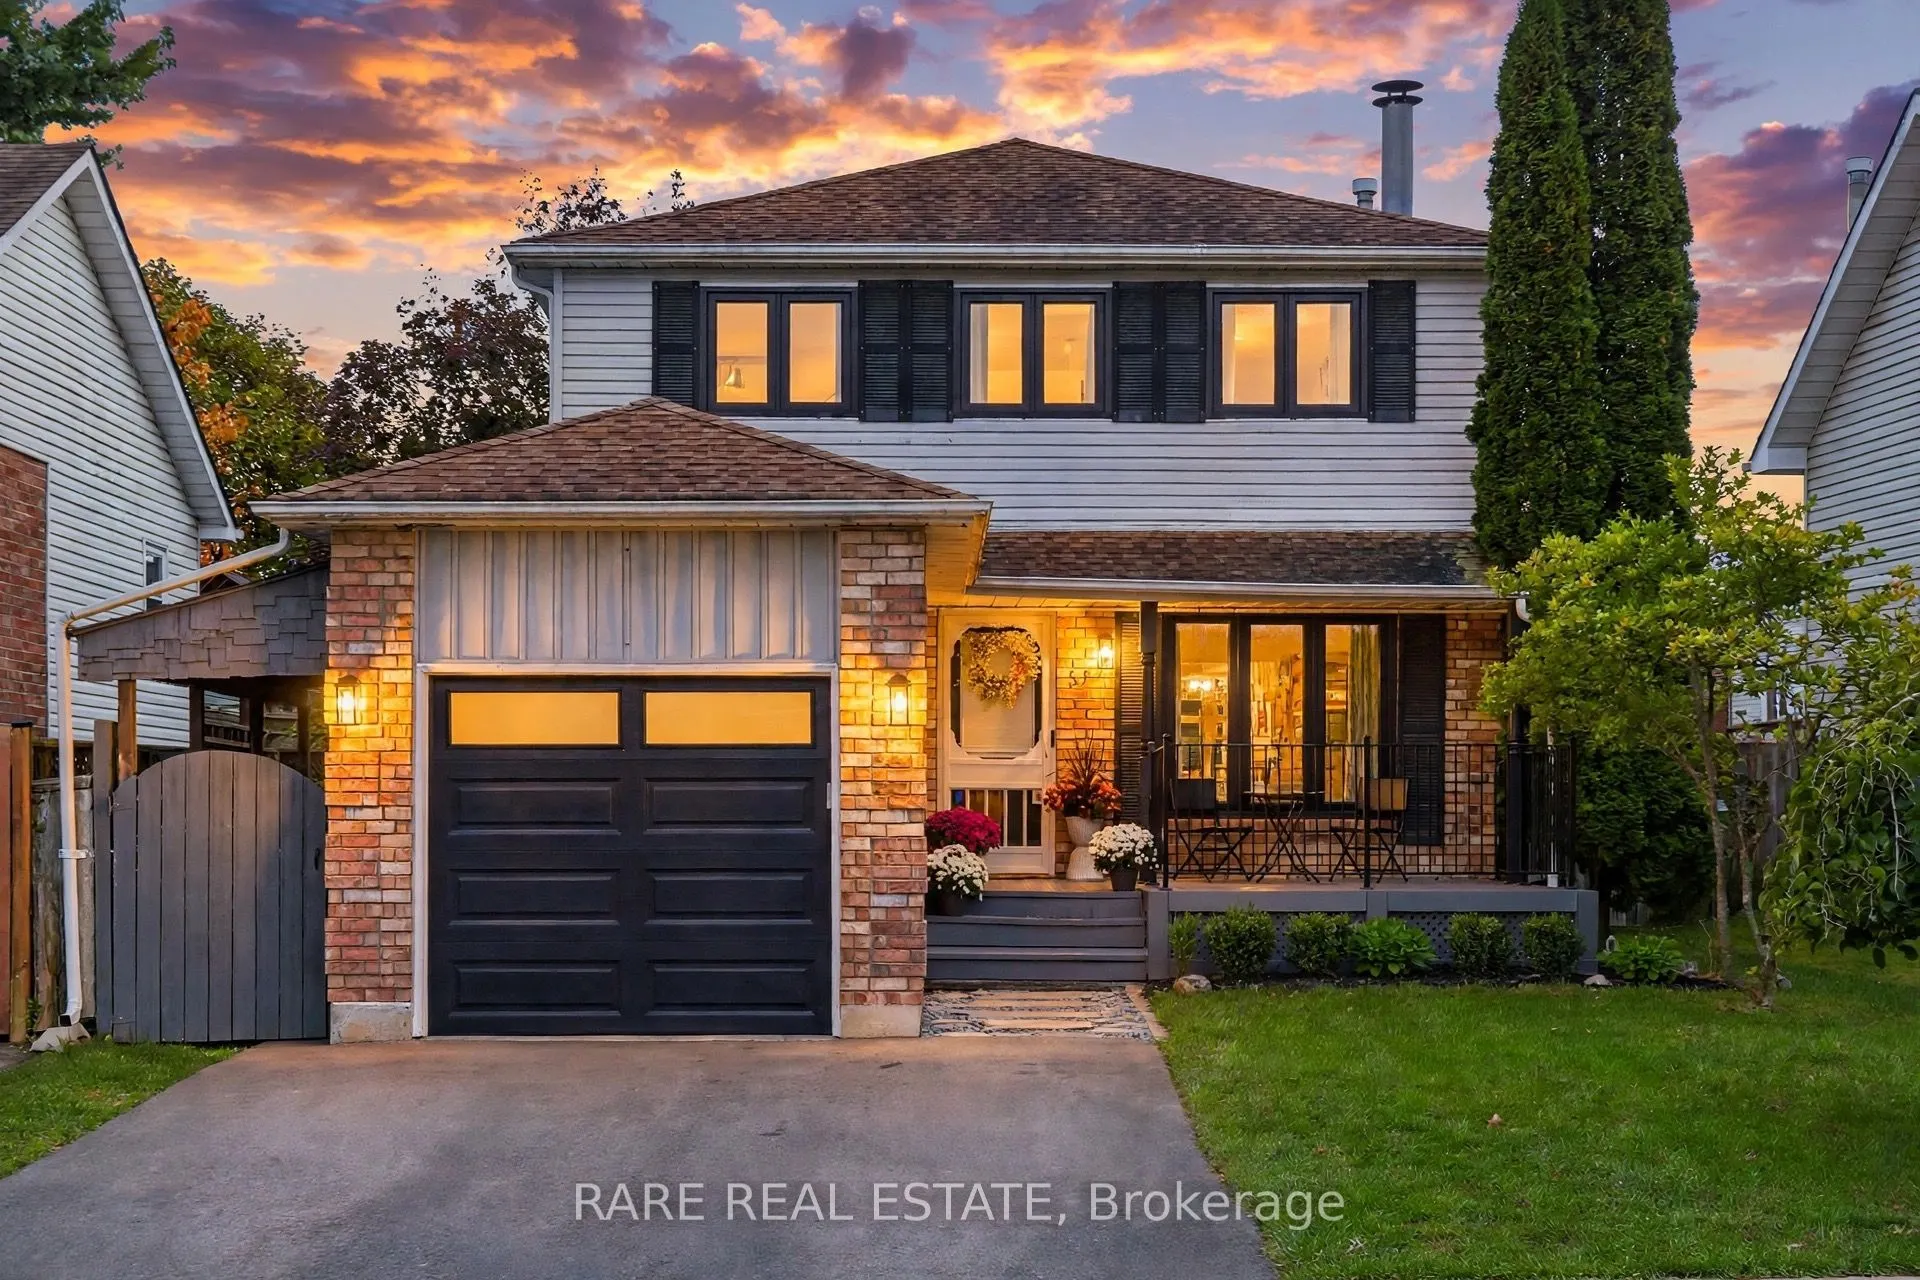
Welcome to 57 Fenwick Avenue, a thoughtfully updated 3 bedroom, 4 bathroom detached home with just over 2,100 sq ft of finished living space including the basement, in an established Bowmanville neighbourhood. Step inside to a bright main floor with laminate flooring, smooth ceilings,updated trim, pot lights and a natural flow from the living room into the kitchen and dining area overlooking the backyard. The kitchen features quartz counters, stainless steel appliances, a centre island with seating and plenty of storage. A beautifully renovated powder room completes the main level. Upstairs, laminate flooring continues throughout three comfortable bedrooms, including a spacious primary with walk in closet and private ensuite. The finished basement adds 713 sq ft of valuable living space with durable vinyl flooring, a large recreation area, renovated bathroom and newly updated laundry room. Behind the scenes, this home has been equally well cared for with a 2024 cold climate heat pump, 2021 two stage high efficiency furnace, tankless water heater, premium water softener with built in carbon filtration and Nest smart home features including thermostat, doorbell camera and smart door lock. Recent improvements also include new front windows and primary ensuite window in 2026, newer sod in the front and backyard, an expanded driveway and natural gas BBQ line. Set on a fenced 42 by 104 ft lot close to parks, schools, transit and everyday amenities, 57 Fenwick covers the space, updates and location to simply move in and enjoy.
Property Details

Full Property Details

Interior

Bedrooms
3
Total Bedrooms
3
Washrooms
4
Square Footage
1100-1500 sqft
Basement
Finished
Heating Source
Gas
Heating Fuel
Forced Air
Air Conditioning
Central Air
Family Room
No
Kitchens
1
Total Kitchens
1
Fireplace Features
Yes

Exterior

Depth
104.69
Front
42.59
Driveway
Private
Lot Size
43 x 104.69 ft
Pool
None
Waterfront
None
Parking Spaces
2
Total Parking Spaces
3.00
Parking Description
Attached
Garage Spaces
1

Building Description

Style
2-Storey
Home Type
House
Subtype
Detached
Year Built
31-50
Property Orientation
South
Exterior Finish
Brick,Vinyl Siding
Sewers
Sewer
Water Supply
Municipal
Possession Date
1/7/2027

Community

Community
Bowmanville

Taxes & Fees

Taxes
$4,427.96 /yr
Tax Year
2026
Occupancy
Owner

Other

Virtual Tour Link

Room Types

Room Dimensions Area Description
Bedroom 2 10.5 x 8.53 89.56 sqft Laminate, Double Closet, Large Window
Living Room 15.06 x 9.91 149.24 sqft Laminate, Fireplace, Bay Window
Gail Scheepers
Gail Scheepers
Royal Heritage Realty Ltd.
Listed by BRANDON HEBERT, CLHMS,PSA,RCE,RENE,SRS, Salesperson
0 days on site
Listing Broker
RARE REAL ESTATE
Courtesy
RARE REAL ESTATE
Listed Date
11/9/2026

Courtesy of PropTx MLS® / RARE REAL ESTATE

Similar homes for sale in Clarington

Explore Clarington

Copyright 2026 All rights reserved. PropTx MLS® assumes no responsibility for the accuracy of any information shown. The information provided herein must only be used by consumers that have a bona fide interest in the purchase, sale or lease of real estate and may not be used for any commercial purpose or any other purpose.
Powered by AgentLocator