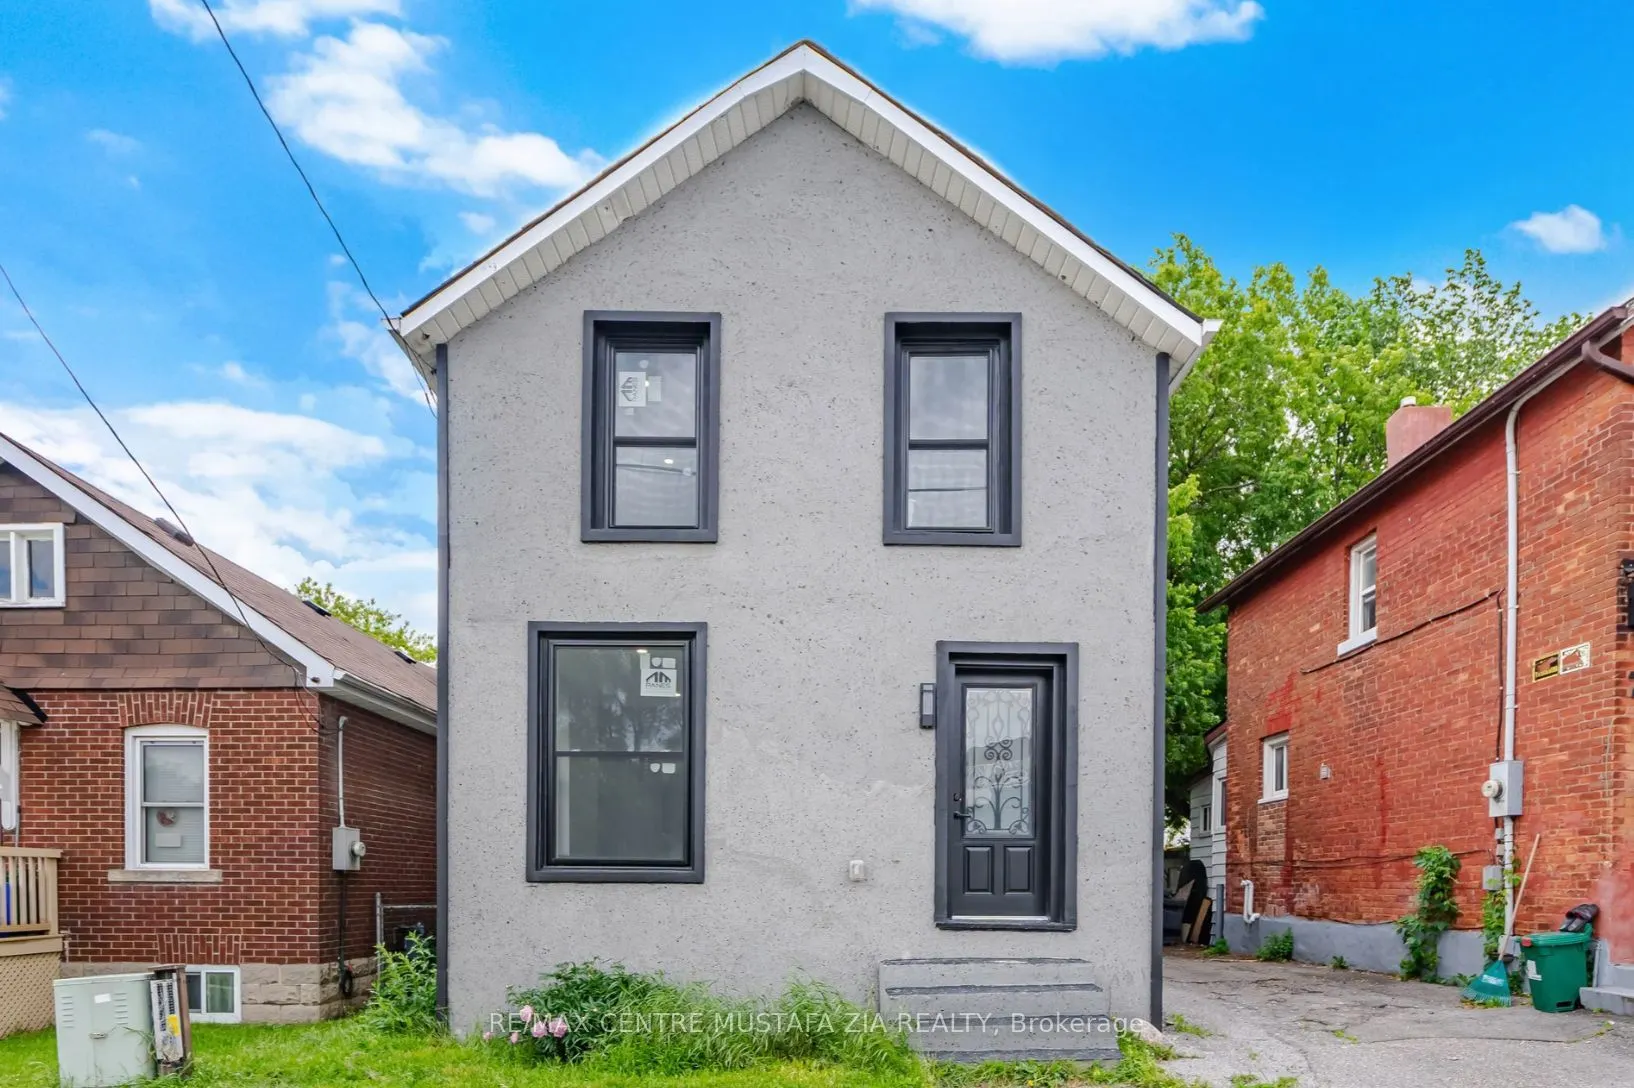
11 MAPLE Street, Oshawa
1 / 20
For Sale
$399,900
3 bd · 3 ba · 700–1,100 sq ft

11 MAPLE Street, Oshawa L1H 2L6

MLS®# E14163852

Est. mortgage
$1,517/mo
Property taxes $2,426/yr

About This Home

Property Type
House, Detached, 2-Storey
Parking
None 0 garage, 1 parking
MLS #
E14163852
Size
700-1100 sqft
Basement
Partially Finished
Listed on
2026-11-09
Lot size
29 x 55.0
Tax
$2,426 /yr
Days on Market
0
Approximate Age
100+
Discover the perfect blend of modern living, comfort, and convenience in this beautifully renovated home! Featuring 3 spacious bedrooms and 3 bathrooms, this move-in-ready property offers stylish, contemporary finishes throughout and a private second-floor rooftop terrace-perfect for relaxing, entertaining, or enjoying your morning coffee. Thoughtfully updated and ideally located just minutes from schools, parks, shopping, transit, and everyday amenities, this home offers exceptional value and lifestyle appeal. Whether you're a first-time homebuyer looking for the perfect place to call home or an investor seeking a turnkey opportunity, this is one you won't want to miss!

Property Details

Full Property Details

Interior

Bedrooms
3
Total Bedrooms
3
Washrooms
3
Square Footage
700-1100 sqft
Basement
Partially Finished
Heating Source
Gas
Heating Fuel
Forced Air
Air Conditioning
None
Family Room
No
Kitchens
1
Total Kitchens
1
Fireplace Features
No

Exterior

Depth
55.0
Front
29.0
Driveway
Available
Lot Size
29 x 55.0 ft
Pool
None
Parking Spaces
1
Total Parking Spaces
1.00
Parking Description
None
Garage Spaces
0

Building Description

Style
2-Storey
Home Type
House
Subtype
Detached
Year Built
100+
Property Orientation
South
Exterior Finish
Stucco (Plaster)
Sewers
Sewer
Water Supply
Municipal
Possession Date
No Data

Community

Community
Central

Taxes & Fees

Taxes
$2,426 /yr
Tax Year
2025
Occupancy
Vacant

Room Types

Room Dimensions Area Description
Bedroom 11.78 x 5.81 68.44 sqft Laminate, Closet, 3 Pc Ensuite
Bedroom 2 9.88 x 8.86 87.54 sqft Laminate, Closet, 3 Pc Ensuite
Bedroom 3 14.04 x 7.28 102.21 sqft Laminate, W/O To Deck, 3 Pc Ensuite
Dining Room 10.86 x 8.14 88.4 sqft Ceramic Floor, Overlooks Living
Kitchen 10.86 x 8.04 87.31 sqft Ceramic Floor, Centre Island, Eat-in Kitchen
Living Room 13.45 x 10.99 147.82 sqft Ceramic Floor, Open Concept, Large Window
Gail Scheepers
Gail Scheepers
Royal Heritage Realty Ltd.
Listed by MUSTAFA ZIA, Broker of Record
0 days on site
Listing Broker
RE/MAX CENTRE MUSTAFA ZIA REALTY
Courtesy
RE/MAX CENTRE MUSTAFA ZIA REALTY
Listed Date
11/9/2026

Courtesy of PropTx MLS® / RE/MAX CENTRE MUSTAFA ZIA REALTY
Similar homes for sale in Oshawa

Explore Oshawa

Copyright 2026 All rights reserved. PropTx MLS® assumes no responsibility for the accuracy of any information shown. The information provided herein must only be used by consumers that have a bona fide interest in the purchase, sale or lease of real estate and may not be used for any commercial purpose or any other purpose.
Powered by AgentLocator