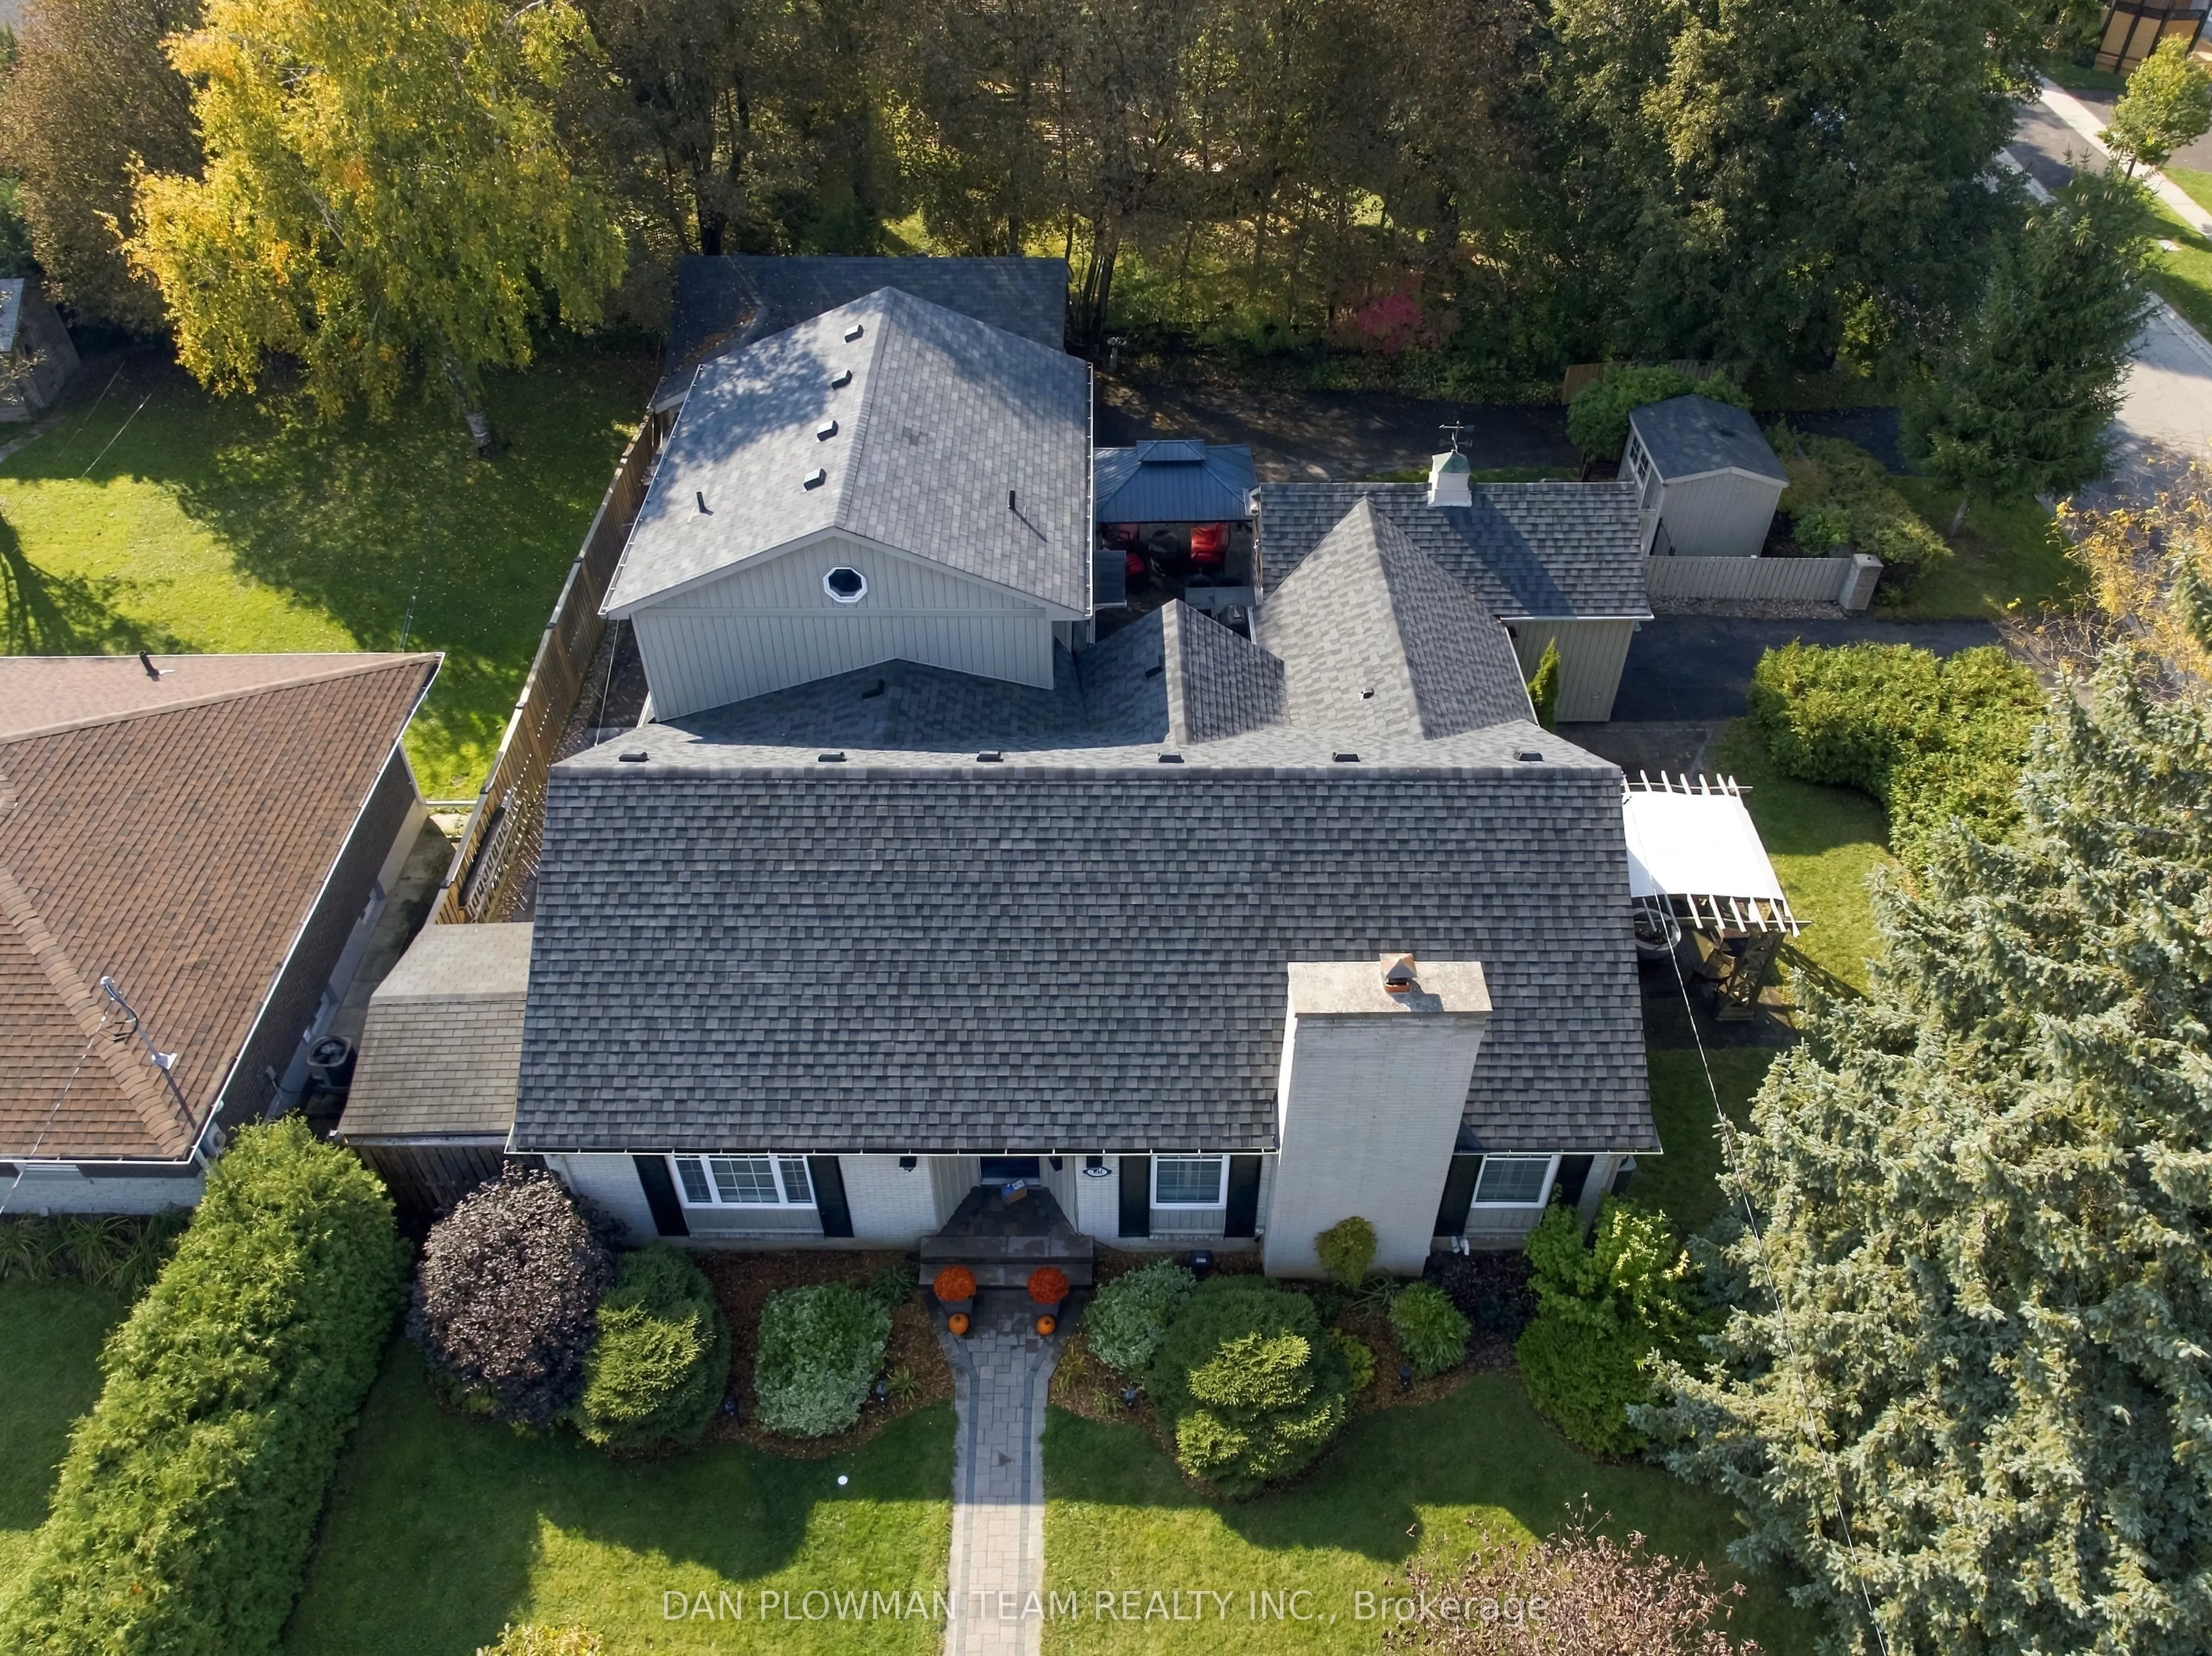


MLS®# E14163912
| Room | Dimensions | Area | Description |
|---|---|---|---|
| Bedroom | 12.76 x 12.47 | 159.12 sqft | Hardwood Floor, His and Hers Closets, 4 Pc Ensuite |
| Bedroom | 14.44 x 13.12 | 189.45 sqft | Broadloom, Double Closet |
| Bedroom 2 | 11.75 x 10.56 | 124.08 sqft | Broadloom, Closet |
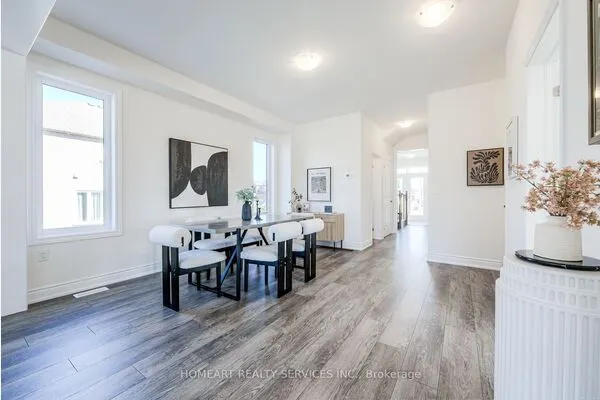
| Dining Room | 19.69 x 13.52 | 266.21 sqft | Hardwood Floor, Fireplace, Coffered Ceiling(s) |
| Family Room | 17.91 x 12.47 | 223.34 sqft | Hardwood Floor, Vaulted Ceiling(s), W/O To Patio |
| Great Room | 24.93 x 20.41 | 508.82 sqft | Laminate, Closet, Pot Lights |
| Kitchen | 12.14 x 11.15 | 135.36 sqft | Hardwood Floor, Centre Island, Granite Counters |
| Kitchen | 14.96 x 10.14 | 151.69 sqft | Hardwood Floor, Centre Island, Quartz Counter |
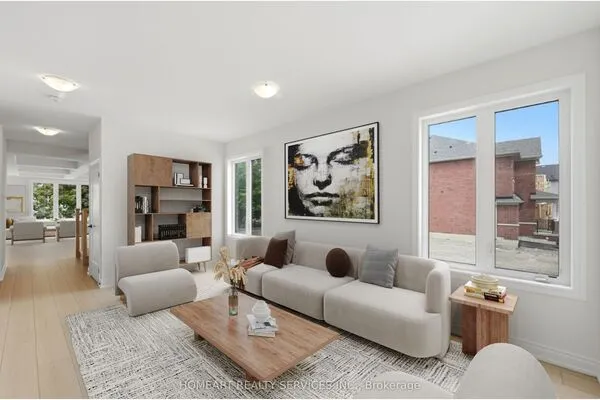
| Living Room | 12.8 x 11.81 | 151.17 sqft | Hardwood Floor, Large Window |
| Office | 8.86 x 7.55 | 66.89 sqft | Laminate, Closet |
| Recreation | 22.51 x 16.08 | 361.96 sqft | Broadloom, Pot Lights |
| Utility Room | 20.87 x 9.12 | 190.33 sqft | - |

Courtesy of PropTx MLS® / DAN PLOWMAN TEAM REALTY INC.
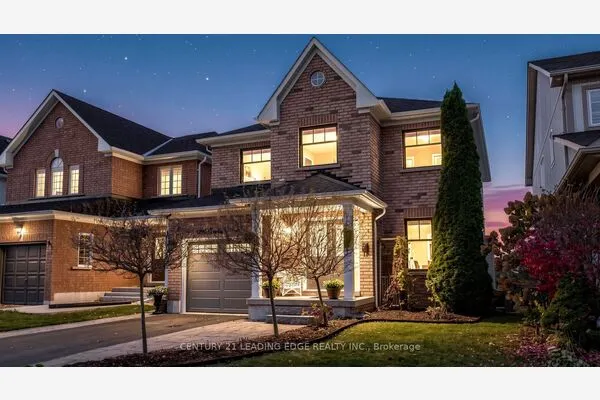 For Sale
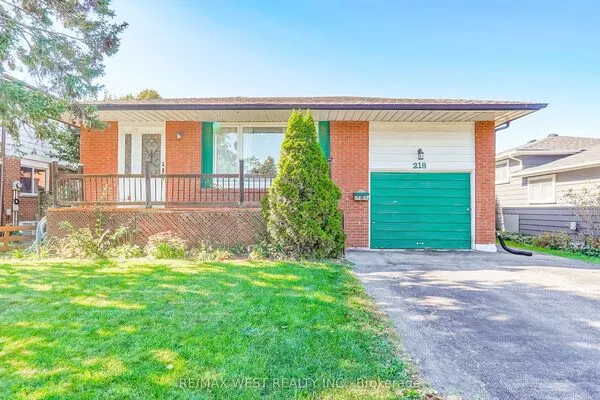 For Sale
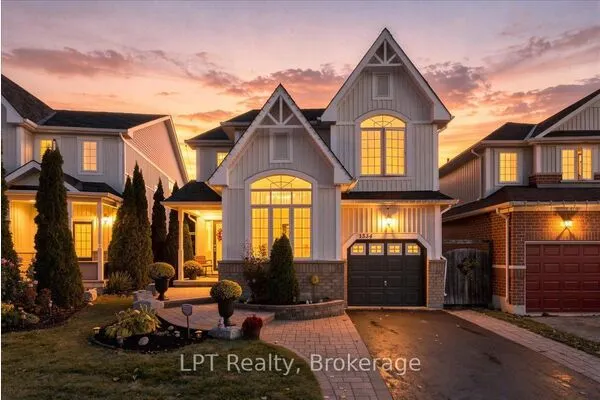 For Sale
 For Sale
 For Sale
 For Sale

