1742 Shelburne Street, Oshawa
1 / 50
For Sale
$831,000
4 bd · 3 ba · 2,000–2,500 sq ft

1742 Shelburne Street, Oshawa L1K 3B6

MLS®# E14167338

Est. mortgage
$3,153/mo
Property taxes $7,719.18/yr

About This Home

Property Type
House, Detached, 2-Storey
Parking
Attached 1.5 garage, 4 parking
MLS #
E14167338
Size
2000-2500 sqft
Basement
Partially Finished
Listed on
2026-11-10
Lot size
30 x 111.57
Tax
$7,719.18 /yr
Days on Market
0
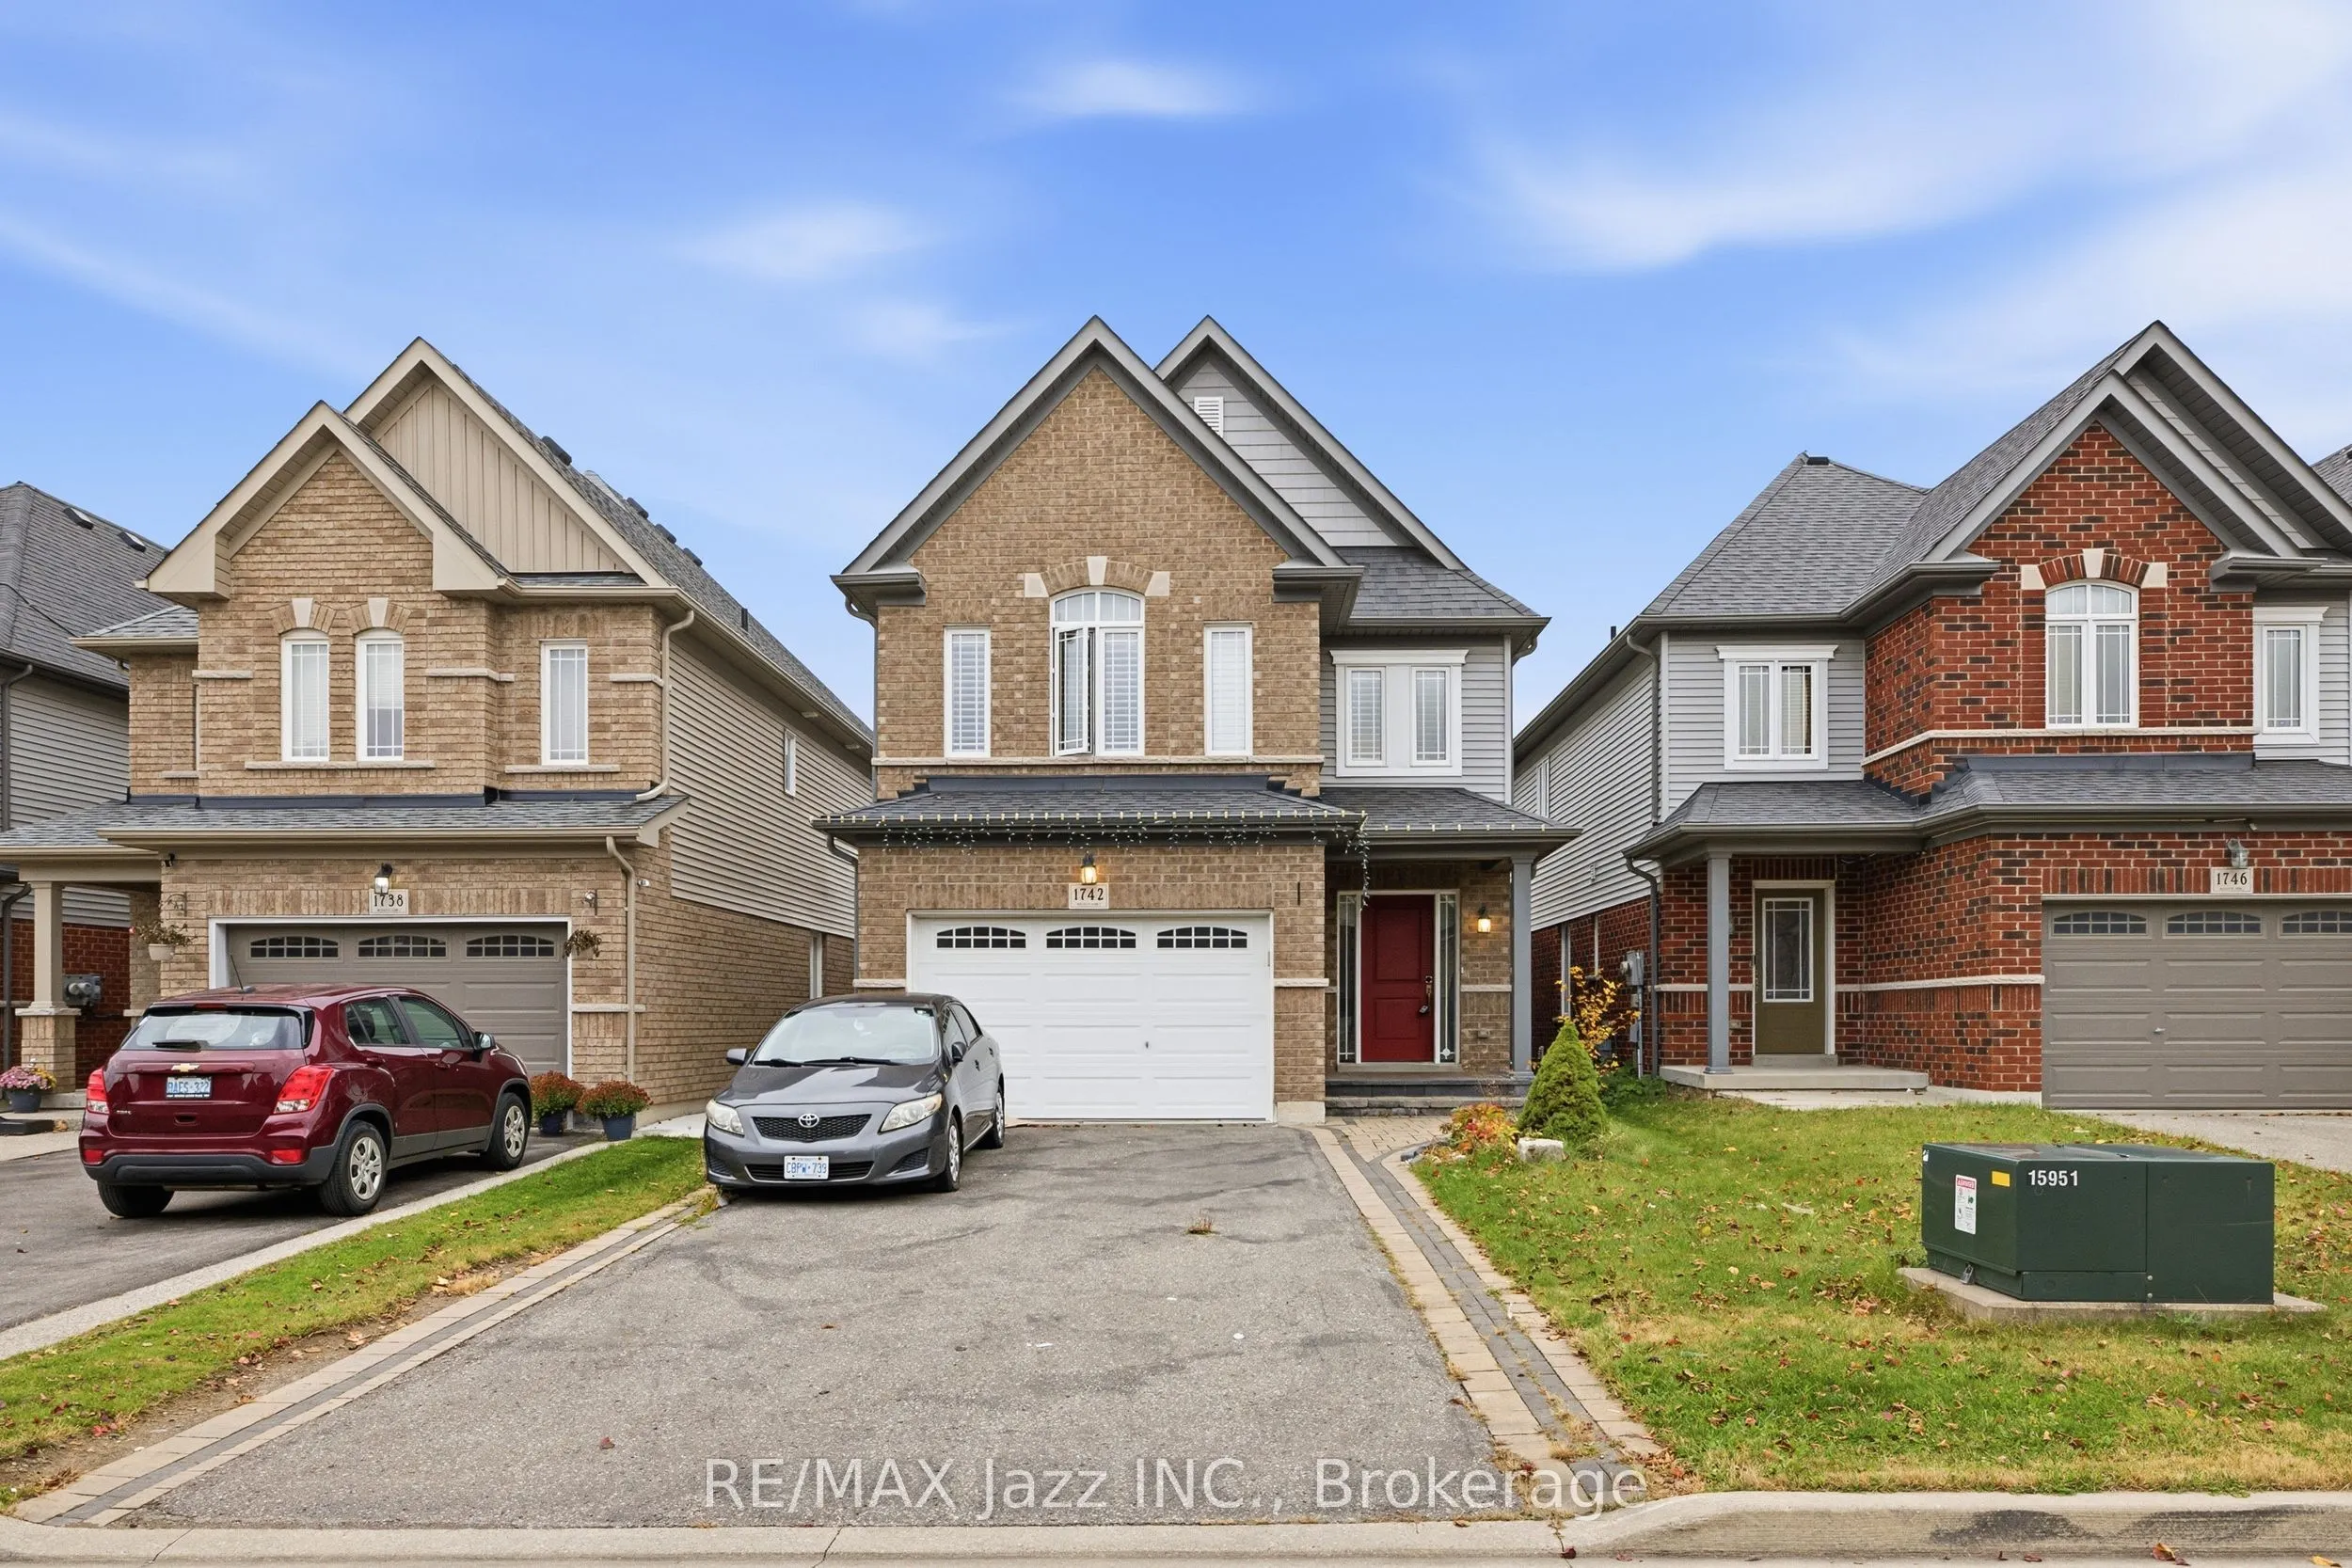
Welcome to 1742 Shelburne Street, a spacious 2-storey detached home in Oshawa's established Samac neighbourhood. Offering approximately 2,303 square feet of above-grade living space, four bedrooms, three bathrooms and an attached garage, this home provides a practical layout with plenty of room for everyday living. The main floor features a generous dining room, a separate living room with a fireplace, and a kitchen with an adjoining breakfast area and access to the rear deck. Large windows bring natural light into the principal living spaces. Upstairs, you'll find four bedrooms, including a spacious primary bedroom with a walk-in closet and a five-piece ensuite. Three of the bedrooms feature walk-in closets, and the convenient second-floor laundry room adds everyday practicality. The partially finished walkout basement offers additional flexible space, with direct access to the backyard and potential for buyers to customize the remaining area to suit their needs. Situated near parks, schools, recreation facilities, and public transit, this home offers a convenient North Oshawa location with access to neighbourhood amenities. With its generous floor plan, four-bedroom layout and opportunities for cosmetic updates, 1742 Shelburne Street is an appealing option for buyers looking to make a home their own.

Property Details

Full Property Details

Interior

Bedrooms
4
Total Bedrooms
4
Washrooms
3
Square Footage
2000-2500 sqft
Basement
Partially Finished
Heating Source
Gas
Heating Fuel
Forced Air
Air Conditioning
Central Air
Family Room
Yes
Kitchens
1
Total Kitchens
1
Fireplace Features
No

Exterior

Depth
111.57
Front
29.53
Driveway
Private Double
Lot Size
30 x 111.57 ft
Pool
Above Ground
Waterfront
None
Parking Spaces
4
Total Parking Spaces
5.00
Parking Description
Attached
Garage Spaces
1.5

Building Description

Style
2-Storey
Home Type
House
Subtype
Detached
Property Orientation
West
Exterior Finish
Brick,Vinyl Siding
Sewers
Sewer
Water Supply
Municipal
Possession Date
11/10/2026

Community

Community
Samac

Taxes & Fees

Taxes
$7,719.18 /yr
Tax Year
2026
Occupancy
Vacant

Other

Virtual Tour Link

Room Types

Room Dimensions Area Description
Bedroom 2 14.07 x 12.01 168.98 sqft Walk-In Closet(s)
Bedroom 3 13.75 x 9.74 133.93 sqft Walk-In Closet(s), Large Window
Bedroom 4 13.58 x 9.68 131.45 sqft Closet
Breakfast 10.93 x 8.76 95.75 sqft Tile Floor, W/O To Deck, Glass Doors
Dining Room 18.73 x 12.17 227.94 sqft Hardwood Floor, Large Window
Kitchen 12.17 x 10.76 130.95 sqft Breakfast Bar
Laundry 5.68 x 5.51 31.3 sqft Tile Floor
Living Room 17.09 x 10.01 171.07 sqft Hardwood Floor, Fireplace
Office 12.83 x 6.43 82.5 sqft Laminate, Dropped Ceiling
Primary Bedroom 23.59 x 12.07 284.73 sqft Walk-In Closet(s), 5 Pc Ensuite
Gail Scheepers
Gail Scheepers
Royal Heritage Realty Ltd.
Listed by Suzy Basmaji, Salesperson
0 days on site
Listing Broker
RE/MAX Jazz INC.
Courtesy
RE/MAX Jazz INC.
Listed Date
11/10/2026

Courtesy of PropTx MLS® / RE/MAX Jazz INC.
Similar homes for sale in Oshawa

Explore Oshawa

Copyright 2026 All rights reserved. PropTx MLS® assumes no responsibility for the accuracy of any information shown. The information provided herein must only be used by consumers that have a bona fide interest in the purchase, sale or lease of real estate and may not be used for any commercial purpose or any other purpose.
Powered by AgentLocator