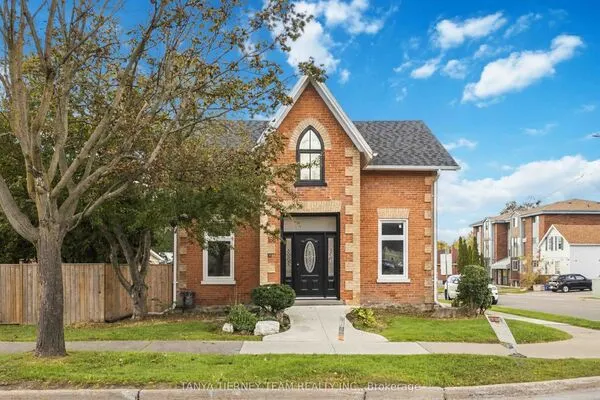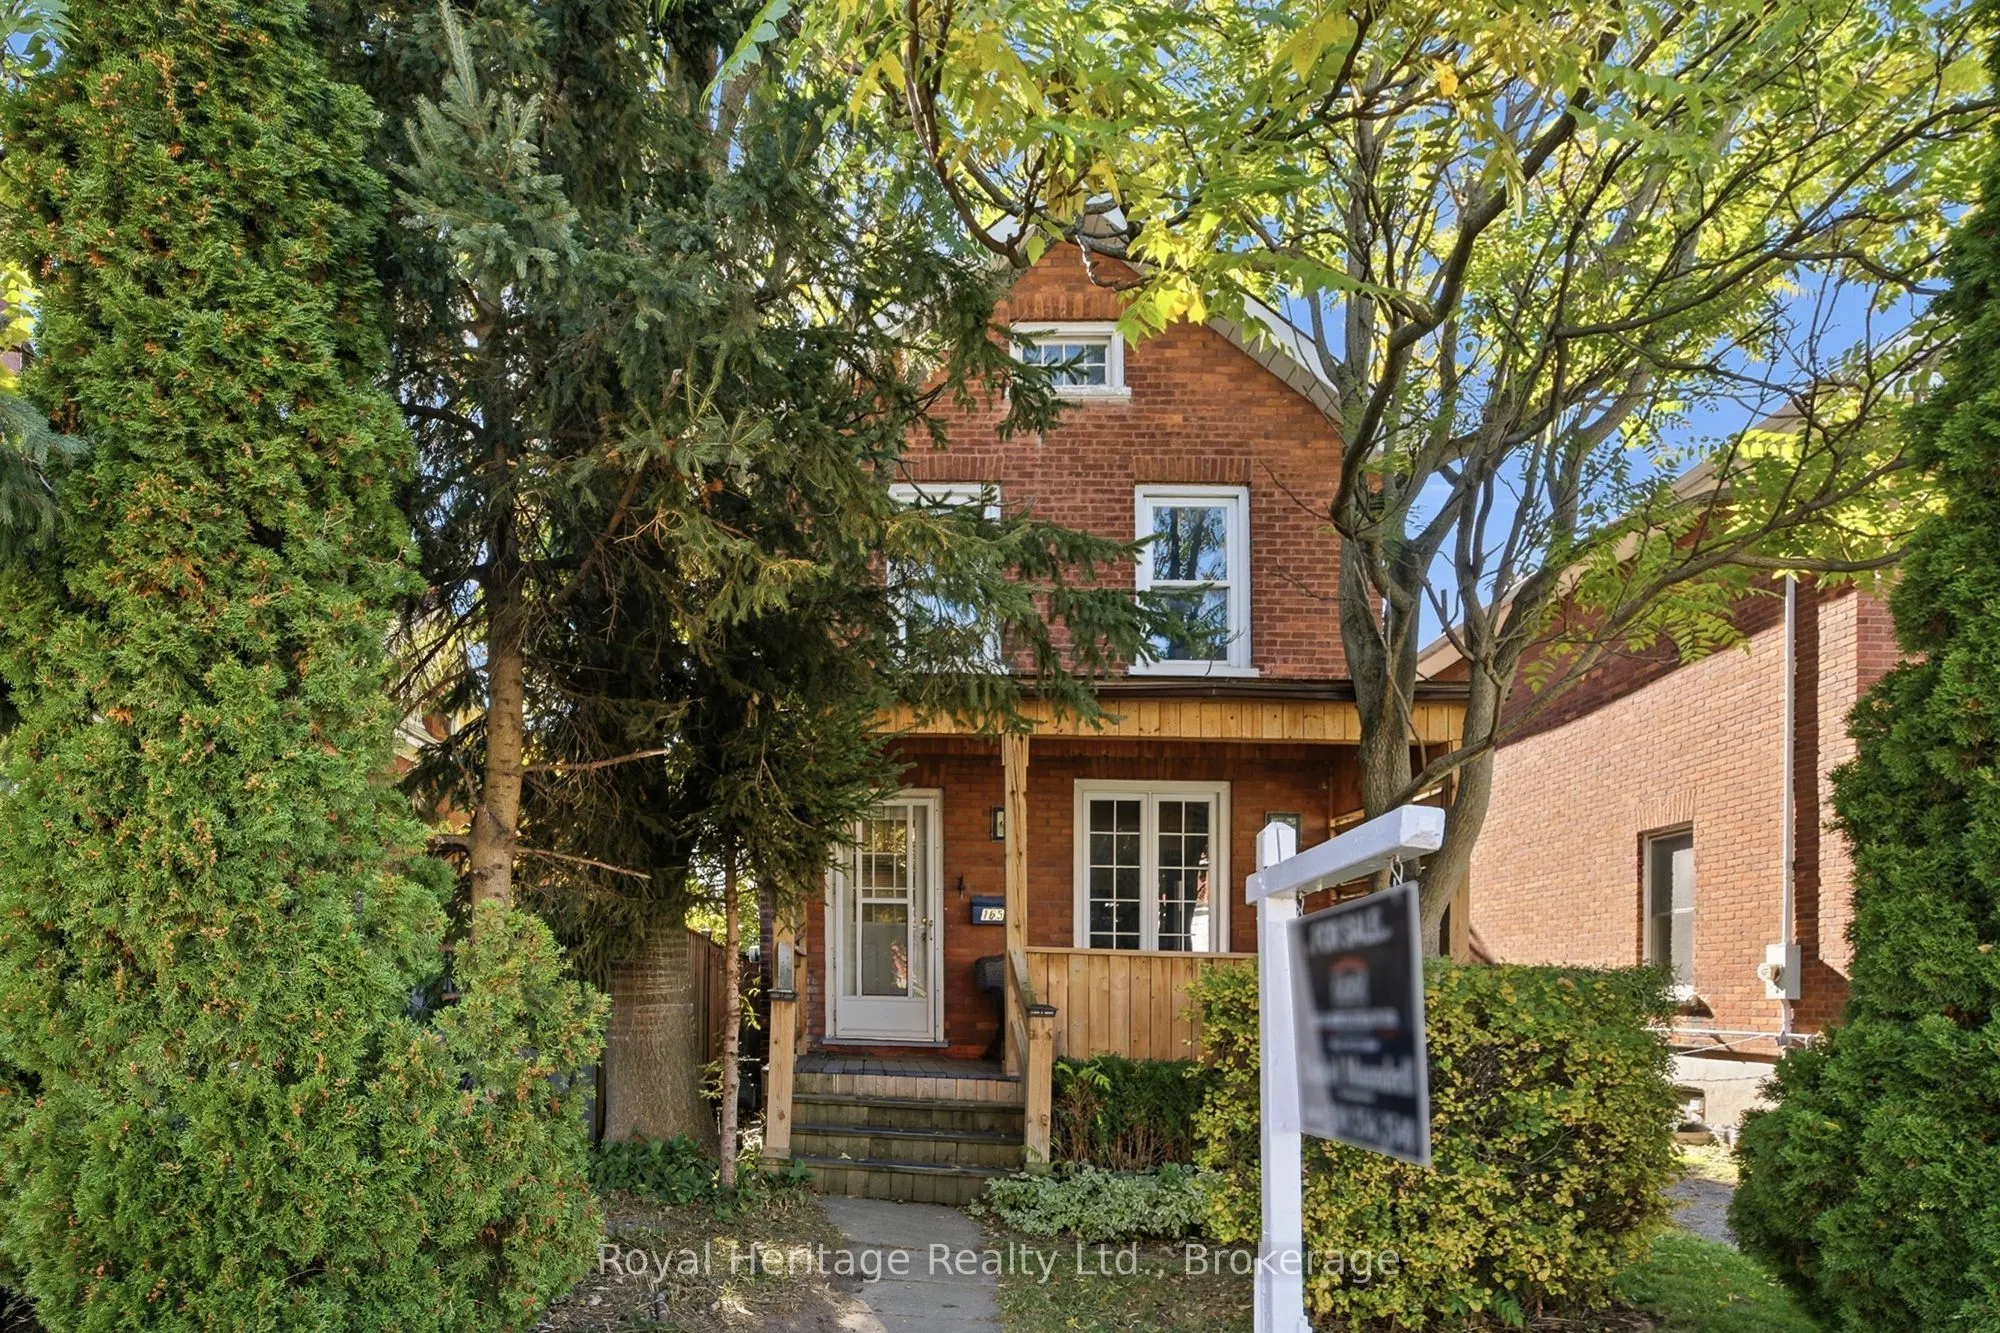
165 Colborne Street, Oshawa
1 / 36
For Sale
$499,000
3 bd · 1 ba · 1,100–1,500 sq ft

165 Colborne Street, Oshawa L1G 1M3

MLS®# E14167604

Est. mortgage
$1,893/mo
Property taxes $4,000/yr

About This Home

Property Type
House, Detached, 2-Storey
Parking
Detached 1 garage, 3 parking
MLS #
E14167604
Size
1100-1500 sqft
Basement
Full
Listed on
2026-11-10
Lot size
28 x 132.0
Tax
$4,000 /yr
Days on Market
0
Beautifully maintained all brick 3 bedroom home in a mature north end Oshawa. This home still retains all the charm and character of yesteryears. Original hardwood flooring throughout. Spacious eat-in kitchen with walk-out to enclosed porch. Basement high and dry, waiting for you to finish. Upgrades include: shingles on the roof and detached garage, September 2025. New Central air conditioner, 2026, hot water heater owned. Gas furnace, 2015. All appliances included. Great starter home, close to school, transit, shopping.

Property Details

Full Property Details

Interior

Bedrooms
3
Total Bedrooms
3
Washrooms
1
Square Footage
1100-1500 sqft
Basement
Full
Heating Source
Gas
Heating Fuel
Forced Air
Air Conditioning
Central Air
Family Room
No
Kitchens
1
Total Kitchens
1
Fireplace Features
No

Exterior

Depth
132.0
Front
28.0
Lot Size
28 x 132.0 ft
Pool
None
Parking Spaces
3
Total Parking Spaces
4.00
Parking Description
Detached
Garage Spaces
1

Building Description

Style
2-Storey
Home Type
House
Subtype
Detached
Property Orientation
South
Exterior Finish
Brick
Sewers
Sewer
Water Supply
Municipal
Possession Date
No Data

Community

Community
O'Neill

Taxes & Fees

Taxes
$4,000 /yr
Tax Year
2026
Occupancy
Owner

Room Types

Room Dimensions Area Description
Bedroom 13.06 x 9.91 129.42 sqft Hardwood Floor
Bedroom 2 11.91 x 9.58 114.1 sqft Hardwood Floor
Bedroom 3 11.91 x 9.42 112.19 sqft Hardwood Floor
Dining Room 12.47 x 10.6 132.18 sqft Hardwood Floor
Kitchen 16.08 x 11.09 178.33 sqft Hardwood Floor, Walk-Out
Living Room 12.47 x 10.6 132.18 sqft Hardwood Floor
Gail Scheepers
Gail Scheepers
Royal Heritage Realty Ltd.
Listed by Daniel Maundrell, Salesperson
0 days on site
Listing Broker
Royal Heritage Realty Ltd.
Courtesy
Royal Heritage Realty Ltd.
Listed Date
11/10/2026

Courtesy of PropTx MLS® / Royal Heritage Realty Ltd.
Similar homes for sale in Oshawa

Explore Oshawa

Copyright 2026 All rights reserved. PropTx MLS® assumes no responsibility for the accuracy of any information shown. The information provided herein must only be used by consumers that have a bona fide interest in the purchase, sale or lease of real estate and may not be used for any commercial purpose or any other purpose.
Powered by AgentLocator