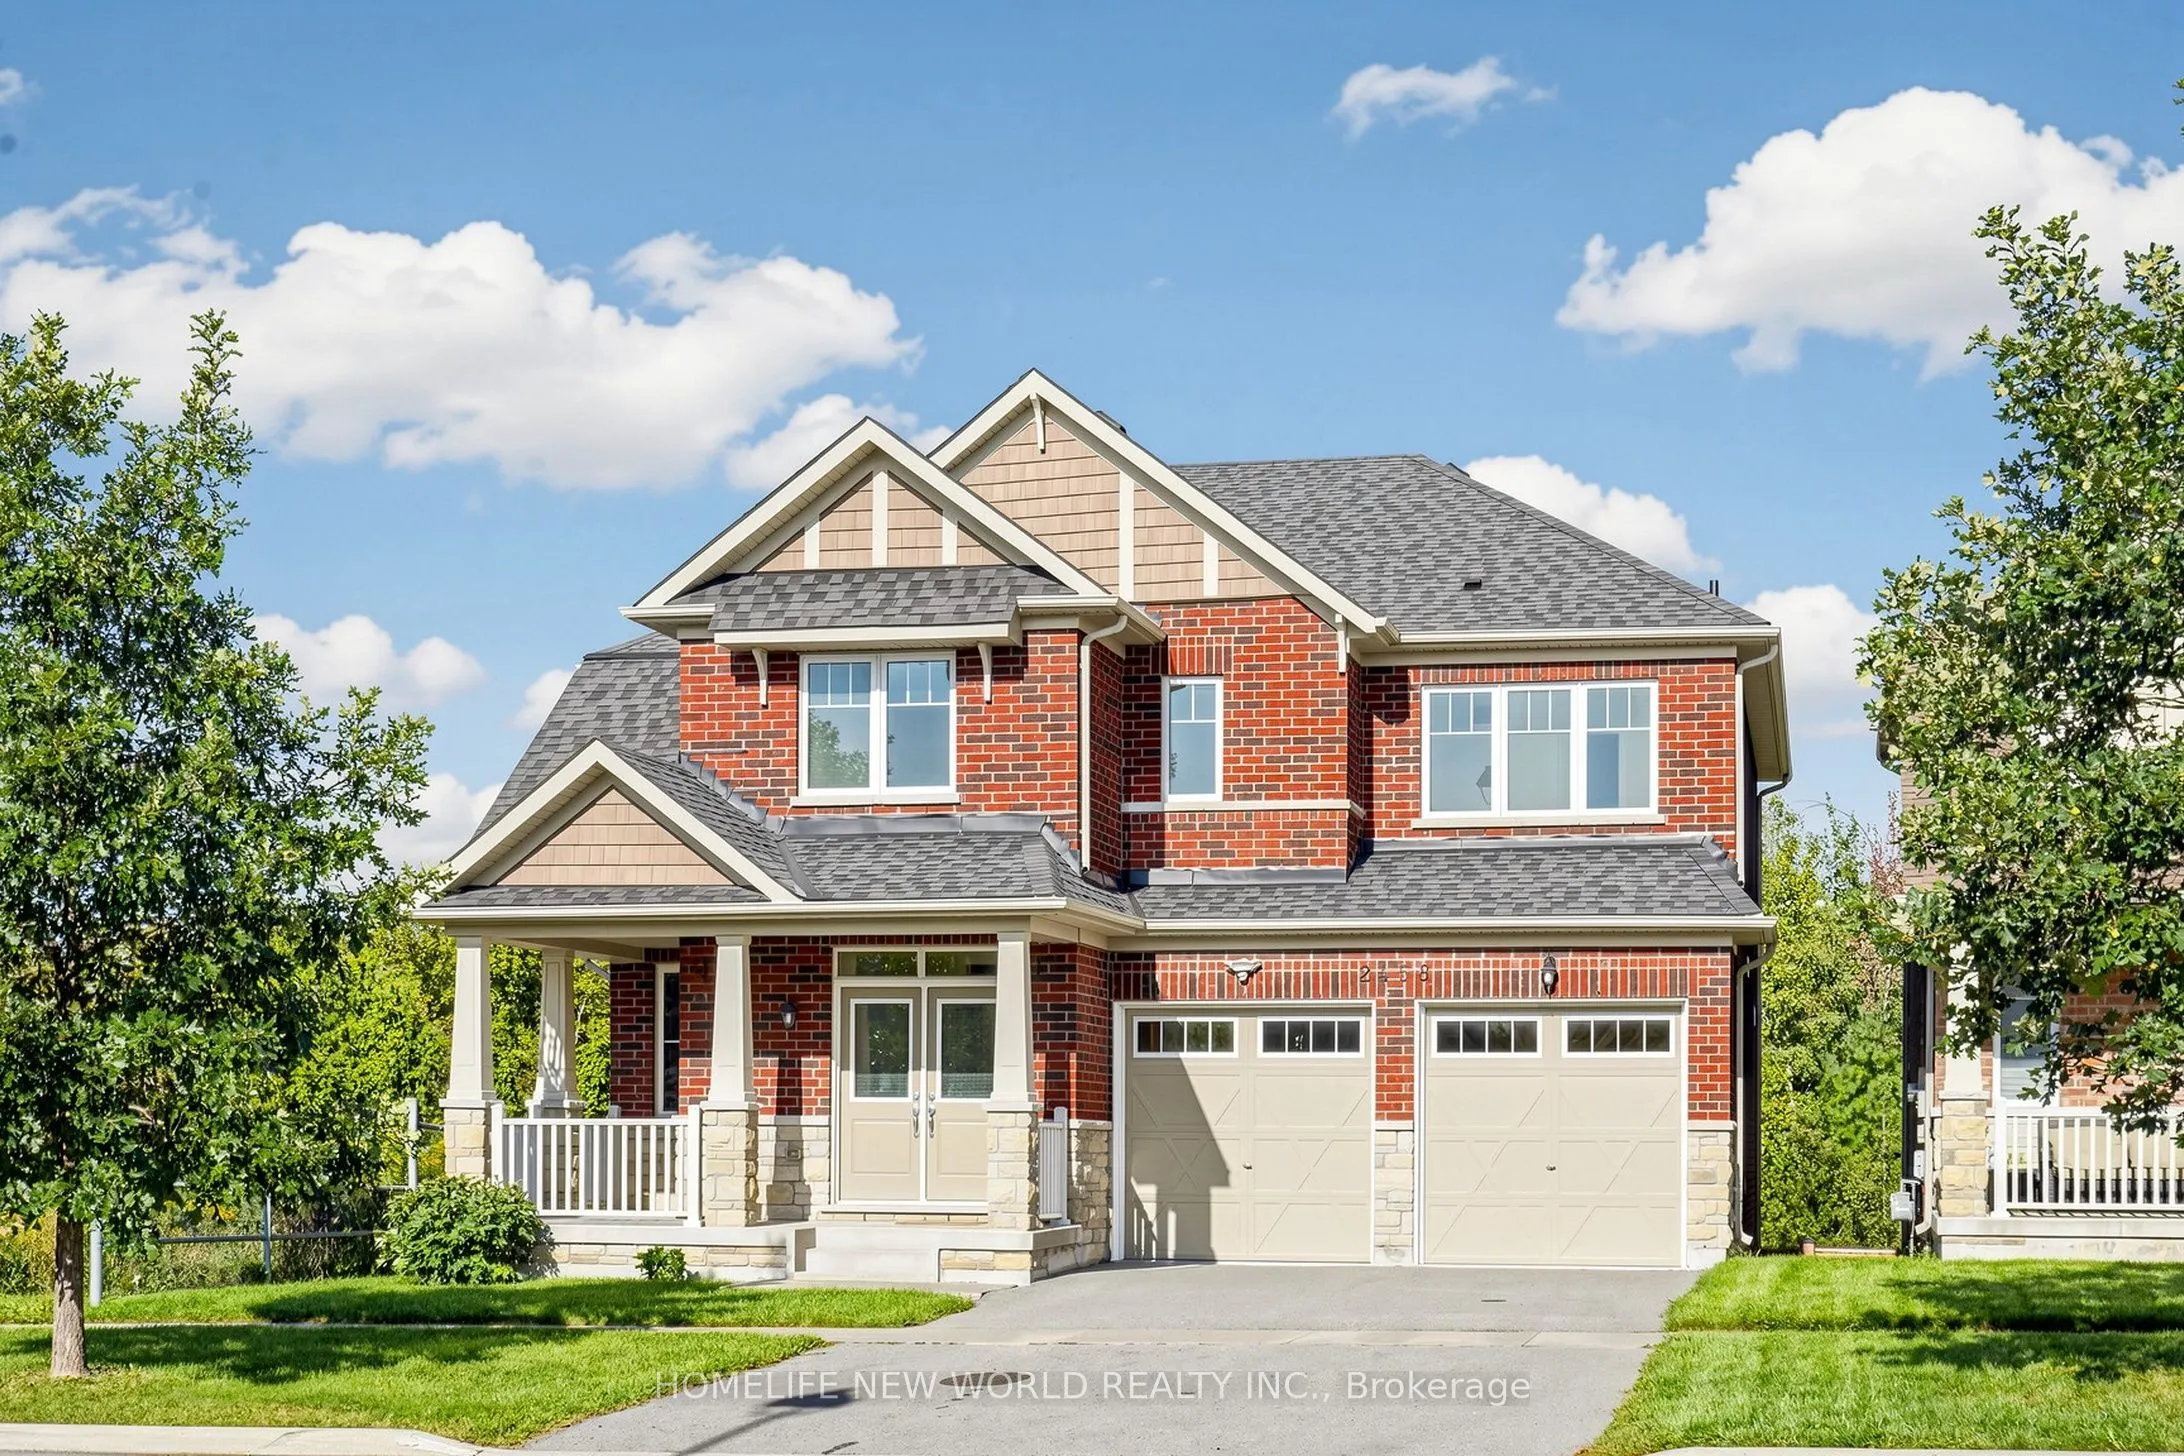
2458 Bridle Road, Oshawa
1 / 50
For Sale
$999,000
4 bd · 3 ba · 2,500–3,000 sq ft

2458 Bridle Road, Oshawa L1L 0J9

MLS®# E14168428

Est. mortgage
$3,790/mo
Property taxes $8,872/yr

About This Home

Property Type
House, Detached, 2-Storey
Parking
Attached 2 garage, 4 parking
MLS #
E14168428
Size
2500-3000 sqft
Basement
Full,Unfinished,Walk-Out
Listed on
2026-11-10
Lot size
43 x 95.0
Tax
$8,872 /yr
Days on Market
0
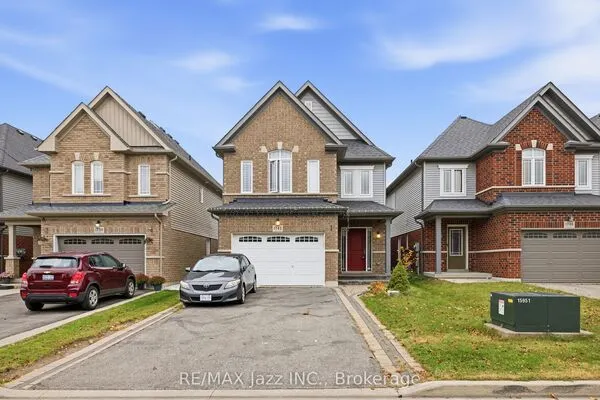
Rarely Offered Premium Ravine Lot! Welcome to this beautiful all-brick detached home, ideally situated on one of the most desirable lots in the community, with a ravine backing onto the property and extending along the south side, providing exceptional privacy and beautiful natural views. Built in 2016, this spacious family home features 4 bedrooms plus a loft, engineered hardwood flooring throughout the main and second floors, an upgraded kitchen countertop, and upgraded bathroom countertops. Bright and functional layout with generous principal rooms, including a welcoming family room, separate dining room, breakfast area and well-appointed kitchen. The second floor offers spacious bedrooms, a loft area and a primary suite with ensuite and walk-in closet. Walkout basement provides excellent potential for future living space or recreation. Double-car garage plus 6 total parking spaces. A rare opportunity to own a well-maintained family home on a truly exceptional ravine lot, offering privacy, space and a peaceful natural setting while remaining close to schools, shopping, parks, transit and major highways.

Property Details

Full Property Details

Interior

Bedrooms
4
Total Bedrooms
4
Washrooms
3
Square Footage
2500-3000 sqft
Basement
Full,Unfinished,Walk-Out
Heating Source
Gas
Heating Fuel
Forced Air
Air Conditioning
Central Air
Family Room
Yes
Kitchens
1
Total Kitchens
1
Fireplace Features
No

Exterior

Depth
95.0
Front
43.0
Lot Size
43 x 95.0 ft
Pool
None
Parking Spaces
4
Total Parking Spaces
6.00
Parking Description
Attached
Garage Spaces
2

Building Description

Style
2-Storey
Home Type
House
Subtype
Detached
Property Orientation
East
Exterior Finish
Brick
Sewers
Sewer
Water Supply
Municipal
Possession Date
No Data

Community

Community
Windfields

Taxes & Fees

Taxes
$8,872 /yr
Tax Year
2025
Occupancy
Vacant

Room Types

Room Dimensions Area Description
Bedroom 2 11.65 x 11.48 133.74 sqft Hardwood Floor, Walk-In Closet(s), Large Window
Bedroom 3 12.5 x 10.73 134.12 sqft Hardwood Floor, Walk-In Closet(s), Large Window
Bedroom 4 10.73 x 10.24 109.88 sqft Hardwood Floor, Large Window, Large Closet
Breakfast 14.57 x 8.99 130.98 sqft Ceramic Floor, W/O To Deck, Combined w/Kitchen
Dining Room 13.48 x 10.5 141.54 sqft Hardwood Floor, Large Window
Family Room 15.98 x 15.98 255.36 sqft Hardwood Floor, Large Window
Kitchen 14.57 x 9.48 138.12 sqft Centre Island, Granite Counters, Backsplash
Loft 11.48 x 8.5 97.58 sqft Hardwood Floor, Large Window
Primary Bedroom 16.99 x 13.16 223.59 sqft Hardwood Floor, Walk-In Closet(s), 5 Pc Ensuite
Gail Scheepers
Gail Scheepers
Royal Heritage Realty Ltd.
0 days on site
Listing Broker
HOMELIFE NEW WORLD REALTY INC.
Courtesy
HOMELIFE NEW WORLD REALTY INC.
Listed Date
11/10/2026

Courtesy of PropTx MLS® / HOMELIFE NEW WORLD REALTY INC.
Similar homes for sale in Oshawa

Explore Oshawa

Copyright 2026 All rights reserved. PropTx MLS® assumes no responsibility for the accuracy of any information shown. The information provided herein must only be used by consumers that have a bona fide interest in the purchase, sale or lease of real estate and may not be used for any commercial purpose or any other purpose.
Powered by AgentLocator