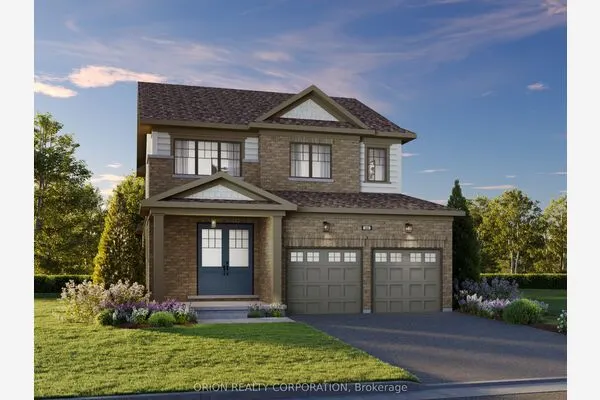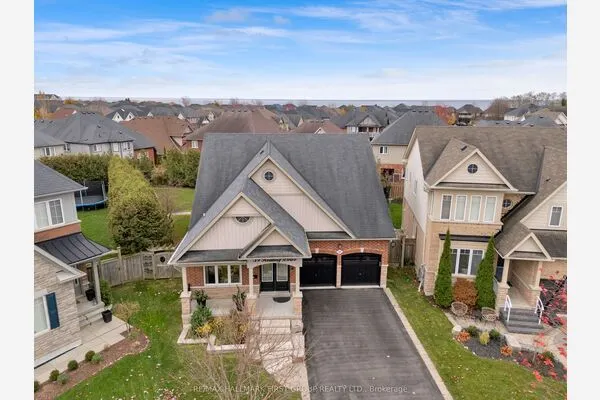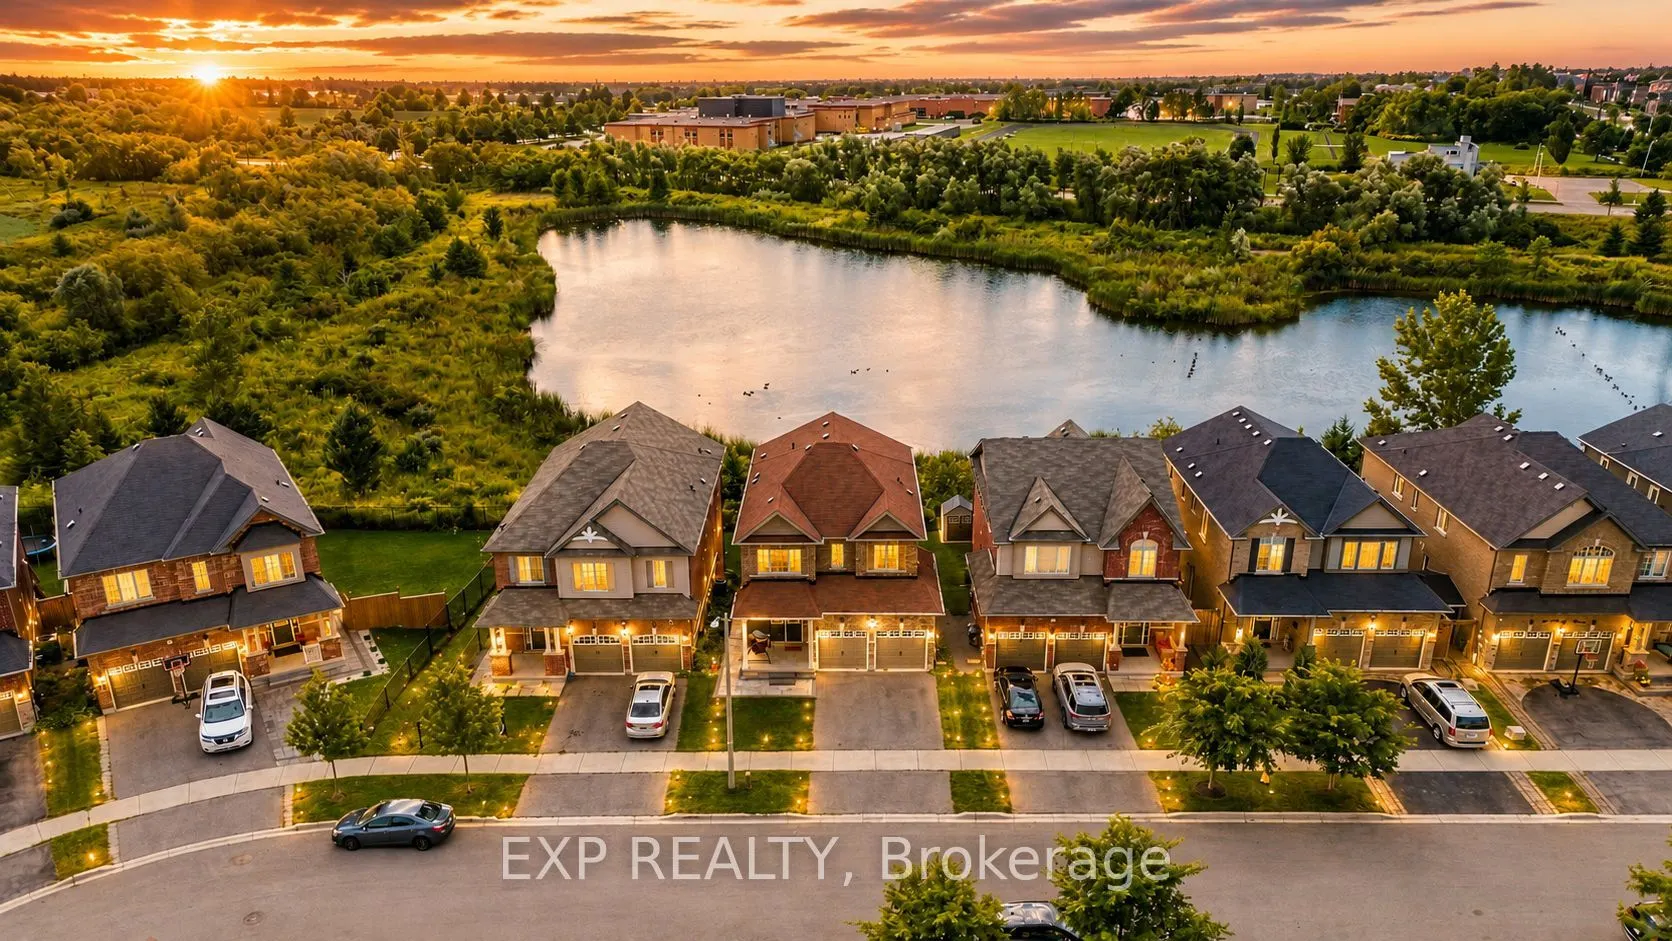
39 Purdy Place, Clarington
1 / 48
For Sale
$999,000
4+2 bd · 4 ba · 2,000–2,500 sq ft

39 Purdy Place, Clarington L1C 0V2

MLS®# E14168846

Est. mortgage
$3,790/mo
Property taxes $6,727.09/yr

About This Home

Property Type
House, Detached, 2-Storey
Parking
Attached 2 garage, 2 parking
MLS #
E14168846
Size
2000-2500 sqft
Basement
Walk-Out,Separate Entrance,Finished with Walk-Out,Apartment
Listed on
2026-11-10
Lot size
38 x 98.52
Tax
$6,727.09 /yr
Days on Market
1
Approximate Age
6-15
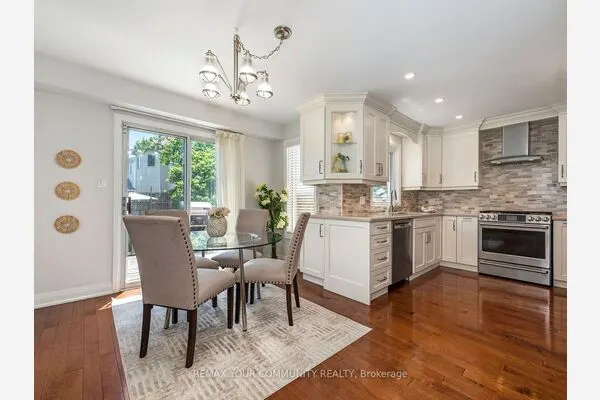
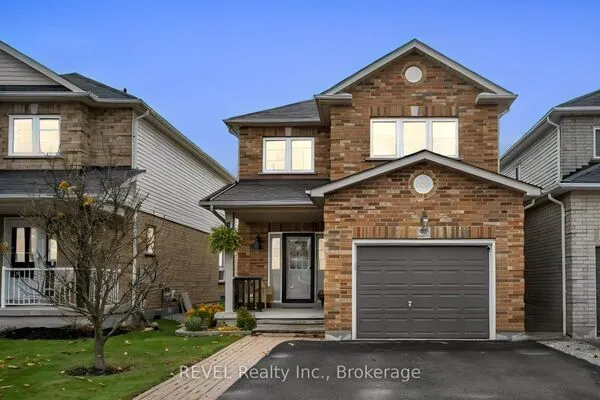
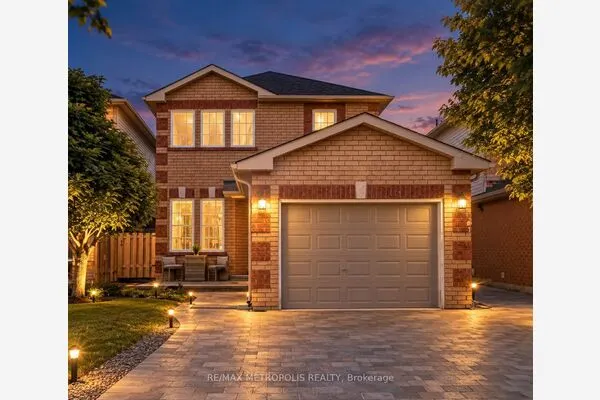
Welcome to this beautifully updated family home tucked away on a quiet dead-end street in one of Bowmanville's most desirable neighbourhoods. Surrounded by top-rated schools, parks, scenic ravine trails, and everyday amenities, this home offers the perfect combination of space, style, and functionality.The main floor has been thoughtfully renovated and features a stunning kitchen with a waterfall island, beverage fridge, wine fridge, updated appliances, and an expansive entertaining area ideal for hosting family and friends. Engineered hardwood flooring runs throughout the main and upper levels, creating a warm and elegant feel.The professionally finished walkout basement is a standout feature, offering a self-contained 2-bedroom in-law suite complete with a full kitchen, full bathroom, separate laundry, and direct access to the private ravine backyard. Whether you're accommodating extended family or looking for income potential, this space provides exceptional flexibility. Additional upgrades include a 200-amp electrical panel, EV charger readiness, and an owned tankless water heater, eliminating monthly rental fees. Backing onto a peaceful ravine and located just steps from parks and walking trails, this move-in-ready home delivers the lifestyle today's buyers are looking for. A rare opportunity to own a beautifully upgraded home with income potential in an exceptional family-friendly location.

Property Details

Full Property Details

Interior

Bedrooms
4
Bedrooms Plus
2
Total Bedrooms
6
Washrooms
4
Square Footage
2000-2500 sqft
Basement
Walk-Out,Separate Entrance,Finished with Walk-Out,Apartment
Heating Source
Gas
Heating Fuel
Forced Air
Air Conditioning
Central Air
Family Room
Yes
Kitchens
1
Kitchens Plus
1
Total Kitchens
2
Fireplace Features
Yes

Exterior

Depth
98.52
Front
38.09
Driveway
Private
Lot Size
38 x 98.52 ft
Pool
None
Parking Spaces
2
Total Parking Spaces
4.00
Parking Description
Attached
Garage Spaces
2

Building Description

Style
2-Storey
Home Type
House
Subtype
Detached
Year Built
6-15
Property Orientation
South
Exterior Finish
Brick
Sewers
Sewer
Water Supply
Municipal
Possession Date
1/15/2027

Community

Community
Bowmanville

Taxes & Fees

Taxes
$6,727.09 /yr
Tax Year
2026
Occupancy
Owner

Other

Virtual Tour Link

Room Types

Room Dimensions Area Description
Bedroom 2 13.52 x 9.38 126.82 sqft Broadloom, Walk-In Closet(s)
Bedroom 3 13.52 x 11.58 156.56 sqft Broadloom, 3 Pc Ensuite, Walk-In Closet(s)
Bedroom 4 10.4 x 10.2 106.08 sqft Broadloom, Double Closet
Breakfast 11.48 x 11.48 131.79 sqft Ceramic Floor, Family Size Kitchen, W/O To Yard
Dining Room 14.7 x 10.01 147.15 sqft Broadloom, Combined w/Living, Open Concept
Kitchen 11.48 x 11.78 135.23 sqft Ceramic Floor, Combined w/Kitchen
Primary Bedroom 17.09 x 12.5 213.62 sqft Broadloom, 5 Pc Ensuite, Walk-In Closet(s)
Gail Scheepers
Gail Scheepers
Royal Heritage Realty Ltd.
Listed by VIVIANE NUNES, ABR,AMP,PSA,RENE,SRS, Salesperson
0 days on site
Listing Broker
EXP REALTY
Courtesy
EXP REALTY
Listed Date
11/10/2026

Courtesy of PropTx MLS® / EXP REALTY

Similar homes for sale in Clarington

Explore Clarington

Copyright 2026 All rights reserved. PropTx MLS® assumes no responsibility for the accuracy of any information shown. The information provided herein must only be used by consumers that have a bona fide interest in the purchase, sale or lease of real estate and may not be used for any commercial purpose or any other purpose.
Powered by AgentLocator