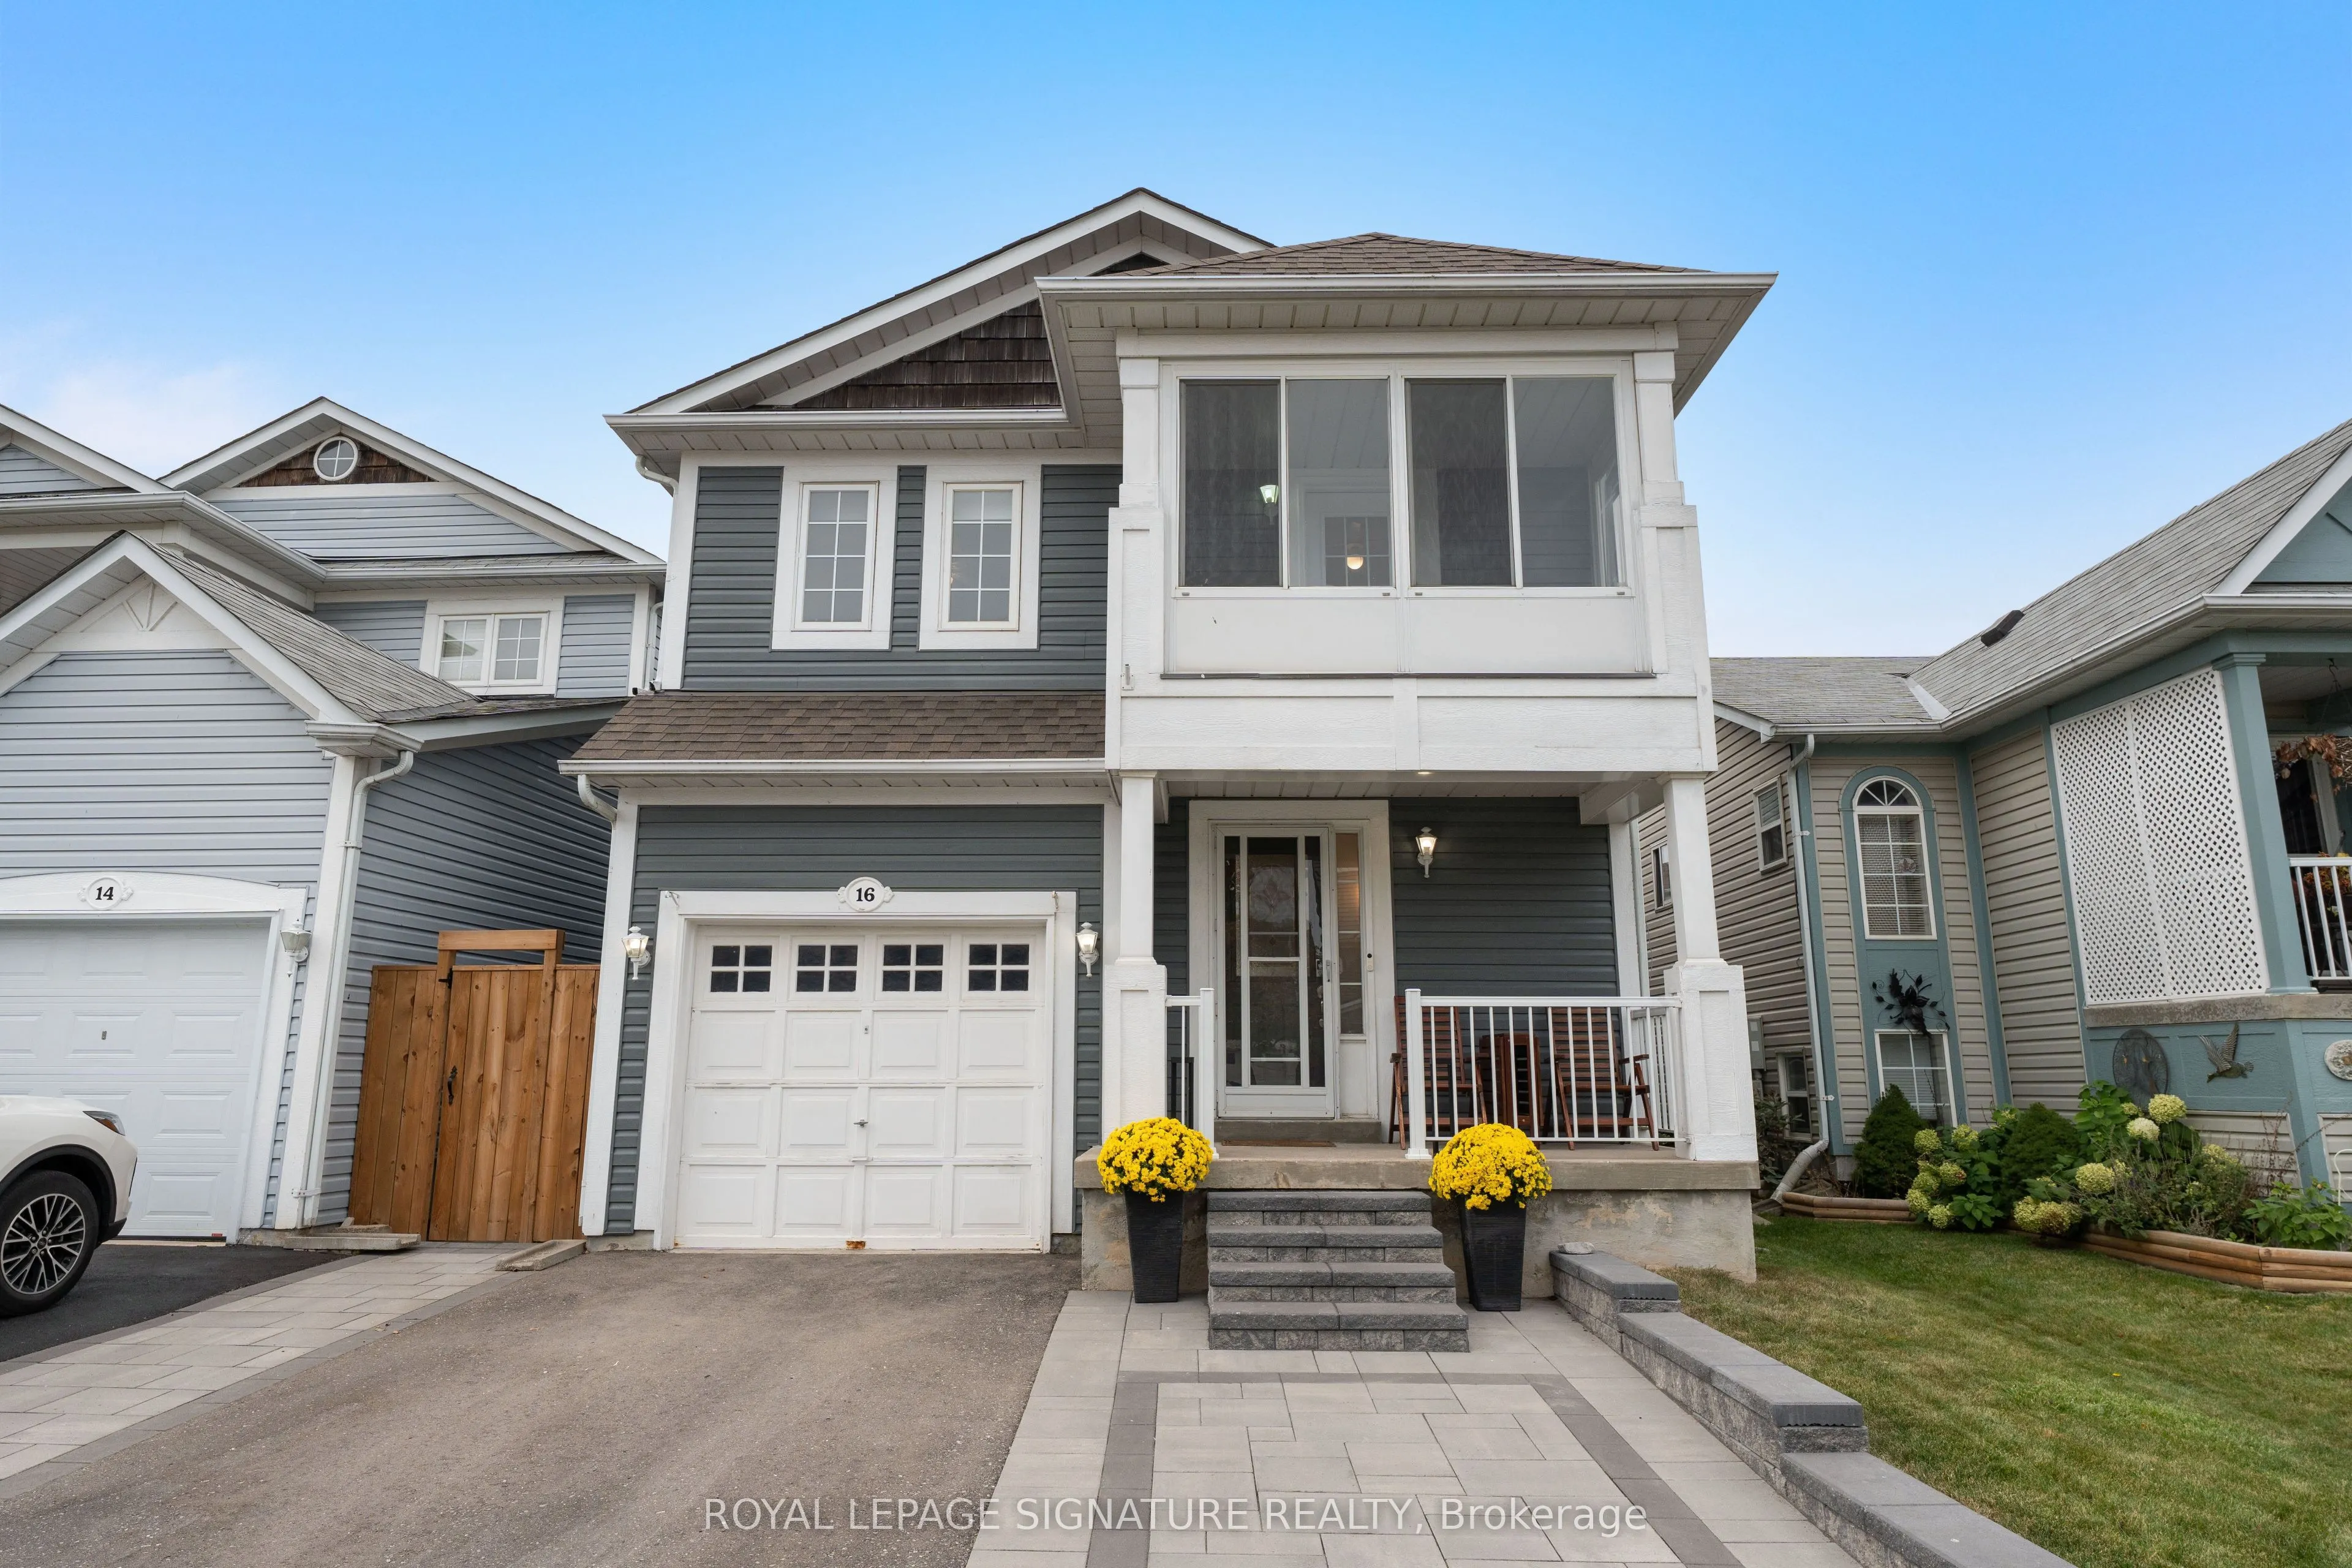
16 Beacham Crescent, Clarington
1 / 35
For Sale
$699,800
3 bd · 3 ba · 1,500–2,000 sq ft

16 Beacham Crescent, Clarington L1B 1N2

MLS®# E14168524

Est. mortgage
$2,655/mo
Property taxes $4,839.53/yr

About This Home

Property Type
House, Detached, 2-Storey
Parking
Built-In 1 garage, 2 parking
MLS #
E14168524
Size
1500-2000 sqft
Basement
Full
Listed on
2026-11-10
Lot size
30 x 86.94
Tax
$4,839.53 /yr
Days on Market
0
Gorgeous Detached Home in the Highly Sought-After Port of Newcastle! Just a 5-minute walk to Lake Ontario and Newcastle Marina, this beautifully maintained home offers the perfect blend of comfort, style and nature. Professionally landscaped front and backyard with interlocked walkways, stone steps, patio and side-by-side parking for 2 cars. Bright, open-concept main floor with newer laminate flooring, crown moulding, and a spacious living room featuring a gas fireplace overlooking the backyard. Modern kitchen with stainless steel appliances, quartz counters, backsplash, and breakfast bar, plus a dining area with walk-out access to the patio.Updated foyer with brand-new tile and upgraded powder room. Spacious primary bedroom with 4-pcensuite and walk-in closet with custom organizers. Generous bedrooms with laminate floors and closets; second bedroom features a walk-out to a charming three-season sunroom. Renovated 4-pcbath with quartz counter and new tiles. Enjoy the serene backyard with a stone patio- ideal for entertaining. Recent upgrades (last 2 years) include interlock, stone steps, a new fence (one-side), updated foyer/powder room and shower tile, an EV charger outlet, smart blinds, and updated thermostat, doorbell, and lighting controls. Surrounded by parks, waterfront trails, Lake Ontario and the marina. Minutes to schools, Hwy 401/115 and 20 minutes to Oshawa GO station. Move-in ready and perfectly positioned for waterfront-inspired living!

Property Details

Full Property Details

Interior

Bedrooms
3
Total Bedrooms
3
Washrooms
3
Square Footage
1500-2000 sqft
Basement
Full
Heating Source
Gas
Heating Fuel
Forced Air
Air Conditioning
Central Air
Family Room
No
Kitchens
1
Total Kitchens
1
Fireplace Features
Yes

Exterior

Depth
86.94
Front
29.53
Driveway
Private
Lot Size
30 x 86.94 ft
Pool
None
Parking Spaces
2
Total Parking Spaces
3.00
Parking Description
Built-In
Garage Spaces
1

Building Description

Style
2-Storey
Home Type
House
Subtype
Detached
Property Orientation
North
Exterior Finish
Vinyl Siding
Sewers
Sewer
Water Supply
Municipal
Possession Date
No Data

Community

Community
Newcastle

Taxes & Fees

Taxes
$4,839.53 /yr
Tax Year
2026
Occupancy
Owner

Other

Virtual Tour Link

Room Types

Room Dimensions Area Description
Bathroom - 0 sqft -
Bathroom - 0 sqft 2 Pc Bath
Bathroom - 0 sqft 4 Pc Bath
Bedroom 15.09 x 9.51 143.51 sqft Laminate, Closet, Window
Dining Room 19.69 x 11.15 219.54 sqft Laminate, Open Concept, Combined w/Living
Kitchen 20.11 x 10.5 211.16 sqft Eat-in Kitchen, Stainless Steel Appl, W/O To Patio
Living Room 19.69 x 11.15 219.54 sqft Laminate, Gas Fireplace, Crown Moulding
Primary Bedroom 16.83 x 14.21 239.15 sqft 4 Pc Ensuite, Walk-In Closet(s), Laminate
Sunroom - 0 sqft Overlooks Frontyard
Gail Scheepers
Gail Scheepers
Royal Heritage Realty Ltd.
0 days on site
Listing Broker
ROYAL LEPAGE SIGNATURE REALTY
Courtesy
ROYAL LEPAGE SIGNATURE REALTY
Listed Date
11/10/2026

Courtesy of PropTx MLS® / ROYAL LEPAGE SIGNATURE REALTY
Similar homes for sale in Clarington

Explore Clarington

Copyright 2026 All rights reserved. PropTx MLS® assumes no responsibility for the accuracy of any information shown. The information provided herein must only be used by consumers that have a bona fide interest in the purchase, sale or lease of real estate and may not be used for any commercial purpose or any other purpose.
Powered by AgentLocator