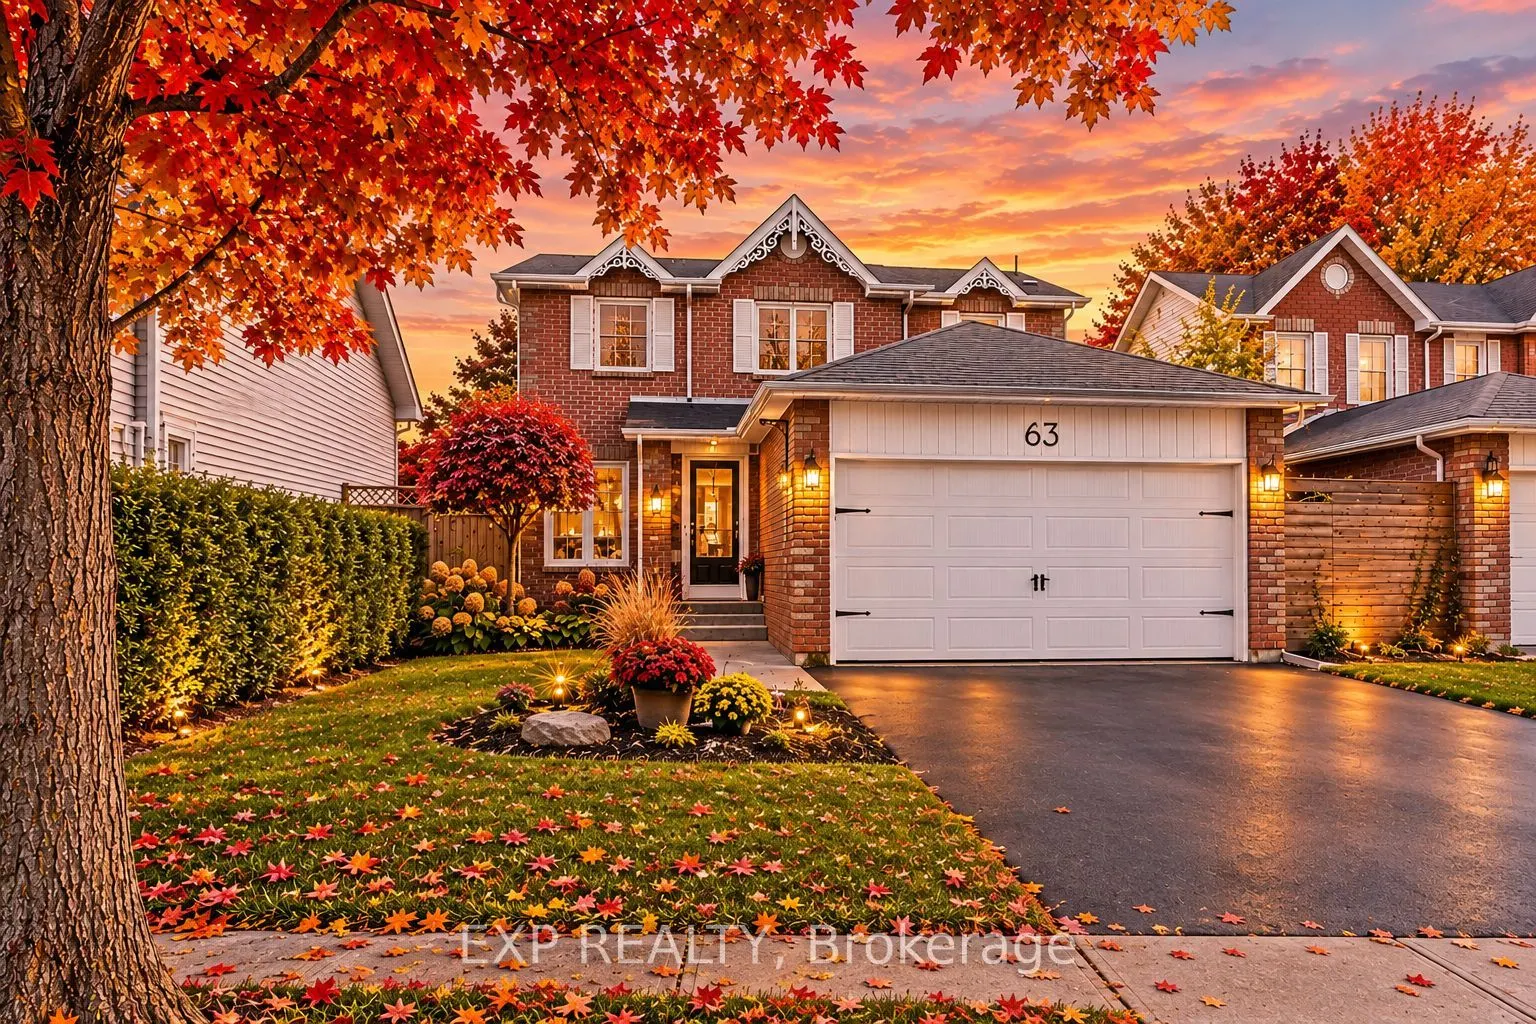
63 Fenwick Avenue, Clarington
1 / 49
For Sale
$689,000
3 bd · 3 ba · 1,100–1,500 sq ft

63 Fenwick Avenue, Clarington L1C 4S1

MLS®# E14166720

Est. mortgage
$2,614/mo
Property taxes $4,867.92/yr

About This Home

Property Type
House, Detached, 2-Storey
Parking
Attached 2 garage, 2 parking
MLS #
E14166720
Size
1100-1500 sqft
Basement
Finished
Listed on
2026-11-10
Lot size
43 x 104.62
Tax
$4,867.92 /yr
Days on Market
0
Welcome home to 63 Fenwick Avenue, a beautifully updated 2-storey detached home in one of Bowmanville's most convenient, family-friendly pockets of Clarington. Offering 3 bedrooms, 3 bathrooms, and approximately 2,000 sq ft of thoughtfully finished living space.This home is truly move-in ready.Step inside to engineered hardwood flooring across the main floor (2023), paired with an upgraded staircase and banister (2023) that and an elevated modern feel from the moment you enter. The kitchen features a stylish upgraded backsplash (2022), while durable laminate flooring runs through the basement and second floor (2022). The second-floor bathroom was also beautifully renovated in 2022, and fresh interior paint throughout (2023) leaves the whole home feeling crisp and ready for its next owners. Outside, the driveway was redone in 2024 and freshly sealed in 2026, one less job for the new homeowners to worry about.The location is unbeatable: top-rated schools including Bowmanville High School and Clarington Central Secondary School, plus strong public and Catholic elementary options, are all close by. Shopping is minutes away at West Bowmanville Shopping Centre, Clarington Shopping Centre, Bowmanville Mall, and Walmart Supercenter, while the charming, walkable downtown along King Street West offers boutique shops, restaurants, and community events like the Maple Festival and Summerfest.Commuters will love easy access to Highway 401 (approx. 5 minutes away) and the Bowmanville GO Station for a simple trip into Toronto. Outdoor lovers can enjoy nearby Rotary Sunrise Lake Park, the Soper Creek trails, and the Lake Ontario waterfront just a short drive away.A rare mix of recent upgrades, prime location, and small-town charm, 63 Fenwick Avenue is ready to welcome its new owners home.
Property Details

Full Property Details

Interior

Bedrooms
3
Total Bedrooms
3
Washrooms
3
Square Footage
1100-1500 sqft
Basement
Finished
Heating Source
Gas
Heating Fuel
Forced Air
Air Conditioning
Central Air
Family Room
Yes
Kitchens
1
Total Kitchens
1
Fireplace Features
No

Exterior

Depth
104.62
Front
42.59
Lot Size
43 x 104.62 ft
Pool
None
Parking Spaces
2
Total Parking Spaces
4.00
Parking Description
Attached
Garage Spaces
2

Building Description

Style
2-Storey
Home Type
House
Subtype
Detached
Property Orientation
South
Exterior Finish
Brick,Aluminum Siding
Sewers
Sewer
Water Supply
Municipal
Possession Date
12/20/2026

Community

Community
Bowmanville

Taxes & Fees

Taxes
$4,867.92 /yr
Tax Year
2026
Occupancy
Owner

Other

Virtual Tour Link

Room Types

Room Dimensions Area Description
Bathroom 3.05 x 5.58 17.02 sqft 2 Pc Bath
Bedroom 2 11.42 x 9.25 105.64 sqft Overlooks Backyard
Bedroom 3 11.42 x 9.25 105.64 sqft Overlooks Frontyard
Family Room 18.67 x 10.93 204.06 sqft Overlooks Backyard
Kitchen 18.41 x 7.51 138.26 sqft Overlooks Backyard
Laundry 13.32 x 11.45 152.51 sqft -
Primary Bedroom 12.93 x 11.15 144.17 sqft Laminate, Overlooks Backyard
Recreation 13.75 x 10.76 147.95 sqft Laminate
Gail Scheepers
Gail Scheepers
Royal Heritage Realty Ltd.
Listed by CHRISTOPHER EBY, Salesperson
0 days on site
Listing Broker
EXP REALTY
Courtesy
EXP REALTY
Listed Date
11/10/2026

Courtesy of PropTx MLS® / EXP REALTY

Similar homes for sale in Clarington

Explore Clarington

Copyright 2026 All rights reserved. PropTx MLS® assumes no responsibility for the accuracy of any information shown. The information provided herein must only be used by consumers that have a bona fide interest in the purchase, sale or lease of real estate and may not be used for any commercial purpose or any other purpose.
Powered by AgentLocator