1 Audrey Court, Clarington
1 / 47
For Sale
$839,000
3+1 bd · 3 ba · 1,500–2,000 sq ft

1 Audrey Court, Clarington L1E 2B3

MLS®# E14166100

Est. mortgage
$3,183/mo
Property taxes $5,444.74/yr

About This Home

Property Type
House, Detached, 2-Storey
Parking
Attached 2 garage, 4 parking
MLS #
E14166100
Size
1500-2000 sqft
Basement
Finished
Listed on
2026-11-10
Lot size
51 x 108.27
Tax
$5,444.74 /yr
Days on Market
0
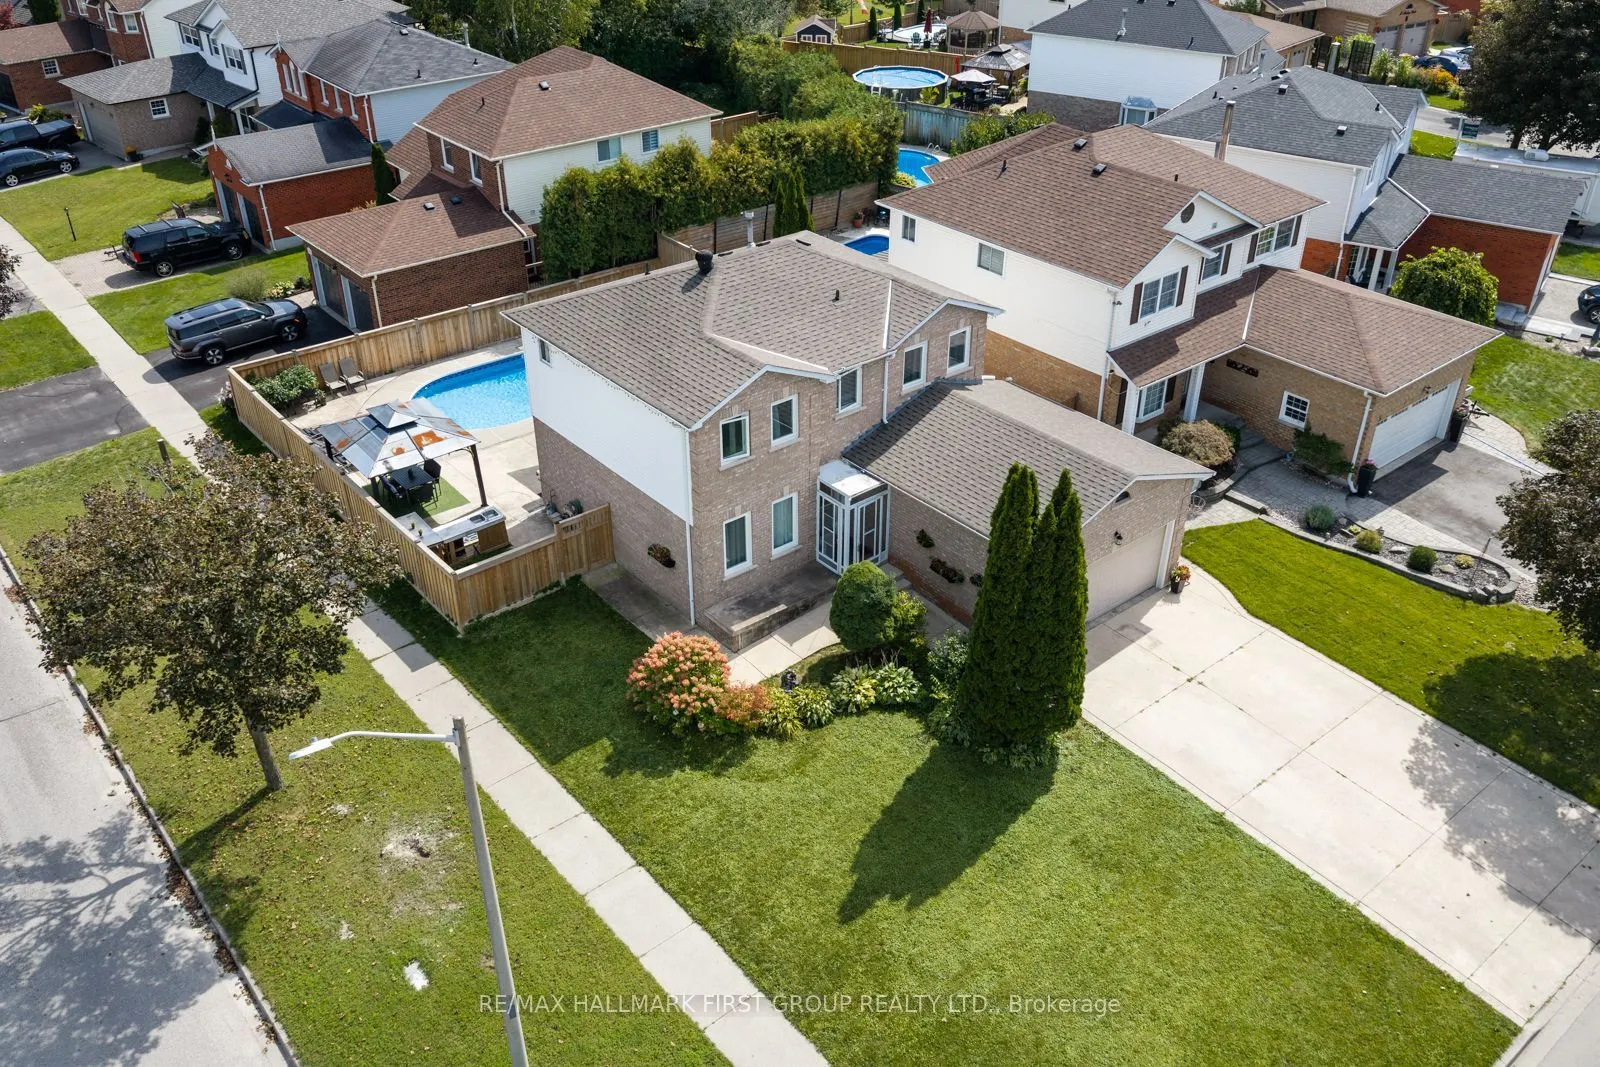
Welcome to this beautiful 3 Bedroom, 3 Bathroom family home, where bright, spacious interiors meet an exceptional backyard retreat. Outside, the property truly shines, showcasing a spacious front yard with a garden, an enclosed front porch, and a fully fenced backyard featuring a landscaped inground pool and pool shed - your own private oasis for summer entertaining and relaxation. An attached 2-car garage and 4-car driveway provide ample parking.The heart of the home is the bright, well-appointed kitchen, featuring granite countertops, a convenient breakfast bar, tile flooring, and double pantries providing excellent storage. A walkout provides seamless access to the beautifully landscaped backyard, creating an effortless connection between indoor and outdoor living. The main floor also offers a formal dining room, spacious living and family rooms, and two electric fireplaces, including an updated family room with a built-in fireplace and app-controlled pot lights. The main floor laundry room offers additional convenience with garage access. Updated laminate flooring throughout the main living areas adds a modern, cohesive feel. Upstairs, the generous primary suite offers a walk-in closet and luxurious 5-piece ensuite, complemented by two additional bedrooms and a 4-piece bathroom. The lower level is approximately 90% finished, offering additional living space, a bedroom, and a bathroom rough-in - an excellent opportunity to create the perfect recreation area, guest suite, or home office. With thoughtful updates including laminate flooring (2021), an updated main floor bathroom, and an enhanced family room, this home offers the perfect blend of comfort, style, and functionality. Situated in a quiet, family-friendly neighbourhood, this home is conveniently located within walking distance to schools, parks, walking trails, restaurants, and amenities, and provides easy access to Highways 401, 418 and 407.

Property Details

Full Property Details

Interior

Bedrooms
3
Bedrooms Plus
1
Total Bedrooms
4
Washrooms
3
Square Footage
1500-2000 sqft
Basement
Finished
Heating Source
Gas
Heating Fuel
Forced Air
Air Conditioning
Central Air
Family Room
Yes
Kitchens
1
Total Kitchens
1
Fireplace Features
Yes

Exterior

Depth
108.27
Front
50.97
Driveway
Private
Lot Size
51 x 108.27 ft
Pool
Inground
Parking Spaces
4
Total Parking Spaces
6.00
Parking Description
Attached
Garage Spaces
2

Building Description

Style
2-Storey
Home Type
House
Subtype
Detached
Property Orientation
East
Exterior Finish
Aluminum Siding,Brick
Sewers
Sewer
Water Supply
Municipal
Possession Date
No Data

Community

Community
Courtice

Taxes & Fees

Taxes
$5,444.74 /yr
Tax Year
2025
Occupancy
Owner

Other

Virtual Tour Link

Room Types

Room Dimensions Area Description
Bedroom 2 12.07 x 9.55 115.27 sqft Laminate, Window, Closet
Bedroom 3 12.07 x 12.2 147.25 sqft Laminate, Window, Closet
Dining Room 10.04 x 9.94 99.8 sqft Overlooks Living, Laminate, Window
Family Room 14.11 x 10.01 141.24 sqft Electric Fireplace, Laminate, Window
Game Room 11.15 x 10.17 113.4 sqft Laminate
Kitchen 19.55 x 9.51 185.92 sqft Granite Counters, Breakfast Bar, W/O To Patio
Living Room 14.63 x 10.5 153.62 sqft B/I Shelves, Electric Fireplace, Window
Office 10.17 x 8.86 90.11 sqft Laminate
Primary Bedroom 16.17 x 10.96 177.22 sqft 4 Pc Ensuite, Walk-In Closet(s), Laminate
Recreation 16.8 x 16.11 270.65 sqft Laminate, Window, Pot Lights
Gail Scheepers
Gail Scheepers
Royal Heritage Realty Ltd.
Listed by JENNIFER FULLER, Salesperson
0 days on site
Listing Broker
RE/MAX HALLMARK FIRST GROUP REALTY LTD.
Courtesy
RE/MAX HALLMARK FIRST GROUP REALTY LTD.
Listed Date
11/10/2026

Courtesy of PropTx MLS® / RE/MAX HALLMARK FIRST GROUP REALTY LTD.

Similar homes for sale in Clarington

Explore Clarington

Copyright 2026 All rights reserved. PropTx MLS® assumes no responsibility for the accuracy of any information shown. The information provided herein must only be used by consumers that have a bona fide interest in the purchase, sale or lease of real estate and may not be used for any commercial purpose or any other purpose.
Powered by AgentLocator