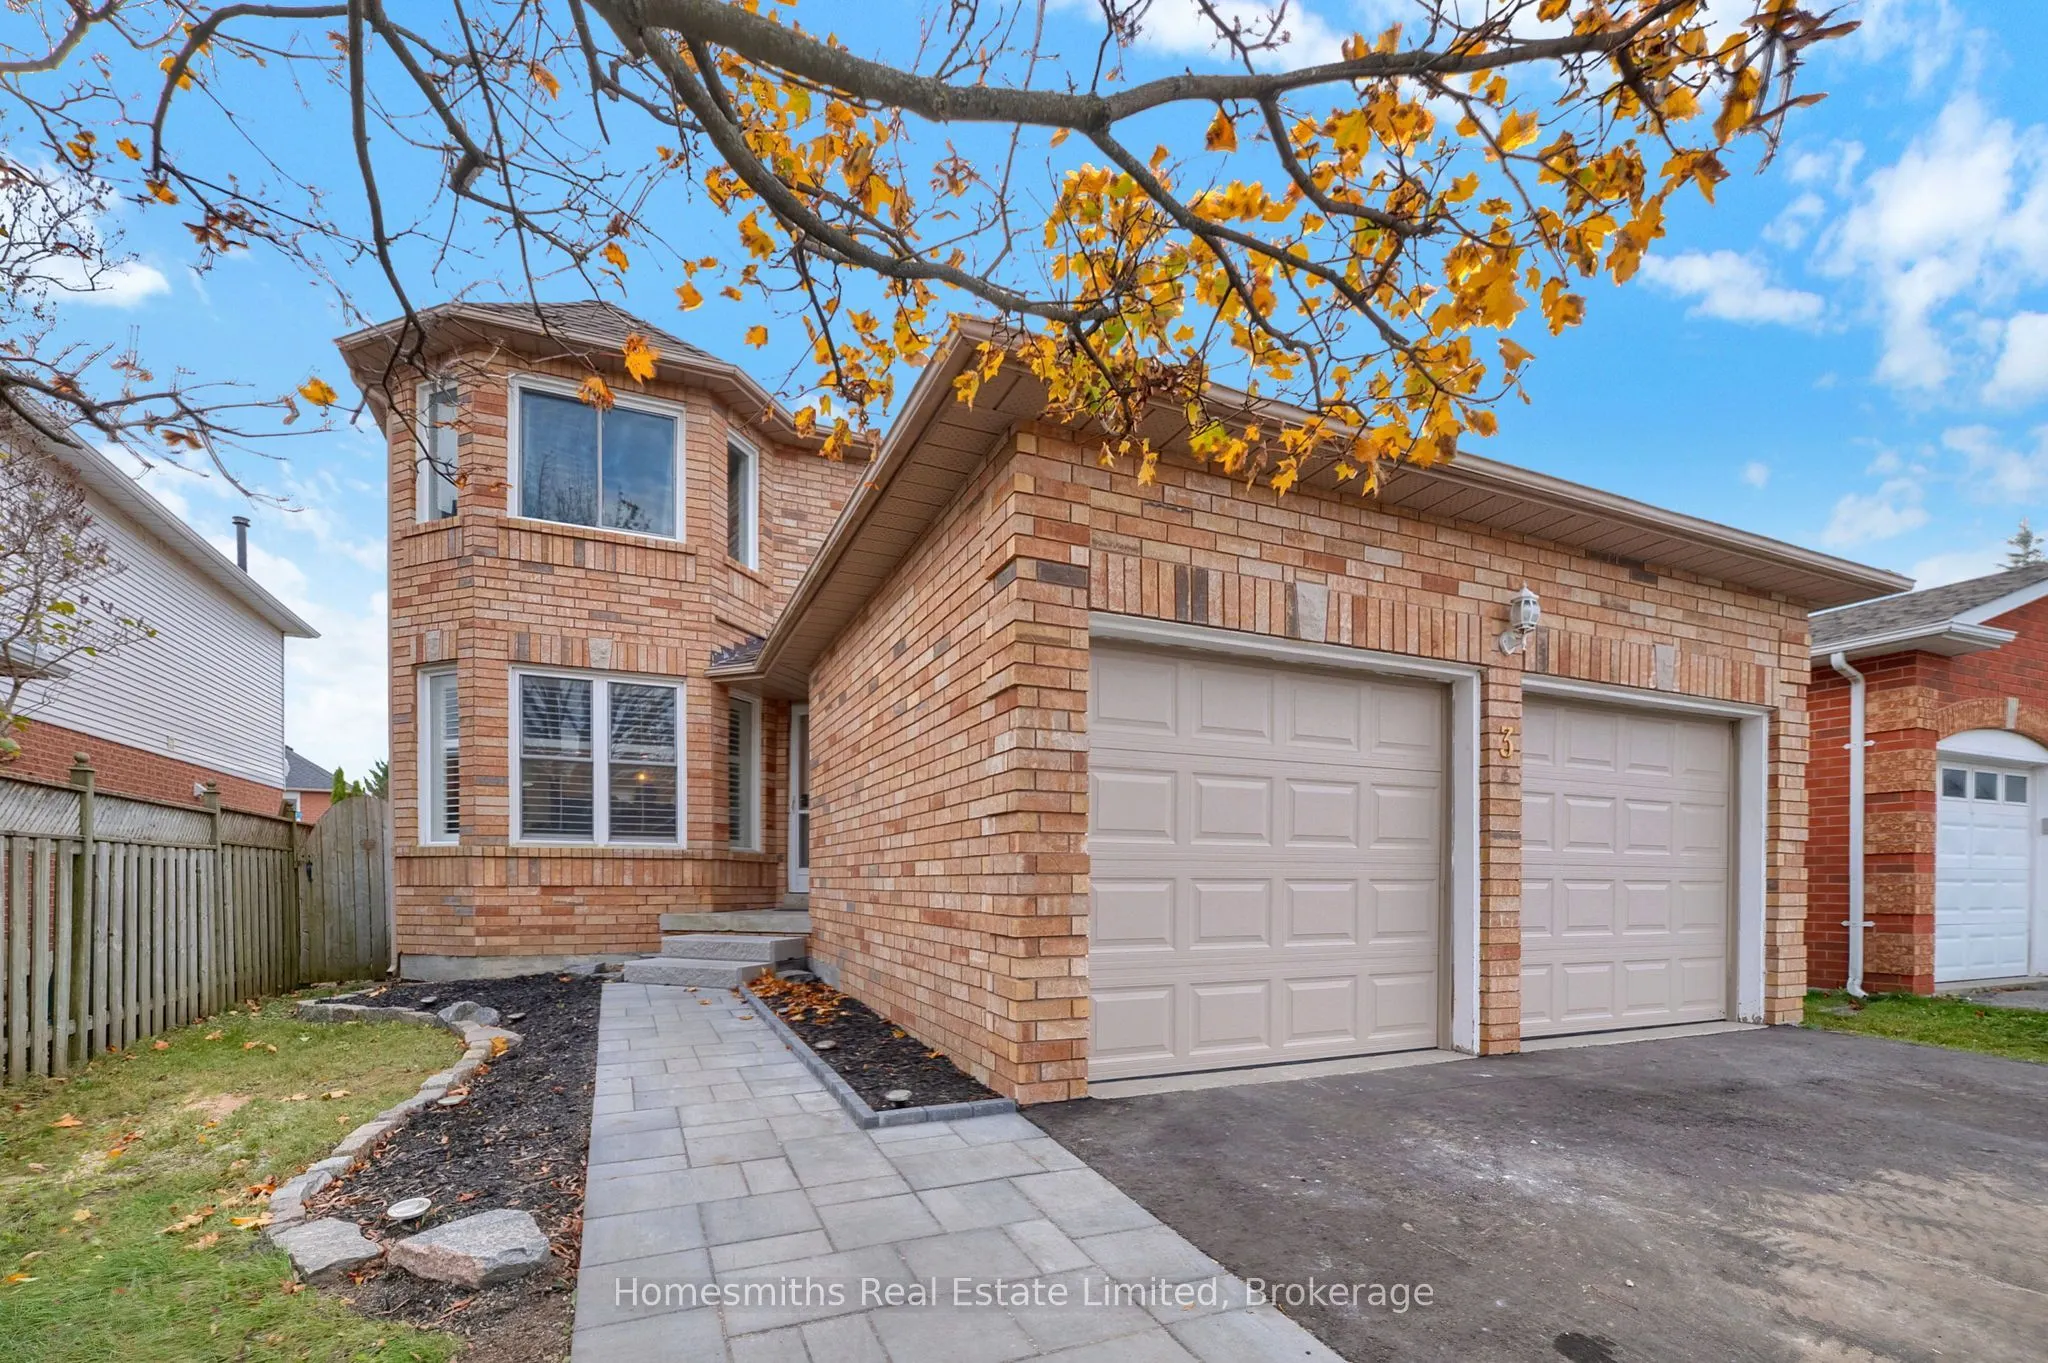
3 Bonnycastle Drive, Clarington
1 / 47
For Sale
$699,990
4 bd · 3 ba · 1,500–2,000 sq ft

3 Bonnycastle Drive, Clarington L1C 4W5

MLS®# E14166668

Est. mortgage
$2,656/mo
Property taxes $5,351/yr

About This Home

Property Type
House, Detached, 2-Storey
Parking
Attached 2 garage, 2 parking
MLS #
E14166668
Size
1500-2000 sqft
Basement
Unfinished
Listed on
2026-11-10
Lot size
39 x 109.91
Tax
$5,351 /yr
Days on Market
0
Welcome to 3 Bonnycastle Drive, ideally situated in Bowmanville's sought after Aspen Springs neighbourhood where everyday convenience, family living, and community all come together. At the heart of this 4-bedroom home is a beautifully newly renovated kitchen designed for both daily life and entertaining. A generous centre island creates a natural gathering place, complemented by quartz countertops, abundant cabinetry, and plenty of natural light. The bright, welcoming layout continues throughout the home, offering comfortable spaces for growing families, quiet evenings, and everything in between. Outside, enjoy an open backyard with room to play, entertain, garden, or simply unwind, while the two-car garage provides the space and practicality busy households appreciate. Location is where this home truly shines. Holy Family Catholic Elementary School is close by, along with shopping, restaurants, big-box stores and everyday essentials. Commuters will appreciate convenient access to Highways 401 and 407, as well as being just minutes from Bowmanville's future GO Transit station. Whether you're raising a family, commuting into the city, or looking to put down roots in one of Durham Region's most established communities, 3 Bonnycastle Drive offers an opportunity to enjoy modern comfort while becoming part of the beautiful and historic town of Bowmanville!

Property Details

Full Property Details

Interior

Bedrooms
4
Total Bedrooms
4
Washrooms
3
Square Footage
1500-2000 sqft
Basement
Unfinished
Heating Source
Gas
Heating Fuel
Forced Air
Air Conditioning
Central Air
Family Room
Yes
Kitchens
1
Total Kitchens
1
Fireplace Features
Yes

Exterior

Depth
109.91
Front
39.37
Driveway
Private
Lot Size
39 x 109.91 ft
Pool
None
Parking Spaces
2
Total Parking Spaces
4.00
Parking Description
Attached
Garage Spaces
2
Zoning
R2

Building Description

Style
2-Storey
Home Type
House
Subtype
Detached
Property Orientation
South
Exterior Finish
Brick
Sewers
Sewer
Water Supply
Municipal
Possession Date
No Data

Community

Community
Bowmanville

Taxes & Fees

Taxes
$5,351 /yr
Tax Year
2025
Occupancy
Owner

Other

Virtual Tour Link

Room Types

Room Dimensions Area Description
Bedroom 2 10.6 x 10.43 110.56 sqft Overlooks Backyard
Bedroom 3 10.6 x 10.93 115.86 sqft Overlooks Frontyard
Bedroom 4 10.56 x 13.22 139.6 sqft Overlooks Frontyard
Breakfast 13.09 x 10.4 136.14 sqft Overlooks Backyard, Window
Family Room 9.94 x 14.01 139.26 sqft Gas Fireplace
Kitchen 8.66 x 17.55 151.98 sqft Centre Island, Quartz Counter
Laundry 8.3 x 5.94 49.3 sqft Access To Garage
Living Room 14.93 x 10.96 163.63 sqft Large Window, Overlooks Frontyard, Combined w/Kitchen
Primary Bedroom 13.55 x 20.73 280.89 sqft 3 Pc Ensuite
Gail Scheepers
Gail Scheepers
Royal Heritage Realty Ltd.
Listed by Tyler Smith, Broker of Record
0 days on site
Listing Broker
Homesmiths Real Estate Limited
Courtesy
Homesmiths Real Estate Limited
Listed Date
11/10/2026

Courtesy of PropTx MLS® / Homesmiths Real Estate Limited
Similar homes for sale in Clarington

Explore Clarington

Copyright 2026 All rights reserved. PropTx MLS® assumes no responsibility for the accuracy of any information shown. The information provided herein must only be used by consumers that have a bona fide interest in the purchase, sale or lease of real estate and may not be used for any commercial purpose or any other purpose.
Powered by AgentLocator