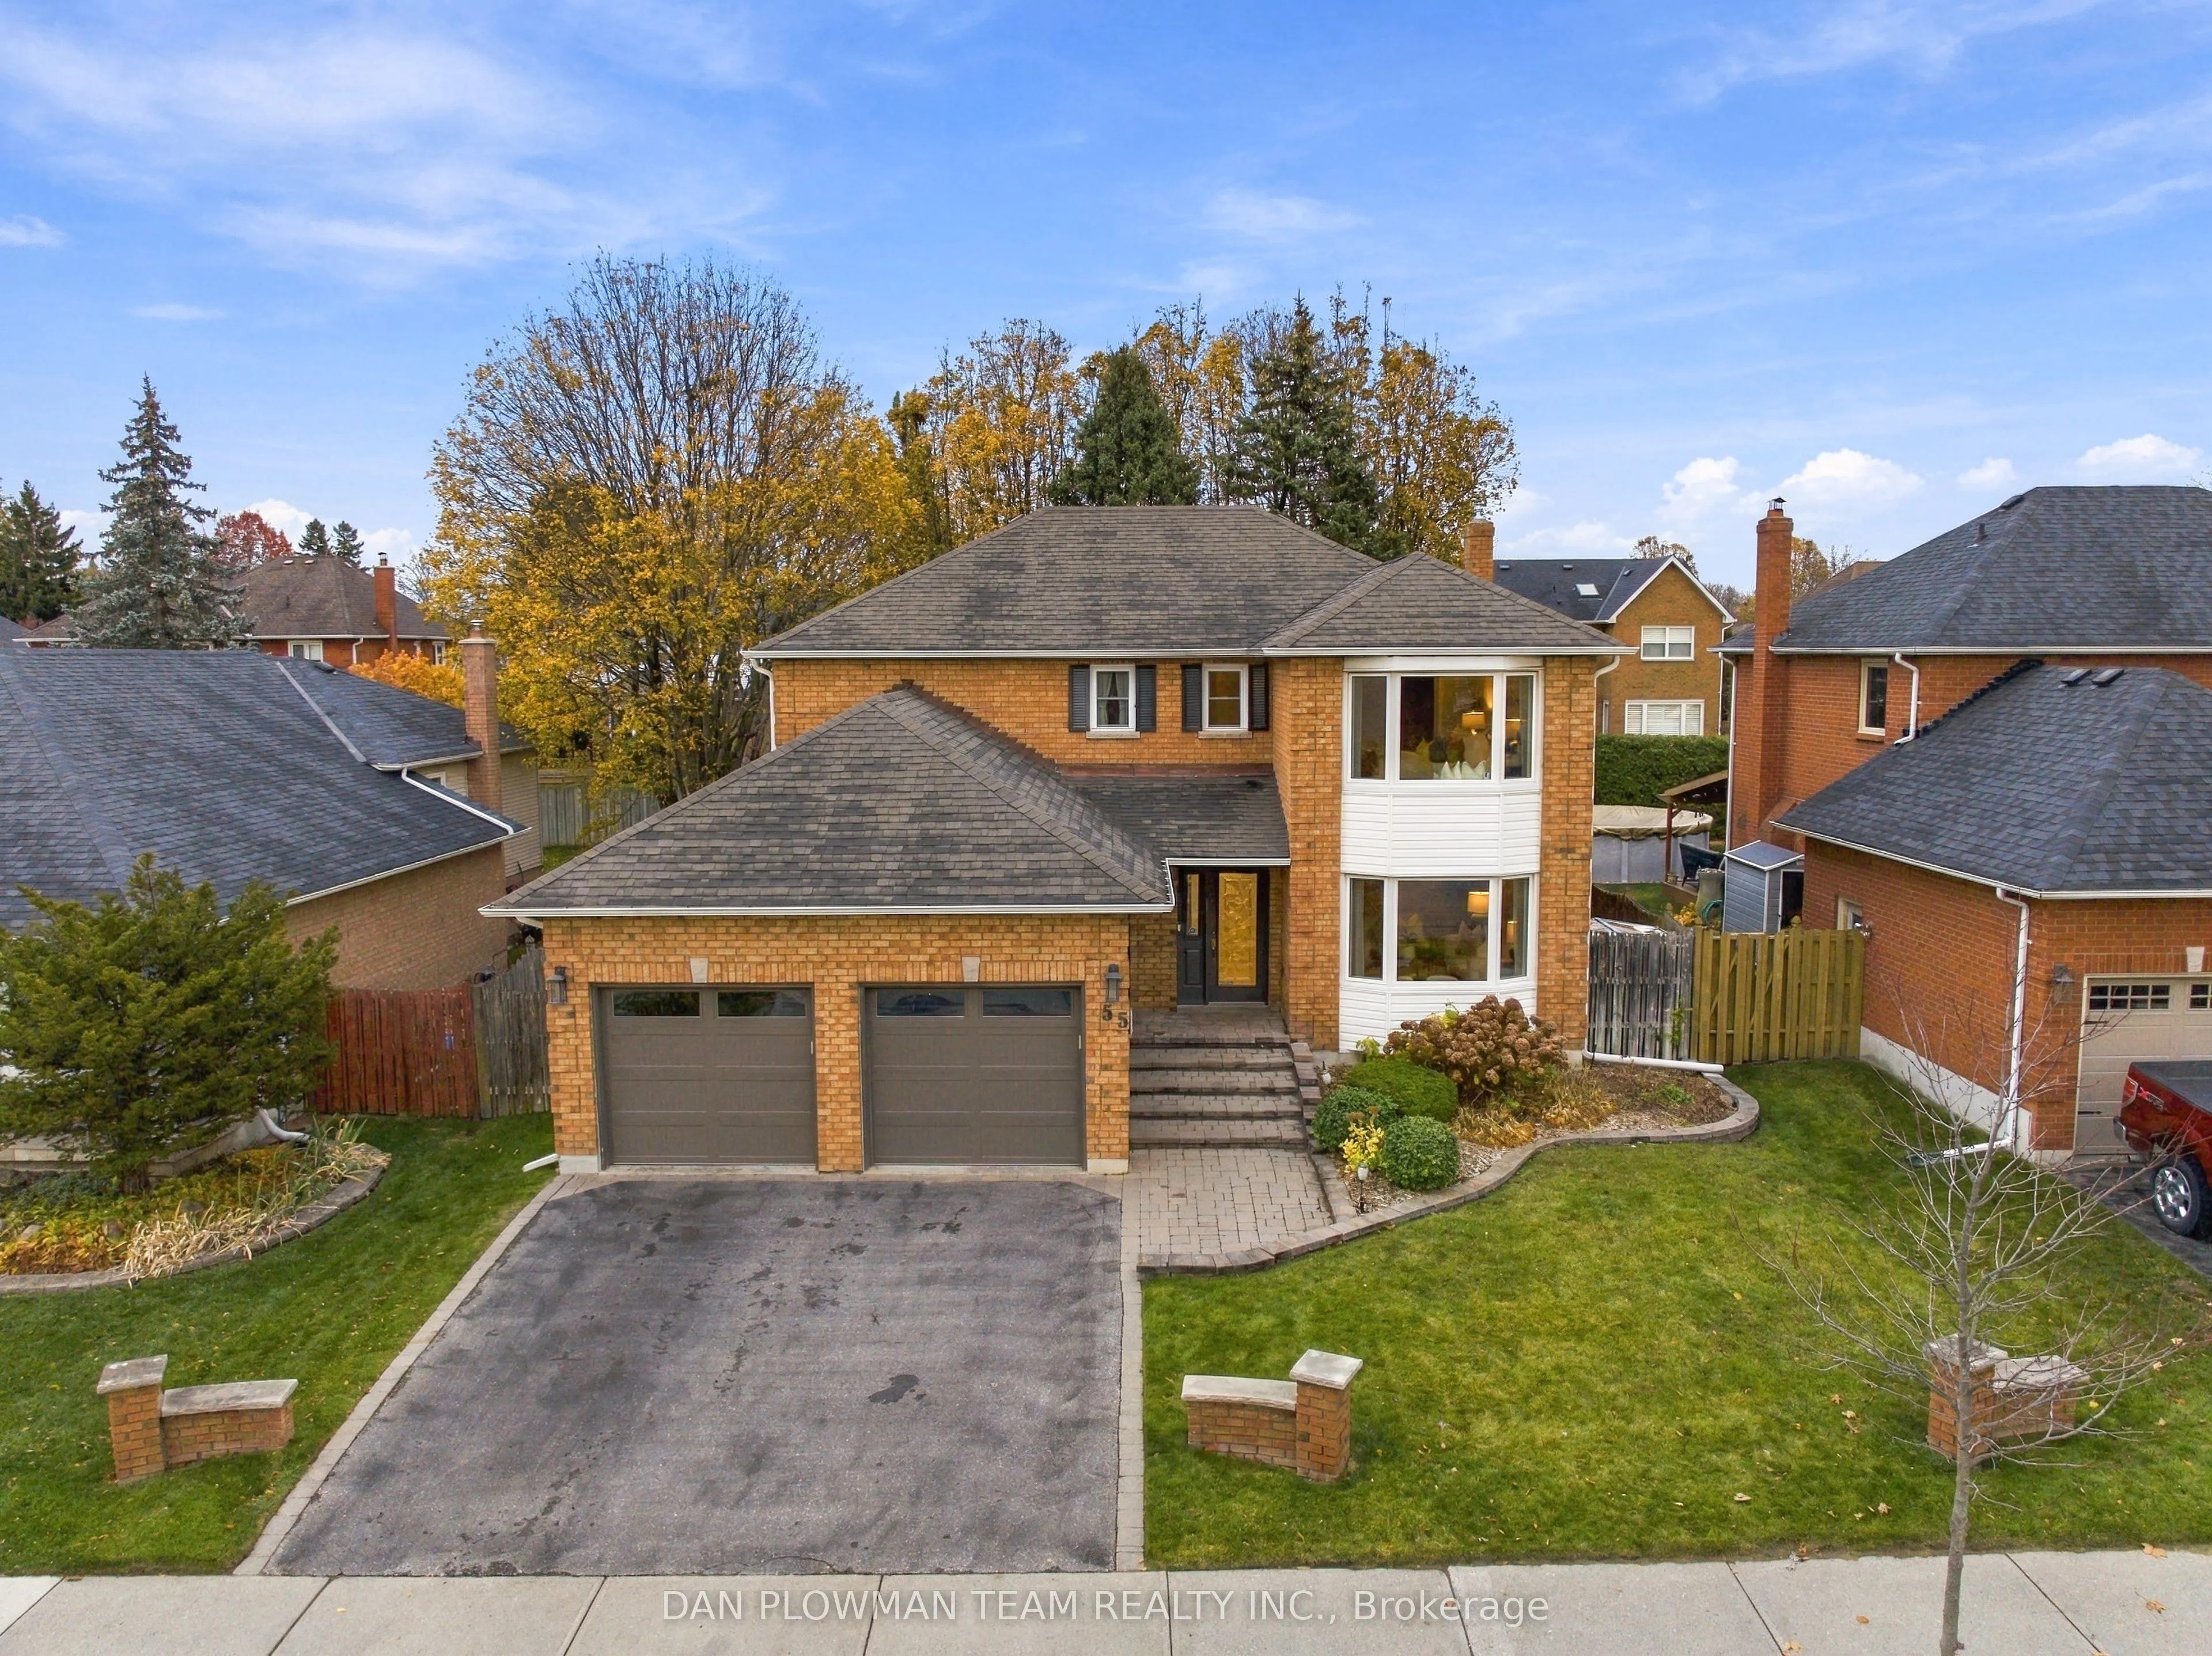
55 Robert Adams Drive, Clarington
1 / 48
For Sale
$800,000
4 bd · 3 ba · 2,000–2,500 sq ft

55 Robert Adams Drive, Clarington L1E 1T9

MLS®# E14167194

Est. mortgage
$3,035/mo
Property taxes $6,020/yr

About This Home

Property Type
House, Detached, 2-Storey
Parking
Attached 2 garage, 2 parking
MLS #
E14167194
Size
2000-2500 sqft
Basement
Unfinished
Listed on
2026-11-10
Lot size
55 x 109.91
Tax
$6,020 /yr
Days on Market
0
Welcome To This Spacious 4-Bedroom, 3-Bathroom Home Offering A Functional Layout And Plenty Of Room For The Whole Family. The Main Floor Features A Formal Dining Room, Eat-In Kitchen With New Appliances And Gas Stove, And A Sunken Family Room With A Walkout To The Large Deck, Perfect For Entertaining. Enjoy An Additional Walkout From The Kitchen, Creating Seamless Indoor-Outdoor Living. The Primary Bedroom Offers A 4-Piece Ensuite Complete With A Freestanding Tub, While Additional Conveniences Include A 2-Piece Powder Room And Linen Closet. Located In The Desirable Community Of Courtice, Enjoy A Family-Friendly Lifestyle With Nearby Parks, Schools, Shopping, Restaurants And Convenient Access To Major Commuter Routes, While Still Enjoying The Charm Of A Close-Knit Community.

Property Details

Full Property Details

Interior

Bedrooms
4
Total Bedrooms
4
Washrooms
3
Square Footage
2000-2500 sqft
Basement
Unfinished
Heating Source
Gas
Heating Fuel
Forced Air
Air Conditioning
Central Air
Family Room
Yes
Kitchens
1
Total Kitchens
1
Fireplace Features
No

Exterior

Depth
109.91
Front
54.95
Driveway
Private Double
Lot Size
55 x 109.91 ft
Pool
None
Parking Spaces
2
Total Parking Spaces
4.00
Parking Description
Attached
Garage Spaces
2

Building Description

Style
2-Storey
Home Type
House
Subtype
Detached
Property Orientation
East
Exterior Finish
Brick
Sewers
Sewer
Water Supply
Municipal
Possession Date
No Data

Community

Community
Courtice

Taxes & Fees

Taxes
$6,020 /yr
Tax Year
2026
Occupancy
Vacant

Other

Virtual Tour Link

Room Types

Room Dimensions Area Description
Bedroom 2 11.84 x 9.09 107.63 sqft Hardwood Floor, Window, Closet
Bedroom 3 12.7 x 11.42 145.03 sqft Broadloom, Window, Closet
Bedroom 4 10.17 x 12.76 129.77 sqft Broadloom, Window, Closet
Breakfast 11.02 x 11.38 125.41 sqft Tile Floor, W/O To Deck
Dining Room 11.61 x 12.2 141.64 sqft Hardwood Floor, Large Window
Family Room 16.17 x 11.45 185.15 sqft Broadloom, W/O To Deck, Fireplace
Kitchen 11.15 x 11.38 126.89 sqft Tile Floor, Stainless Steel Appl
Laundry 7.28 x 9.09 66.18 sqft Tile Floor, Window, W/O To Garage
Living Room 18.44 x 11.38 209.85 sqft Hardwood Floor, Bay Window
Primary Bedroom 20.47 x 16.8 343.9 sqft Broadloom, Walk-In Closet(s), 4 Pc Ensuite
Gail Scheepers
Gail Scheepers
Royal Heritage Realty Ltd.
Listed by DAN PLOWMAN, Salesperson
0 days on site
Listing Broker
DAN PLOWMAN TEAM REALTY INC.
Courtesy
DAN PLOWMAN TEAM REALTY INC.
Listed Date
11/10/2026

Courtesy of PropTx MLS® / DAN PLOWMAN TEAM REALTY INC.
Similar homes for sale in Clarington

Explore Clarington

Copyright 2026 All rights reserved. PropTx MLS® assumes no responsibility for the accuracy of any information shown. The information provided herein must only be used by consumers that have a bona fide interest in the purchase, sale or lease of real estate and may not be used for any commercial purpose or any other purpose.
Powered by AgentLocator