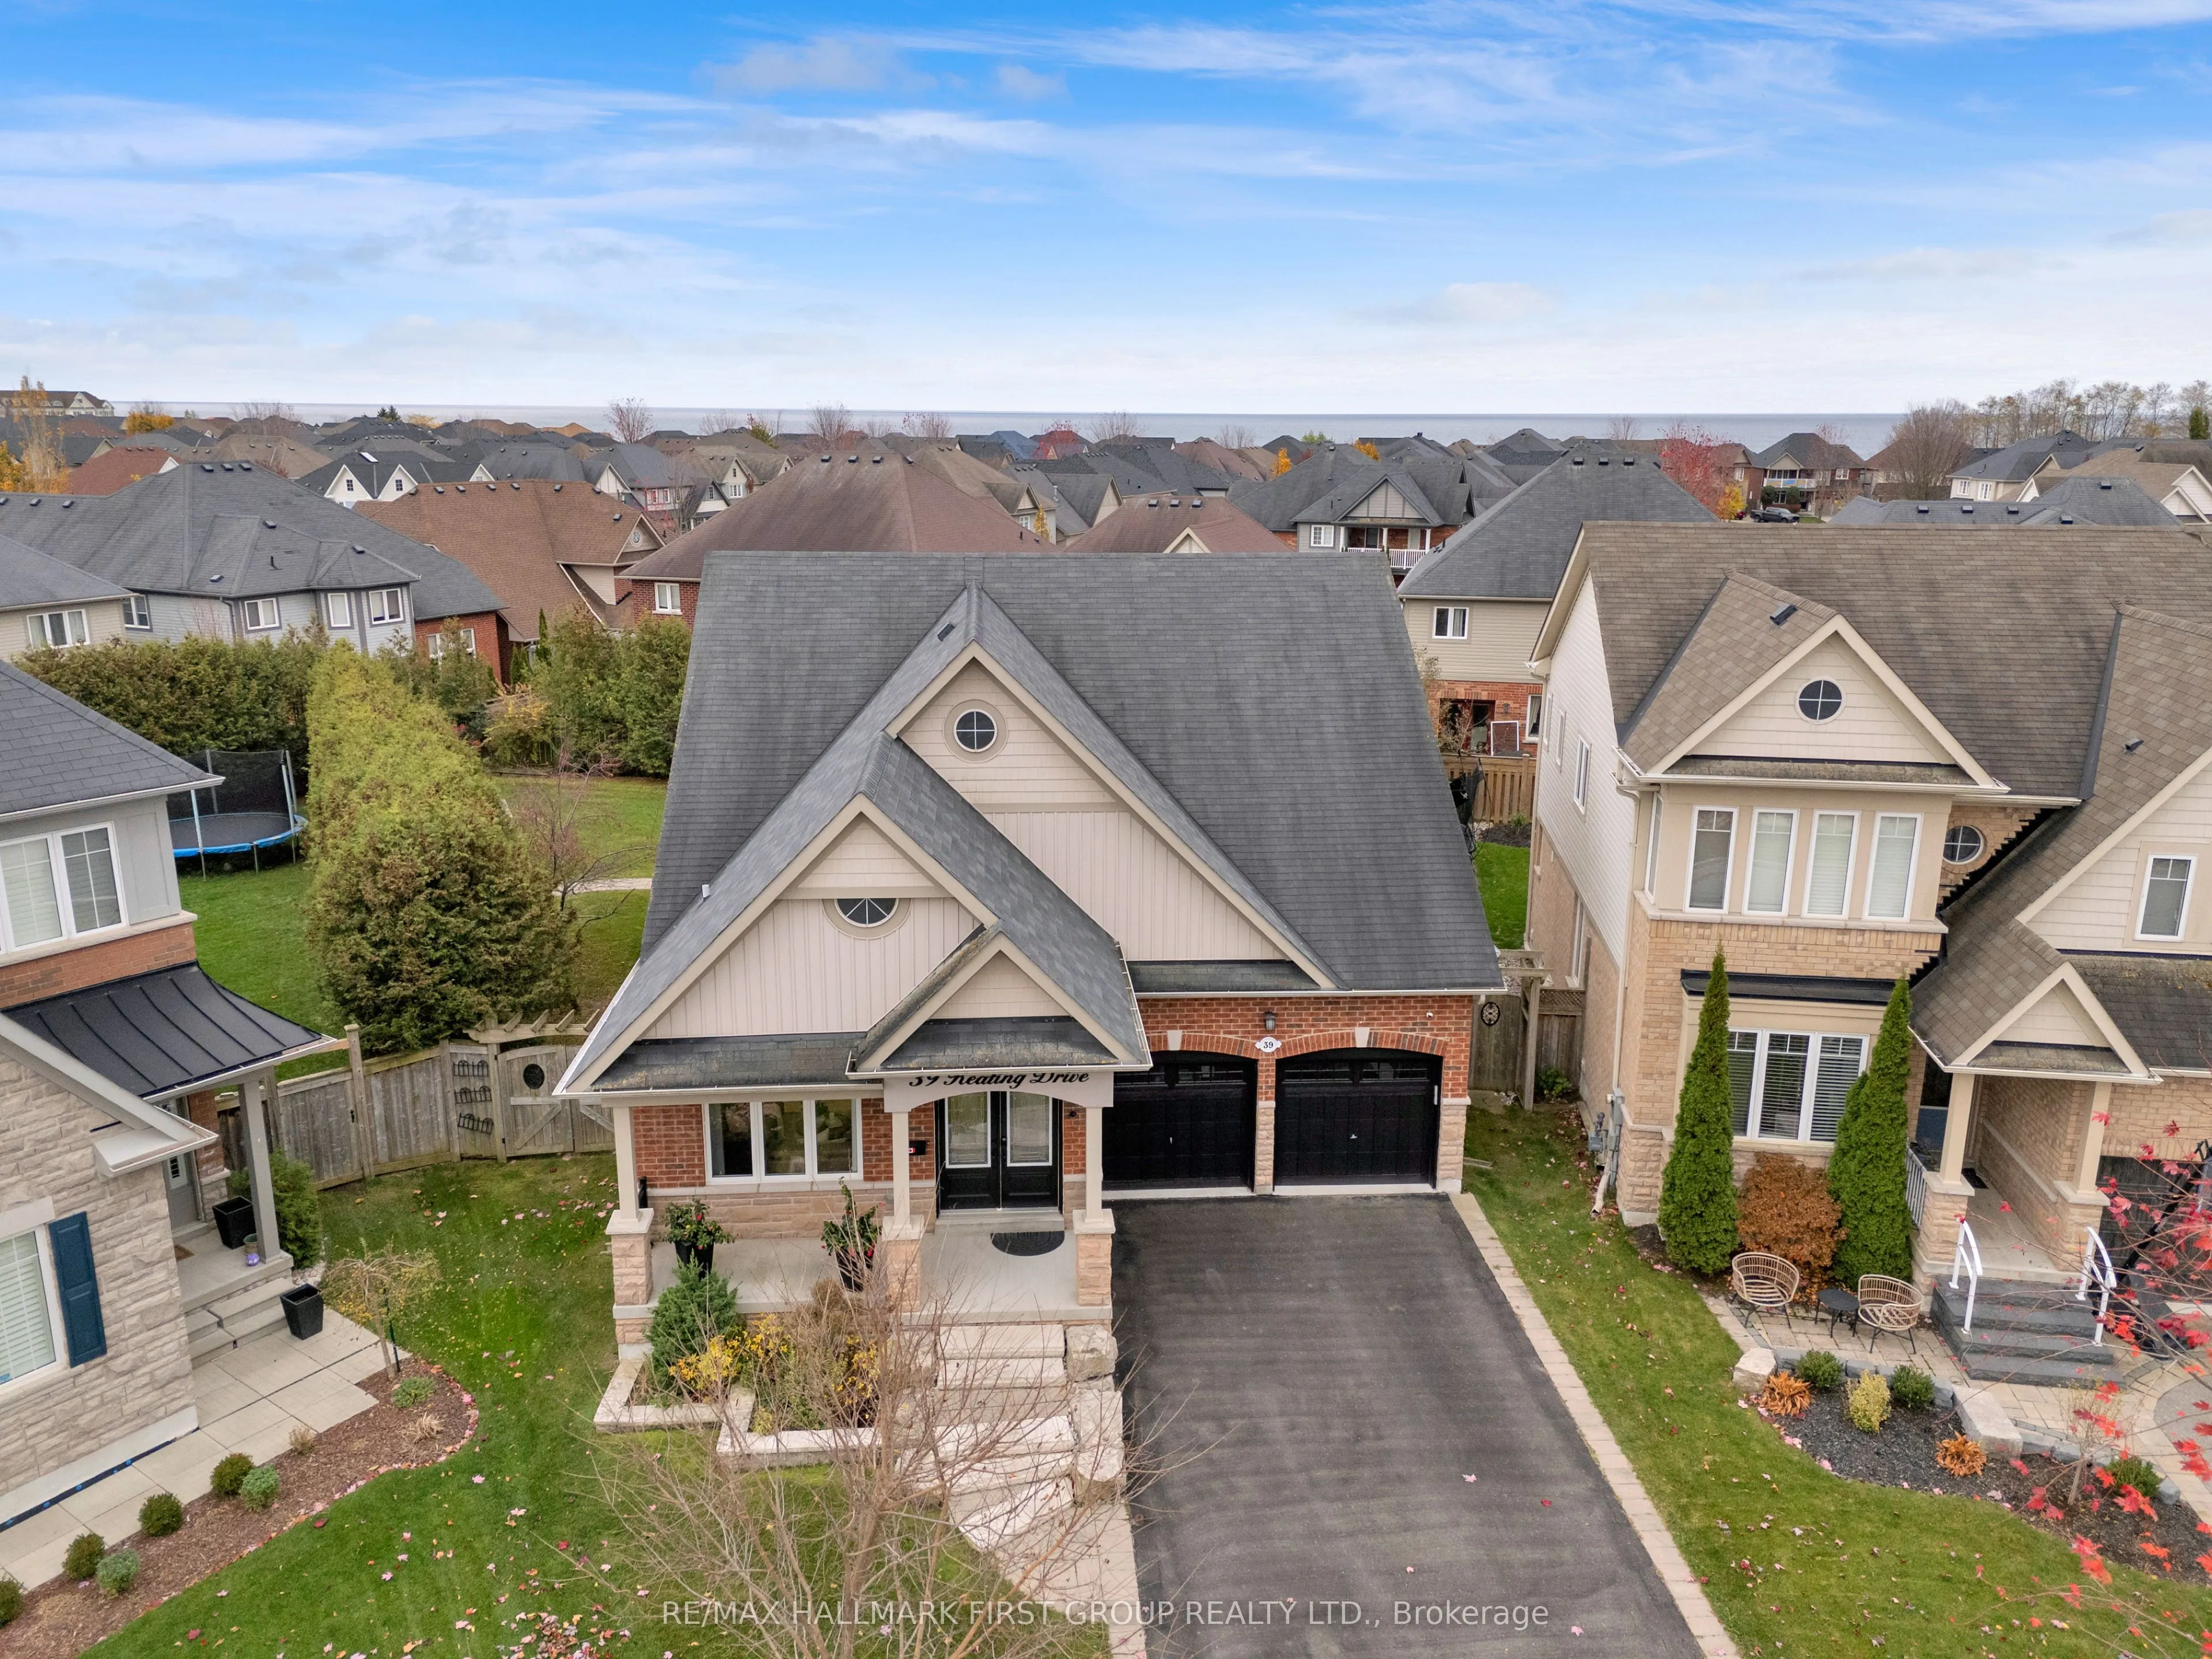


MLS®# E14167090
| Room | Dimensions | Area | Description |
|---|---|---|---|
| Bedroom 2 | 10.99 x 10.93 | 120.12 sqft | - |
| Breakfast | 20.01 x 14.47 | 289.54 sqft | - |
| Den | 10.4 x 10.04 | 104.42 sqft | - |
| Dining Room | 22.7 x 14.44 | 327.79 sqft | Cathedral Ceiling(s) |
| Family Room | 17.91 x 11.98 | 214.56 sqft | Gas Fireplace |
| Kitchen | 20.01 x 14.47 | 289.54 sqft | Quartz Counter |
| Living Room | 22.7 x 14.44 | 327.79 sqft | Cathedral Ceiling(s) |
| Primary Bedroom | 15.91 x 10.99 | 174.85 sqft | 5 Pc Ensuite, Walk-In Closet(s) |
| Recreation | 23.43 x 22.87 | 535.84 sqft | - |
| Workshop | 27.26 x 13.06 | 356.02 sqft | - |

Courtesy of PropTx MLS® / RE/MAX HALLMARK FIRST GROUP REALTY LTD.
 For Sale
 For Sale
 For Sale
 For Sale
 For Sale
 For Sale

