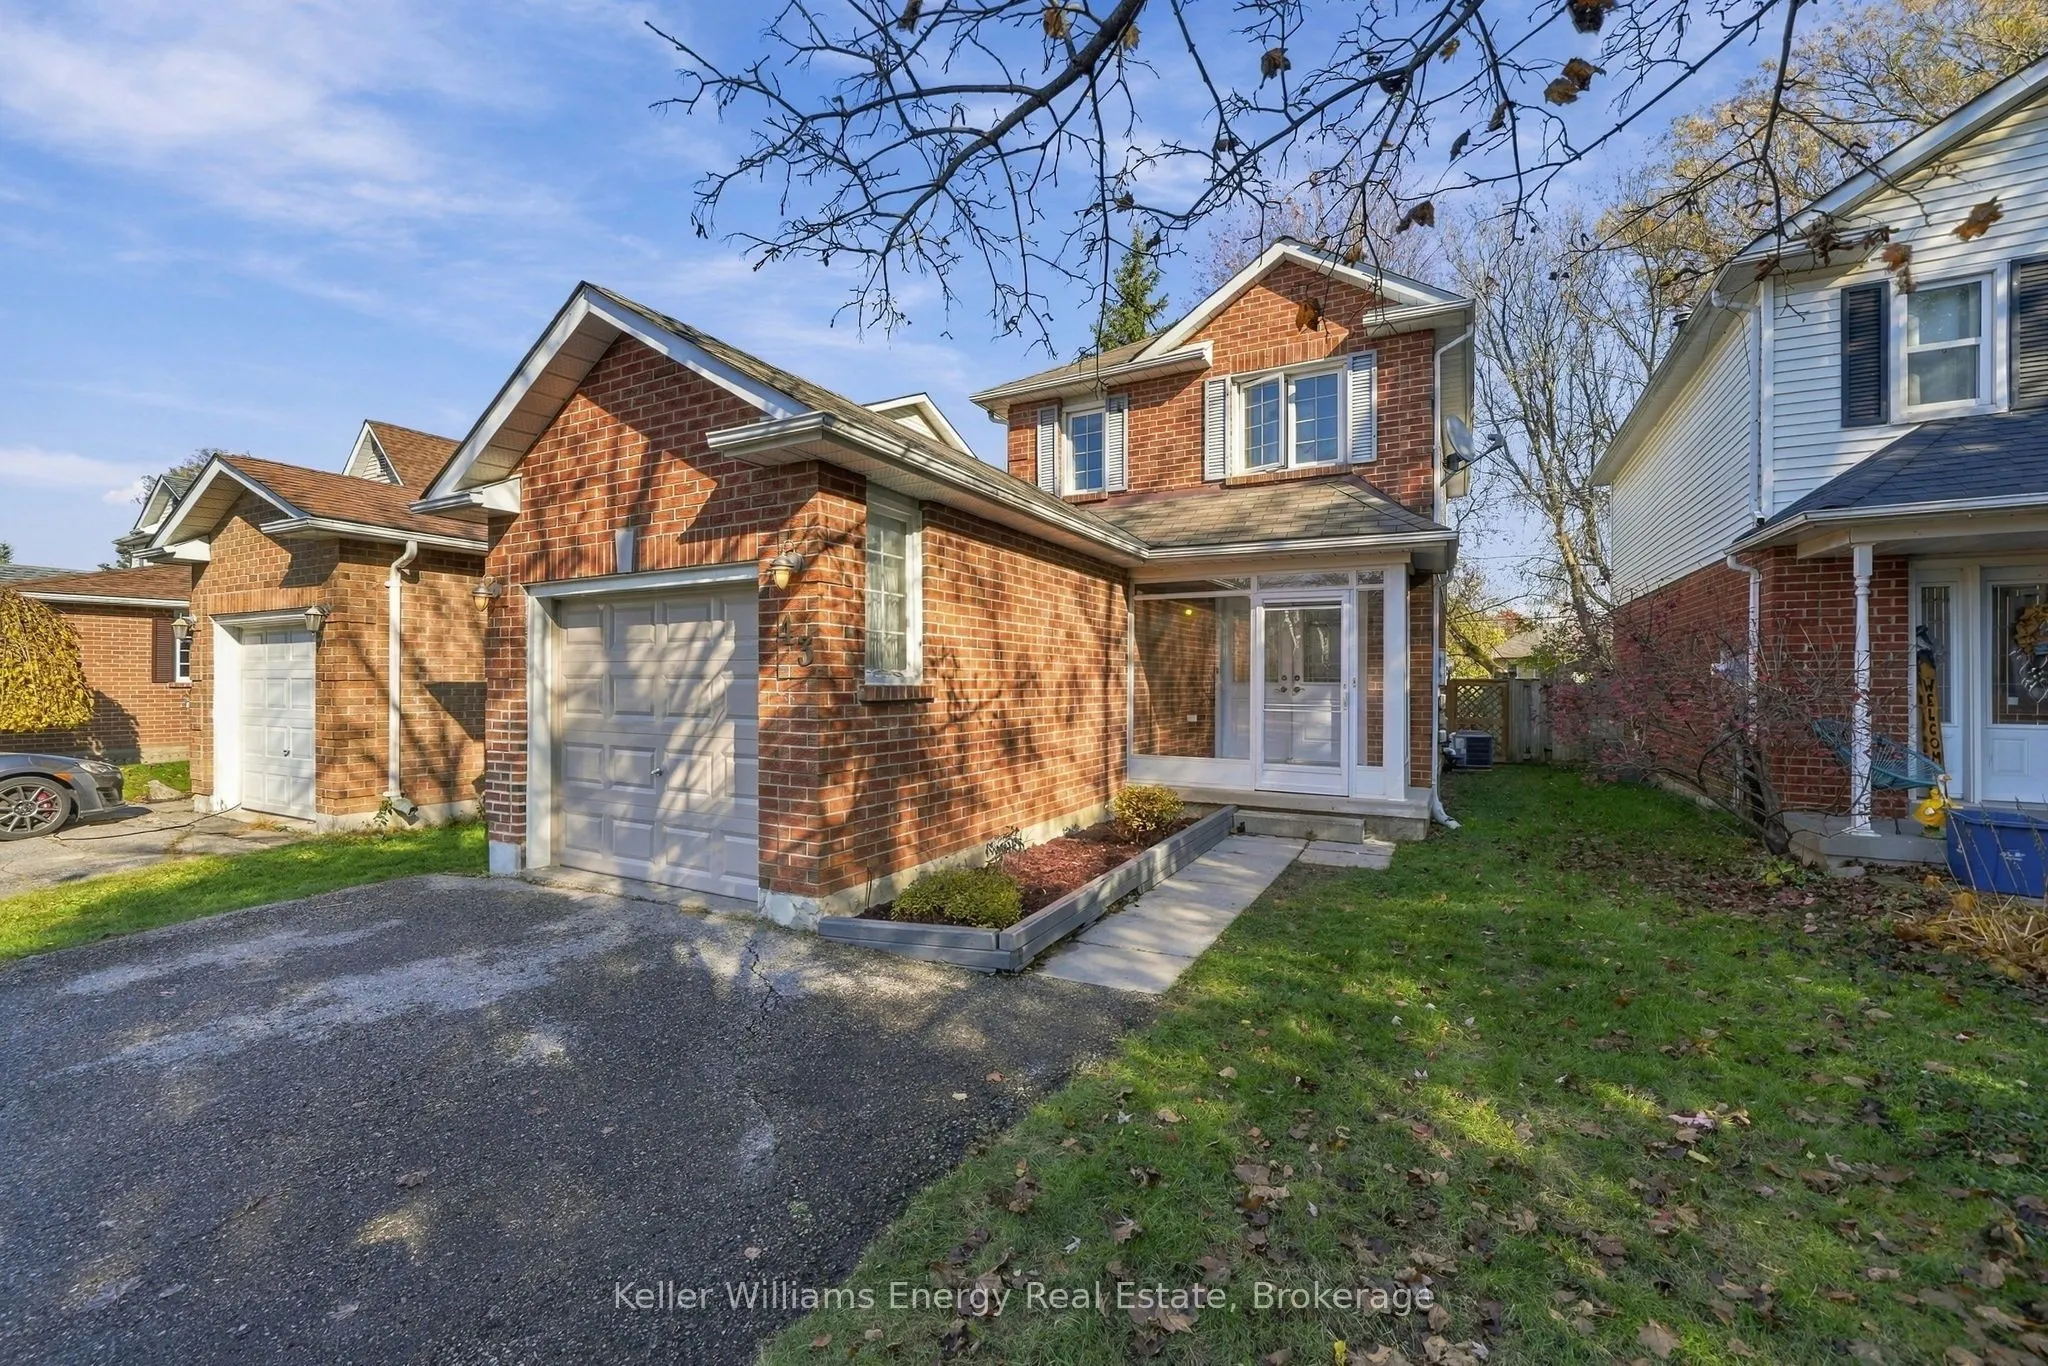
43 Abbeywood Crescent, Clarington
1 / 13
For Sale
$500,000
3 bd · 1 ba · 700–1,100 sq ft

43 Abbeywood Crescent, Clarington L1E 1P1

MLS®# E14169328

Est. mortgage
$1,897/mo
Property taxes $4,095/yr

About This Home

Property Type
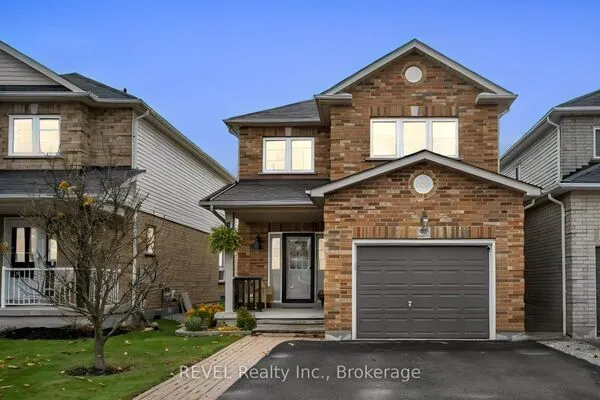
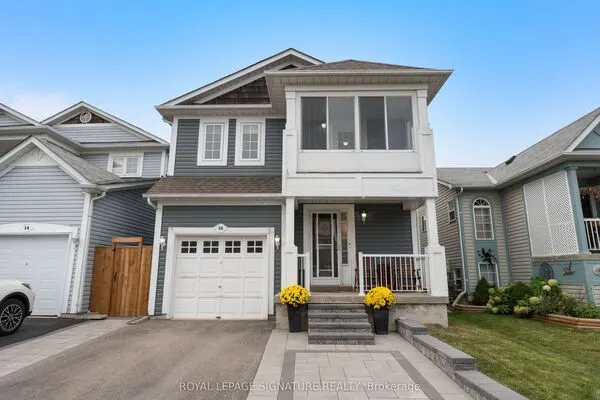
House, Link, 2-Storey
Parking
Attached 1 garage, 2 parking
MLS #
E14169328
Size
700-1100 sqft
Basement
Unfinished,Full
Listed on
2026-11-11
Lot size
30 x 125.12
Tax
$4,095 /yr
Days on Market
0
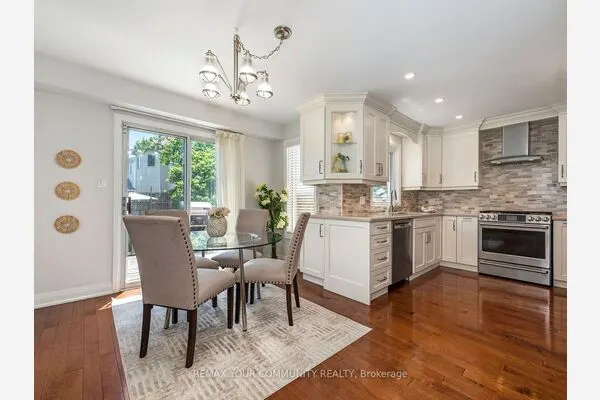
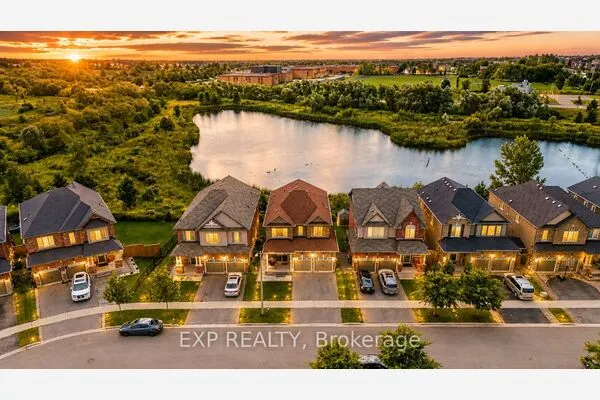
Location, Location, Location! Situated on a quiet cul-de-sac in an established, family-friendly neighbourhood in Courtice, this 3 bedroom home has been recently updated throughout! Featuring a bright and inviting living room with a walkout to the deck overlooking a spacious backyard, perfect for entertaining, relaxing or spending time with family. Complete with a single car garage and double car driveway, providing parking for up to 3 vehicles. Conveniently located close to schools, parks, shopping, restaurants and everyday amenities, with easy access to Highways 401 and 418. A fantastic opportunity to enjoy family-friendly neighbourhood living with all the conveniences Courtice has to offer!

Property Details

Full Property Details

Interior

Bedrooms
3
Total Bedrooms
3
Washrooms
1
Square Footage
700-1100 sqft
Basement
Unfinished,Full
Heating Source
Gas
Heating Fuel
Forced Air
Air Conditioning
Central Air
Family Room
No
Kitchens
1
Total Kitchens
1
Fireplace Features
No

Exterior

Depth
125.12
Front
30.03
Driveway
Private
Lot Size
30 x 125.12 ft
Pool
None
Parking Spaces
2
Total Parking Spaces
3.00
Parking Description
Attached
Garage Spaces
1

Building Description

Style
2-Storey
Home Type
House
Subtype
Link
Property Orientation
West
Exterior Finish
Brick
Sewers
Sewer
Water Supply
Municipal
Possession Date
No Data

Community

Community
Courtice

Taxes & Fees

Taxes
$4,095 /yr
Tax Year
2025
Occupancy
Owner

Room Types

Room Dimensions Area Description
Bedroom 14.07 x 10.33 145.34 sqft Hardwood Floor, Large Closet
Bedroom 2 10.17 x 8.01 81.46 sqft Broadloom, Closet
Bedroom 3 7.91 x 8.5 67.24 sqft Broadloom, Closet
Breakfast 7.58 x 11.58 87.78 sqft Ceramic Floor, Combined w/Kitchen
Kitchen 7.41 x 9.74 72.17 sqft Ceramic Floor, Backsplash
Living Room 15.58 x 10.43 162.5 sqft Hardwood Floor, W/O To Deck
Gail Scheepers
Gail Scheepers
Royal Heritage Realty Ltd.
Listed by Ryan Gaucher, Salesperson
0 days on site
Listing Broker
Keller Williams Energy Real Estate
Courtesy
Keller Williams Energy Real Estate
Listed Date
11/11/2026

Courtesy of PropTx MLS® / Keller Williams Energy Real Estate
Similar homes for sale in Clarington

Explore Clarington

Copyright 2026 All rights reserved. PropTx MLS® assumes no responsibility for the accuracy of any information shown. The information provided herein must only be used by consumers that have a bona fide interest in the purchase, sale or lease of real estate and may not be used for any commercial purpose or any other purpose.
Powered by AgentLocator