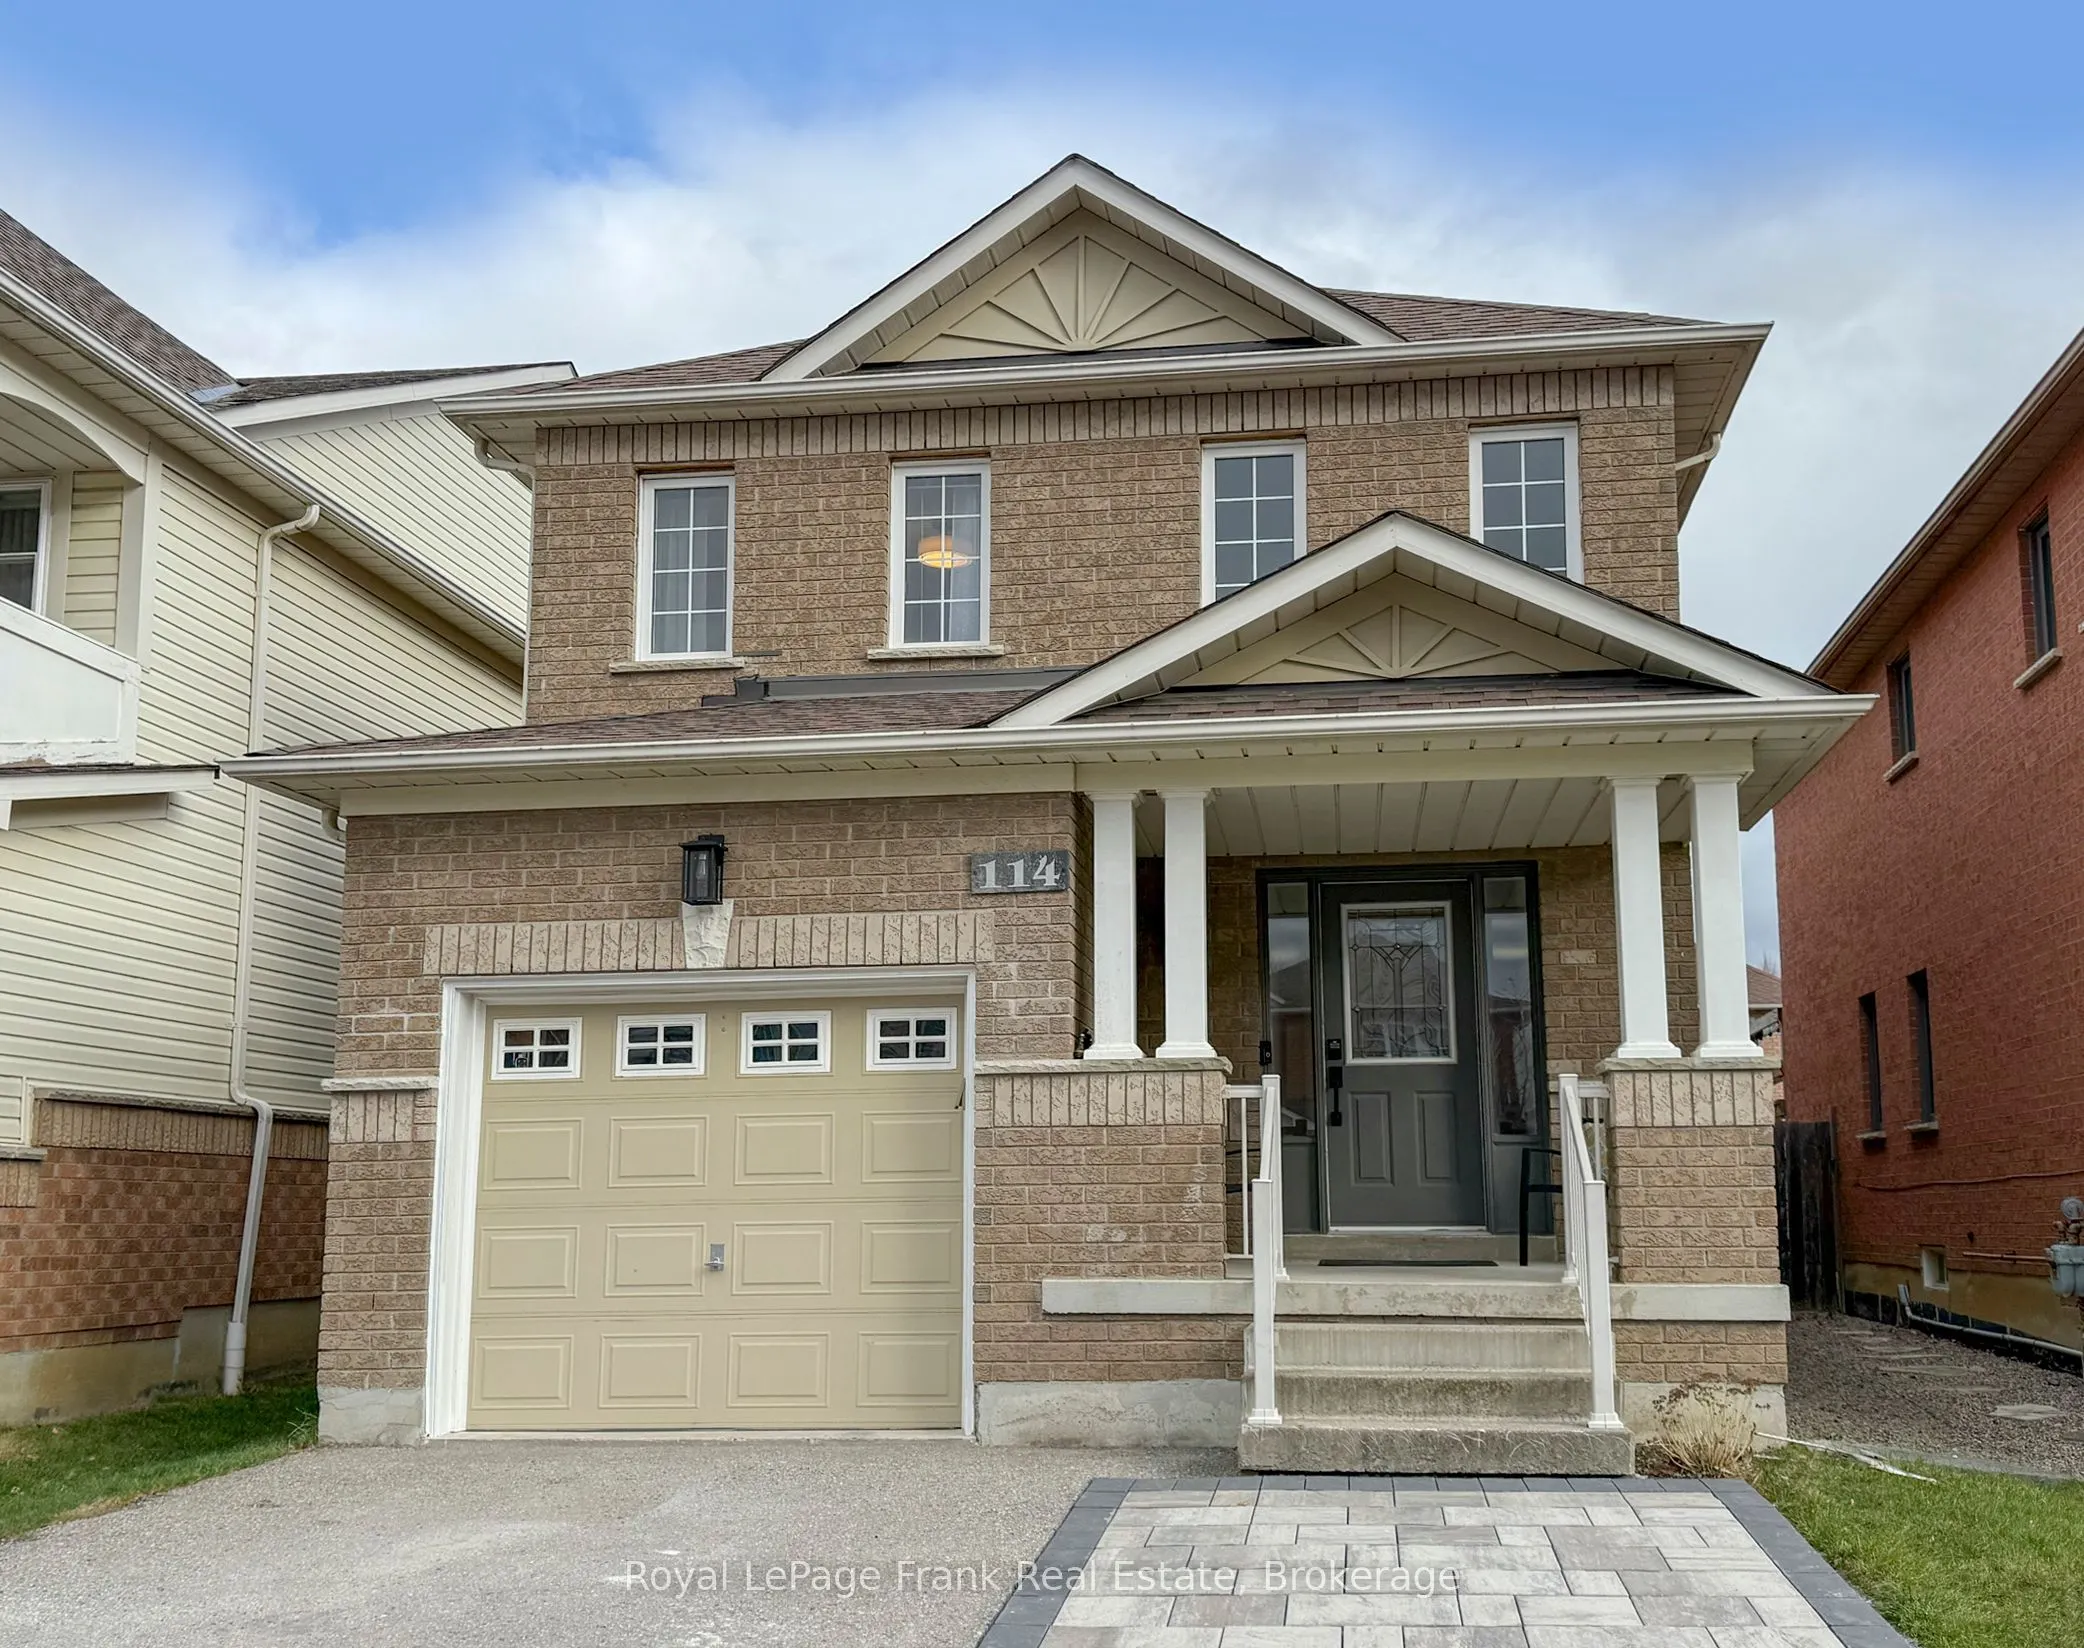
114 Rich Crescent, Whitby
1 / 30
For Sale
$849,900
3 bd · 3 ba · 1,500–2,000 sq ft

114 Rich Crescent, Whitby L1P 1V6

MLS®# E14169514

Est. mortgage
$3,224/mo
Property taxes $6,048/yr

About This Home

Property Type
House, Link, 2-Storey
Parking
Built-In 1 garage, 2 parking
MLS #
E14169514
Size
1500-2000 sqft
Basement
Full
Listed on
2026-11-11
Lot size
30 x 111.55
Tax
$6,048 /yr
Days on Market
0
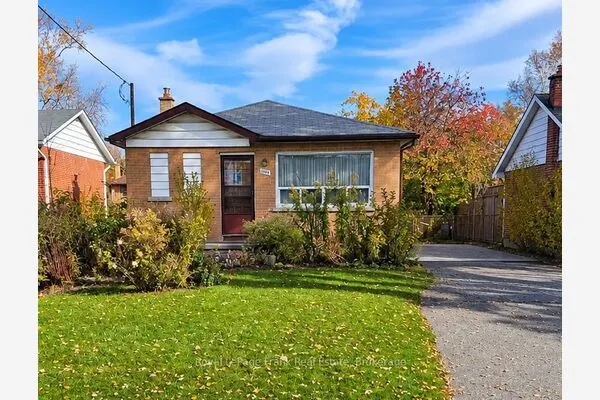
Great family home located in popular Williamsburg subdivision. Beautifully Upgraded All-Brick Home in Whitby's Premier Neighborhood! This impressive 3 bedroom, 2 storey home offers style, comfort and numerous upgrades throughout. The updated eat-in kitchen features quartz countertops, breakfast bar, undermount sink, upgraded faucet, accent lighting and swing-out pot organizer. Walk-out to a freshly stained 12' x 16' deck, perfect for summer entertaining! Spacious family room has engineered hardwood floors, smooth ceilings and accent lighting. The living/dining room features engineered hardwood and upgraded lighting. Smooth ceilings and pot-lites throughout the main floor. Both bathrooms have been tastefully upgraded with quartz countertops, modern LED lighting, accent mirrors and new toilets. The primary ensuite boasts a beautiful walk-in shower with oversized tile and 10 mm glass doors (26). Full open basement with bathroom rough-in offers excellent finishing potential. Major updates include roof shingles '20, hi efficiency furnace and cold climate heat pump "23. Owned gas hot water tank. Finished garage with insulated walls, garage door opener and exterior keypad. Fenced backyard (no gate), storage shed and LED exterior lighting. Fantastic neighbours in a wonderful family friendly community, conveniently located close to well-ranked schools and shopping. Quick access to 407, 401 and 412. A fantastic opportunity to move in and enjoy!

Property Details

Full Property Details

Interior

Bedrooms
3
Total Bedrooms
3
Washrooms
3
Square Footage
1500-2000 sqft
Basement
Full
Heating Source
Gas
Heating Fuel
Heat Pump
Air Conditioning
Central Air
Family Room
Yes
Kitchens
1
Total Kitchens
1
Fireplace Features
No

Exterior

Depth
111.55
Front
29.53
Driveway
Private Double
Lot Size
30 x 111.55 ft
Pool
None
Parking Spaces
2
Total Parking Spaces
3.00
Parking Description
Built-In
Garage Spaces
1

Building Description

Style
2-Storey
Home Type
House
Subtype
Link
Property Orientation
East
Exterior Finish
Brick
Sewers
Sewer
Water Supply
Municipal
Possession Date
No Data

Community

Community
Williamsburg

Taxes & Fees

Taxes
$6,048 /yr
Tax Year
2026
Occupancy
Owner

Other

Virtual Tour Link

Room Types

Room Dimensions Area Description
Bedroom 2 9.97 x 9.84 98.1 sqft -
Bedroom 3 11.81 x 11.32 133.69 sqft -
Breakfast 10.6 x 8.4 89.04 sqft W/O To Deck, Ceramic Floor
Dining Room 18.37 x 10.24 188.11 sqft Hardwood Floor, Pot Lights, Combined w/Living
Family Room 12.8 x 10.99 140.67 sqft Hardwood Floor, Pot Lights, Large Window
Kitchen 15.09 x 8.4 126.76 sqft Quartz Counter, Stainless Steel Appl
Living Room 18.37 x 10.24 188.11 sqft Hardwood Floor, Pot Lights, Combined w/Dining
Primary Bedroom 13.78 x 13.32 183.55 sqft 3 Pc Ensuite, Walk-In Closet(s), Large Window
Gail Scheepers
Gail Scheepers
Royal Heritage Realty Ltd.
0 days on site
Listing Broker
Royal LePage Frank Real Estate
Courtesy
Royal LePage Frank Real Estate
Listed Date
11/11/2026

Courtesy of PropTx MLS® / Royal LePage Frank Real Estate
Similar homes for sale in Whitby

Explore Whitby

Copyright 2026 All rights reserved. PropTx MLS® assumes no responsibility for the accuracy of any information shown. The information provided herein must only be used by consumers that have a bona fide interest in the purchase, sale or lease of real estate and may not be used for any commercial purpose or any other purpose.
Powered by AgentLocator