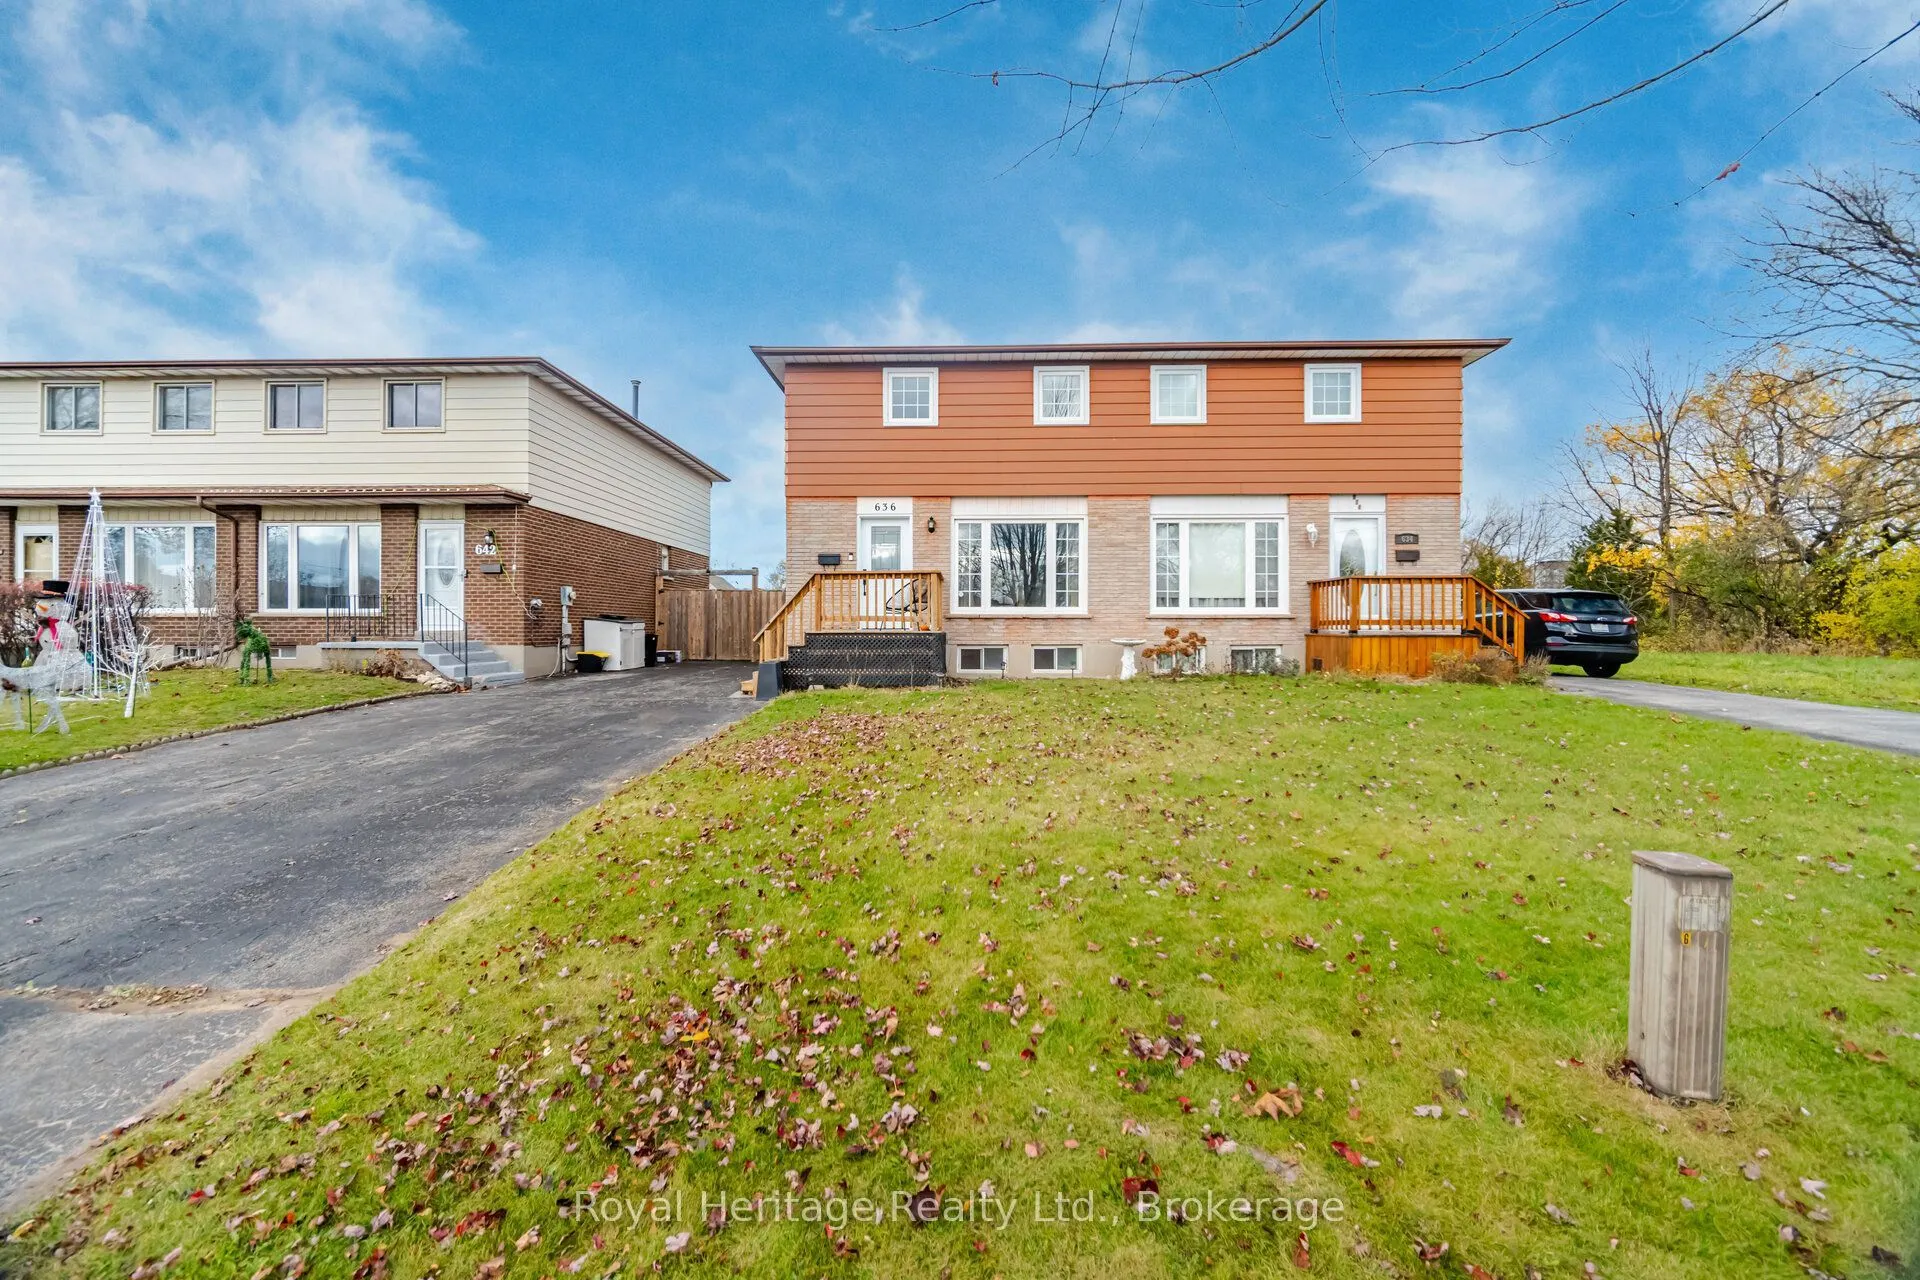
636 Montcalm Avenue, Oshawa
1 / 24
For Sale
$625,000
3 bd · 2 ba · 1,100–1,500 sq ft

636 Montcalm Avenue, Oshawa L1J 6Y9

MLS®# E14169606

Est. mortgage
$2,371/mo
Property taxes $3,906.85/yr

About This Home

Property Type
House, Semi-Detached, 2-Storey
Parking
None 0 garage, 3 parking
MLS #
E14169606
Size
1100-1500 sqft
Basement
Finished
Listed on
2026-11-11
Lot size
28 x 110.0
Tax
$3,906.85 /yr
Days on Market
0
Welcome to 636 Montcalm Ave, a beautifully updated semi-detached home. This move-in ready home features 3 bedrooms, 2 updated bathrooms, and parking for 3 vehicles. The gorgeous kitchen offers modern finishes, lots of storage and it opens up to a large living area. Walkout from the kitchen to a fully fenced backyard with deck and shed, perfect for entertaining. The finished basement provides valuable additional living space, perfect for a rec room, home office, or play area. Updated vinyl plank flooring throughout. Located in a convenient Oshawa location with quick access to Highway 401 and Oshawa GO Station for an easy commute. Gas furnace (2020), A/C (2020).

Property Details

Full Property Details

Interior

Bedrooms
3
Total Bedrooms
3
Washrooms
2
Square Footage
1100-1500 sqft
Basement
Finished
Heating Source
Gas
Heating Fuel
Forced Air
Air Conditioning
Central Air
Family Room
No
Kitchens
1
Total Kitchens
1
Fireplace Features
No

Exterior

Depth
110.0
Front
27.5
Lot Size
28 x 110.0 ft
Pool
None
Parking Spaces
3
Total Parking Spaces
3.00
Parking Description
None
Garage Spaces
0

Building Description

Style
2-Storey
Home Type
House
Subtype
Semi-Detached
Property Orientation
North
Exterior Finish
Brick,Aluminum Siding
Sewers
Sewer
Water Supply
Municipal
Possession Date
No Data

Community

Community
Vanier

Taxes & Fees

Taxes
$3,906.85 /yr
Tax Year
2026
Occupancy
Owner

Other

Virtual Tour Link

Room Types

Room Dimensions Area Description
Bedroom 2 9.58 x 11.84 113.43 sqft Vinyl Floor, Closet, Window
Bedroom 3 8.6 x 11.84 101.82 sqft Vinyl Floor, Closet, Window
Dining Room 9.84 x 11.91 117.19 sqft Vinyl Floor, Open Concept, W/O To Yard
Family Room 18.18 x 20.67 375.78 sqft Vinyl Floor, Pot Lights, Vinyl Floor
Kitchen 8.33 x 8.76 72.97 sqft Quartz Counter, Stainless Steel Appl, Window
Living Room 10.99 x 17.09 187.82 sqft Vinyl Floor, Open Concept, Large Window
Primary Bedroom 15.16 x 10.5 159.18 sqft Vinyl Floor, Walk-In Closet(s), Window
Gail Scheepers
Gail Scheepers
Royal Heritage Realty Ltd.
Listed by Phil Cannon, Salesperson
0 days on site
Listing Broker
Royal Heritage Realty Ltd.
Courtesy
Royal Heritage Realty Ltd.
Listed Date
11/11/2026

Courtesy of PropTx MLS® / Royal Heritage Realty Ltd.
Similar homes for sale in Oshawa

Explore Oshawa

Copyright 2026 All rights reserved. PropTx MLS® assumes no responsibility for the accuracy of any information shown. The information provided herein must only be used by consumers that have a bona fide interest in the purchase, sale or lease of real estate and may not be used for any commercial purpose or any other purpose.
Powered by AgentLocator