34 Hooper Square, Clarington
1 / 35
For Sale
$614,888
3 bd · 2 ba · 1,100–1,500 sq ft

34 Hooper Square, Clarington L1C 4X8

MLS®# E14170818

Est. mortgage
$2,333/mo
Property taxes $4,298/yr

About This Home

Property Type
House, Detached, Bungalow-Raised
Parking
Attached 2 garage, 4 parking
MLS #
E14170818
Size
1100-1500 sqft
Basement
Finished,Separate Entrance,Apartment
Listed on
2026-11-11
Lot size
39 x 114.85
Tax
$4,298 /yr
Days on Market
1
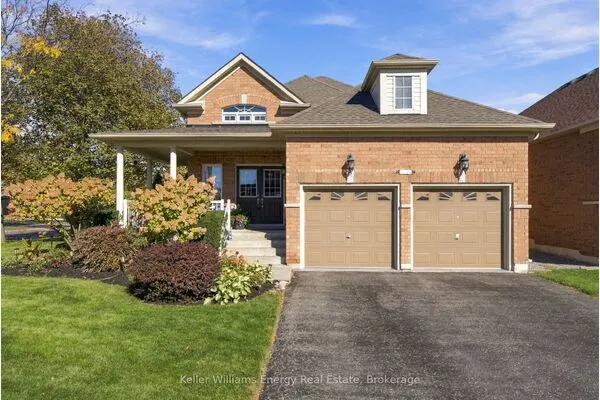
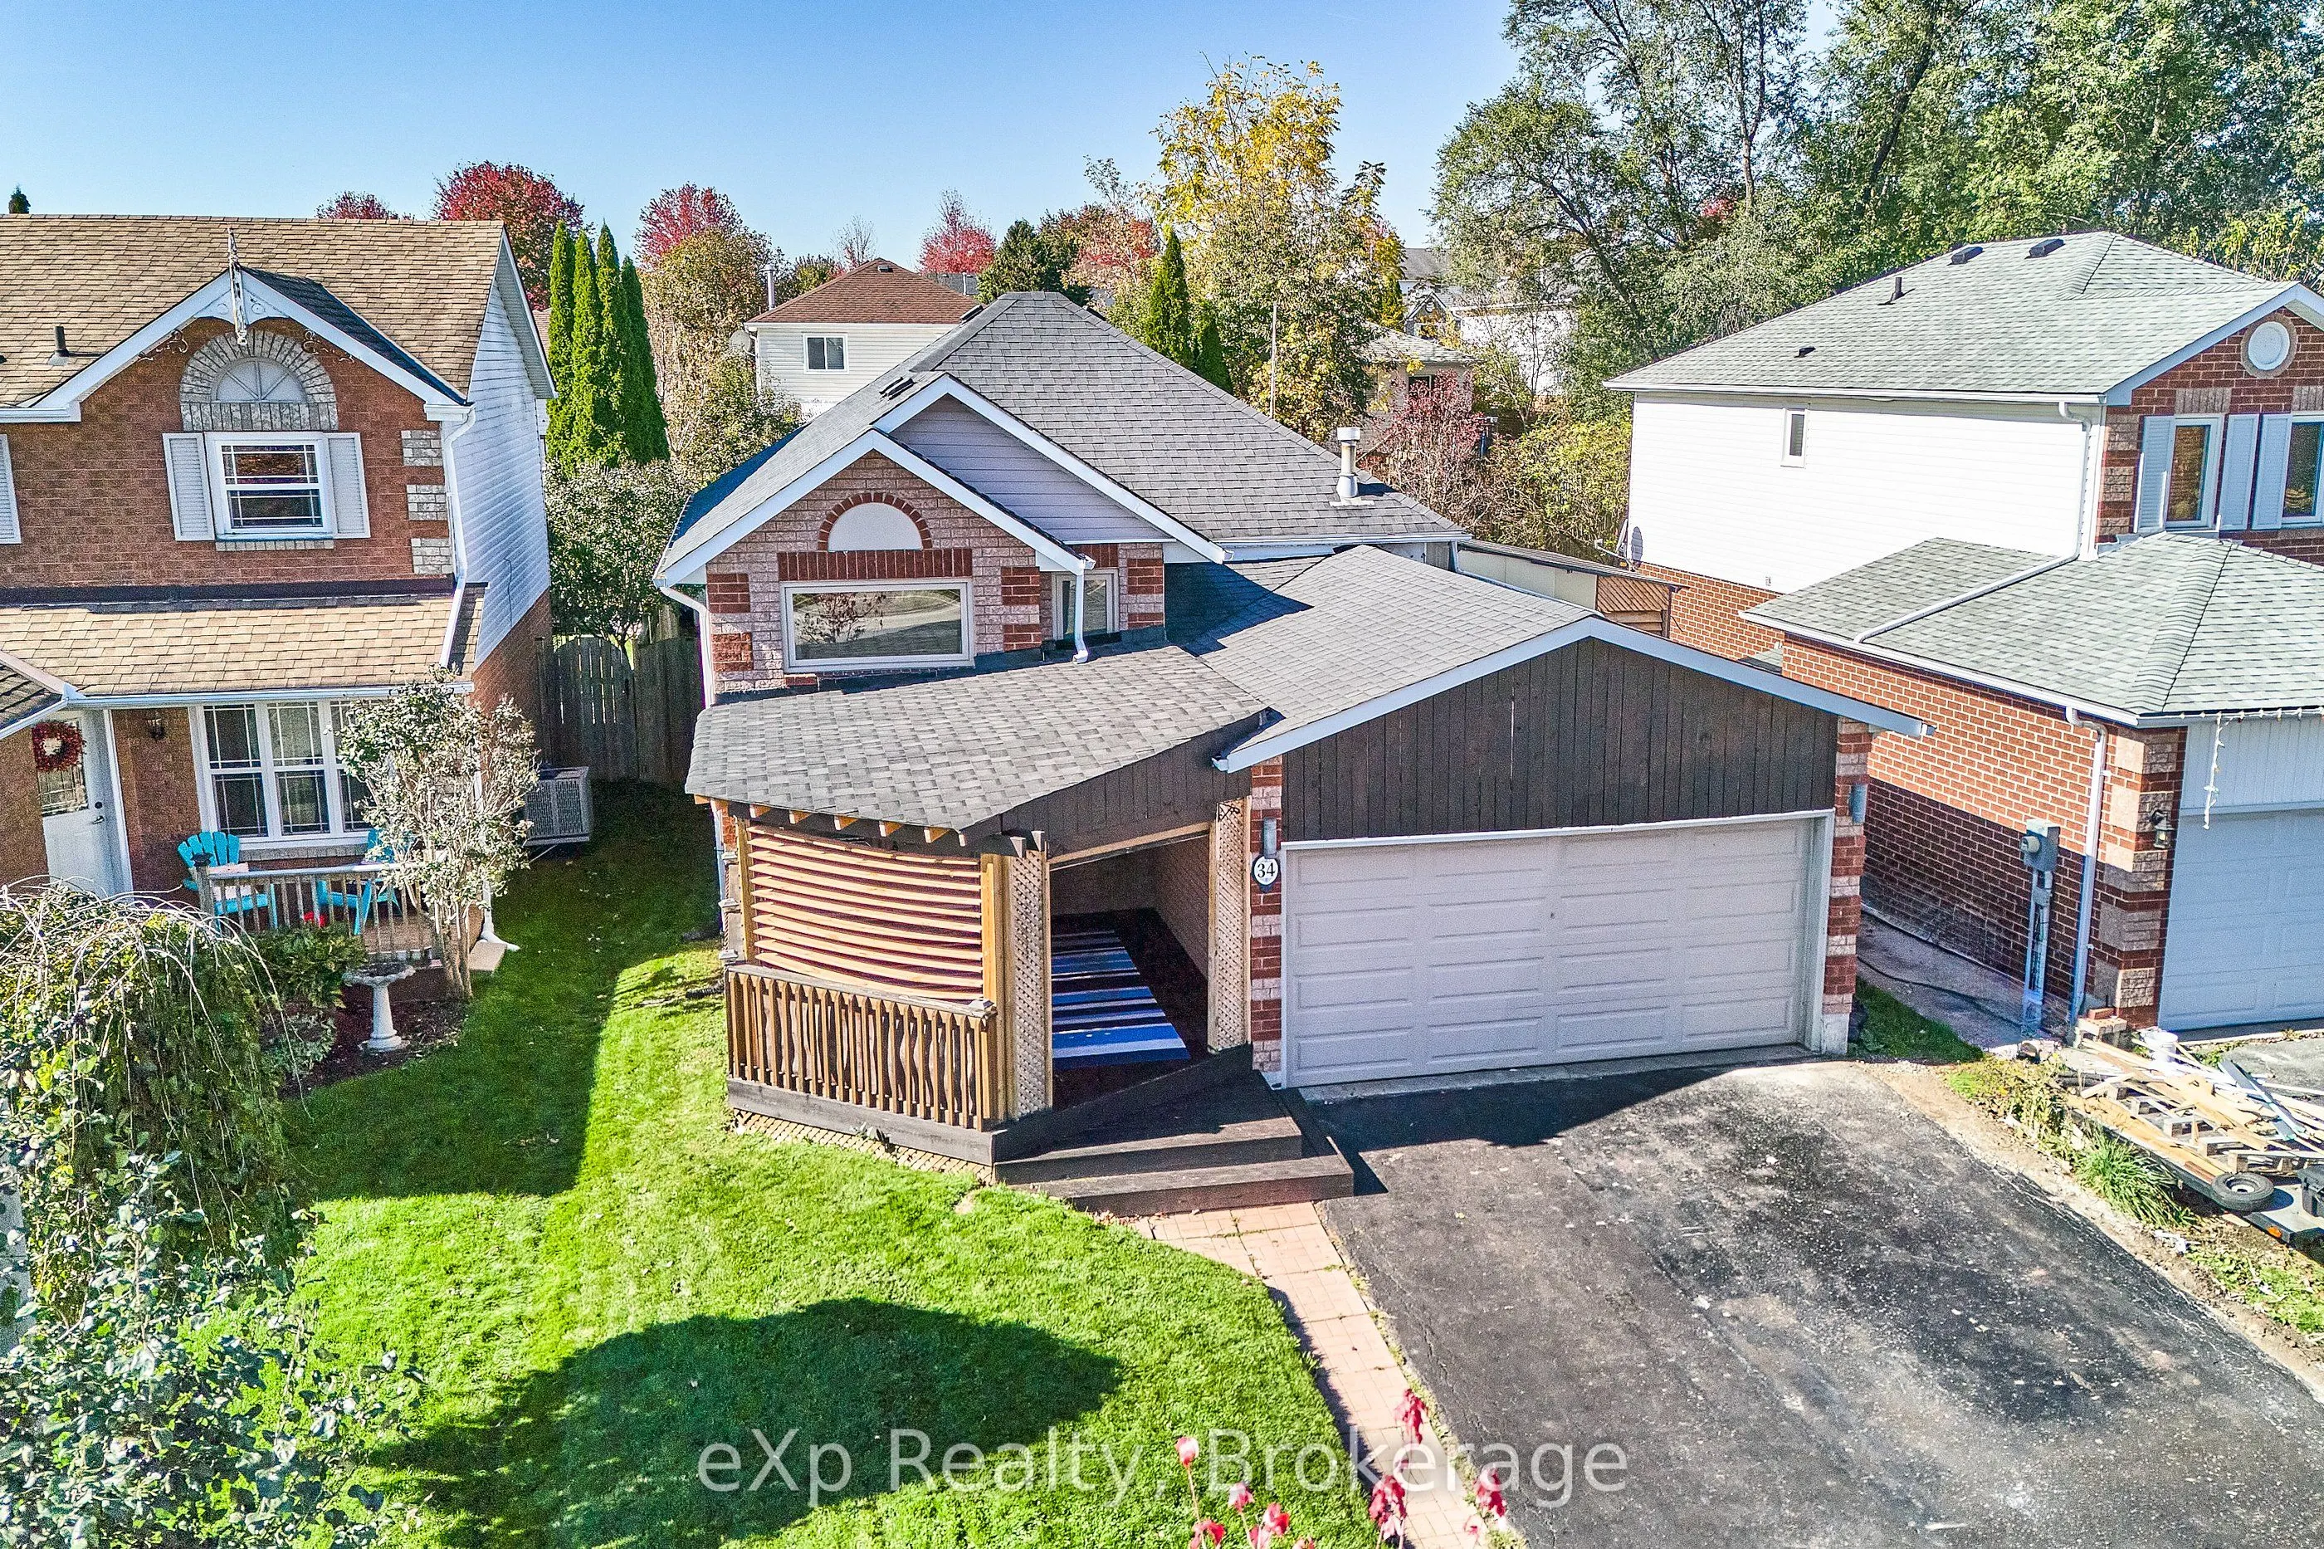
*** Beautiful Sun-Filled Raised Bungalow Freshly Painted In A Highly Sought-After Bowmanville Neighbourhood! This well-maintained home is ideally located within walking distance to schools, parks & family-friendly amenities. The bright & spacious main floor features an open-concept living & dining area with a Eat in Kitchen walkout to a fenced back yard a large deck with a Hot Tub & gazebo-perfect for entertaining or enjoying warm summer evenings. Large above grade windows provide sunfilled living space down with a 2 bedroom self contained unit with private entrance R2 Zoning. square footage up is 665 & 593 down This home offers comfort, functionality, and exceptional value. A fantastic opportunity for first-time buyers, growing families, downsizers looking to settle in a desirable community. Don't miss your chance to call this your home. Currently NO neighbours in front just a beautiful field & stream view *** Good Home Inspection Report On File *** Updates Inc. 3 Front Windows Front & Rear Decks, Washer, Dryer, Stove With Microwave/Range Hood Furnace & Central Air Conditioner & Auto Garage Door. Pictures with furniture are AI enhanced

Property Details

Full Property Details

Interior

Bedrooms
3
Total Bedrooms
3
Washrooms
2
Square Footage
1100-1500 sqft
Basement
Finished,Separate Entrance,Apartment
Heating Source
Gas
Heating Fuel
Forced Air
Air Conditioning
Central Air
Family Room
Yes
Kitchens
1
Kitchens Plus
1
Total Kitchens
2
Fireplace Features
No

Exterior

Depth
114.85
Front
39.37
Driveway
Private Double
Lot Size
39 x 114.85 ft
Pool
Above Ground
Parking Spaces
4
Total Parking Spaces
6.00
Parking Description
Attached
Garage Spaces
2
Zoning
R2

Building Description

Style
Bungalow-Raised
Home Type
House
Subtype
Detached
Property Orientation
West
Exterior Finish
Brick,Vinyl Siding
Sewers
Sewer
Water Supply
Municipal
Possession Date
No Data

Community

Community
Bowmanville

Taxes & Fees

Taxes
$4,298 /yr
Tax Year
2026
Occupancy
Vacant

Other

Virtual Tour Link

Room Types

Room Dimensions Area Description
Bathroom 11.65 x 11.98 139.57 sqft -
Bathroom 5.05 x 10.83 54.69 sqft -
Bedroom 13.48 x 17.75 239.27 sqft -
Bedroom 8.5 x 16.31 138.64 sqft -
Dining Room 8.4 x 16.57 139.19 sqft -
Foyer 8.07 x 14.01 113.06 sqft -
Kitchen 11.48 x 6.2 71.18 sqft -
Kitchen 14.9 x 16.57 246.89 sqft -
Living Room 10.07 x 13.65 137.46 sqft -
Living Room 18.08 x 11.06 199.96 sqft -
Primary Bedroom 10.07 x 17.81 179.35 sqft -
Utility Room 2.89 x 7.84 22.66 sqft -
Gail Scheepers
Gail Scheepers
Royal Heritage Realty Ltd.
Listed by Lee Colby, Salesperson
0 days on site
Listing Broker
eXp Realty
Courtesy
eXp Realty
Listed Date
11/11/2026

Courtesy of PropTx MLS® / eXp Realty

Similar homes for sale in Clarington

Explore Clarington

Copyright 2026 All rights reserved. PropTx MLS® assumes no responsibility for the accuracy of any information shown. The information provided herein must only be used by consumers that have a bona fide interest in the purchase, sale or lease of real estate and may not be used for any commercial purpose or any other purpose.
Powered by AgentLocator