91 Penfound Drive, Clarington
1 / 46
For Sale
$500,000
3+1 bd · 2 ba · 700–1,100 sq ft

91 Penfound Drive, Clarington L1C 4C1

MLS®# E14170940

Est. mortgage
$1,897/mo
Property taxes $4,839.53/yr

About This Home

Property Type
House, Detached, Backsplit 4
Parking
Attached 1 garage, 4 parking
MLS #
E14170940
Size
700-1100 sqft
Basement
Finished
Listed on
2026-11-11
Lot size
39 x 102.28
Tax
$4,839.53 /yr
Days on Market
1
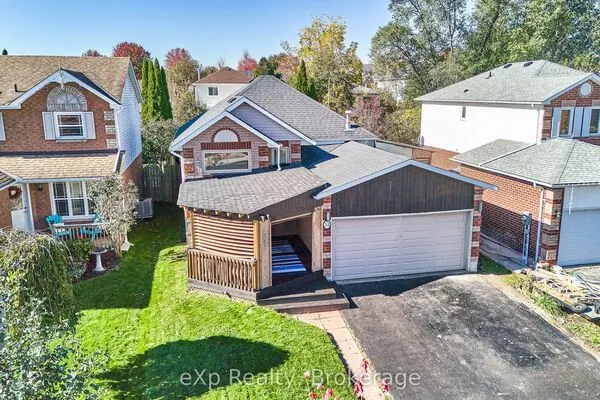
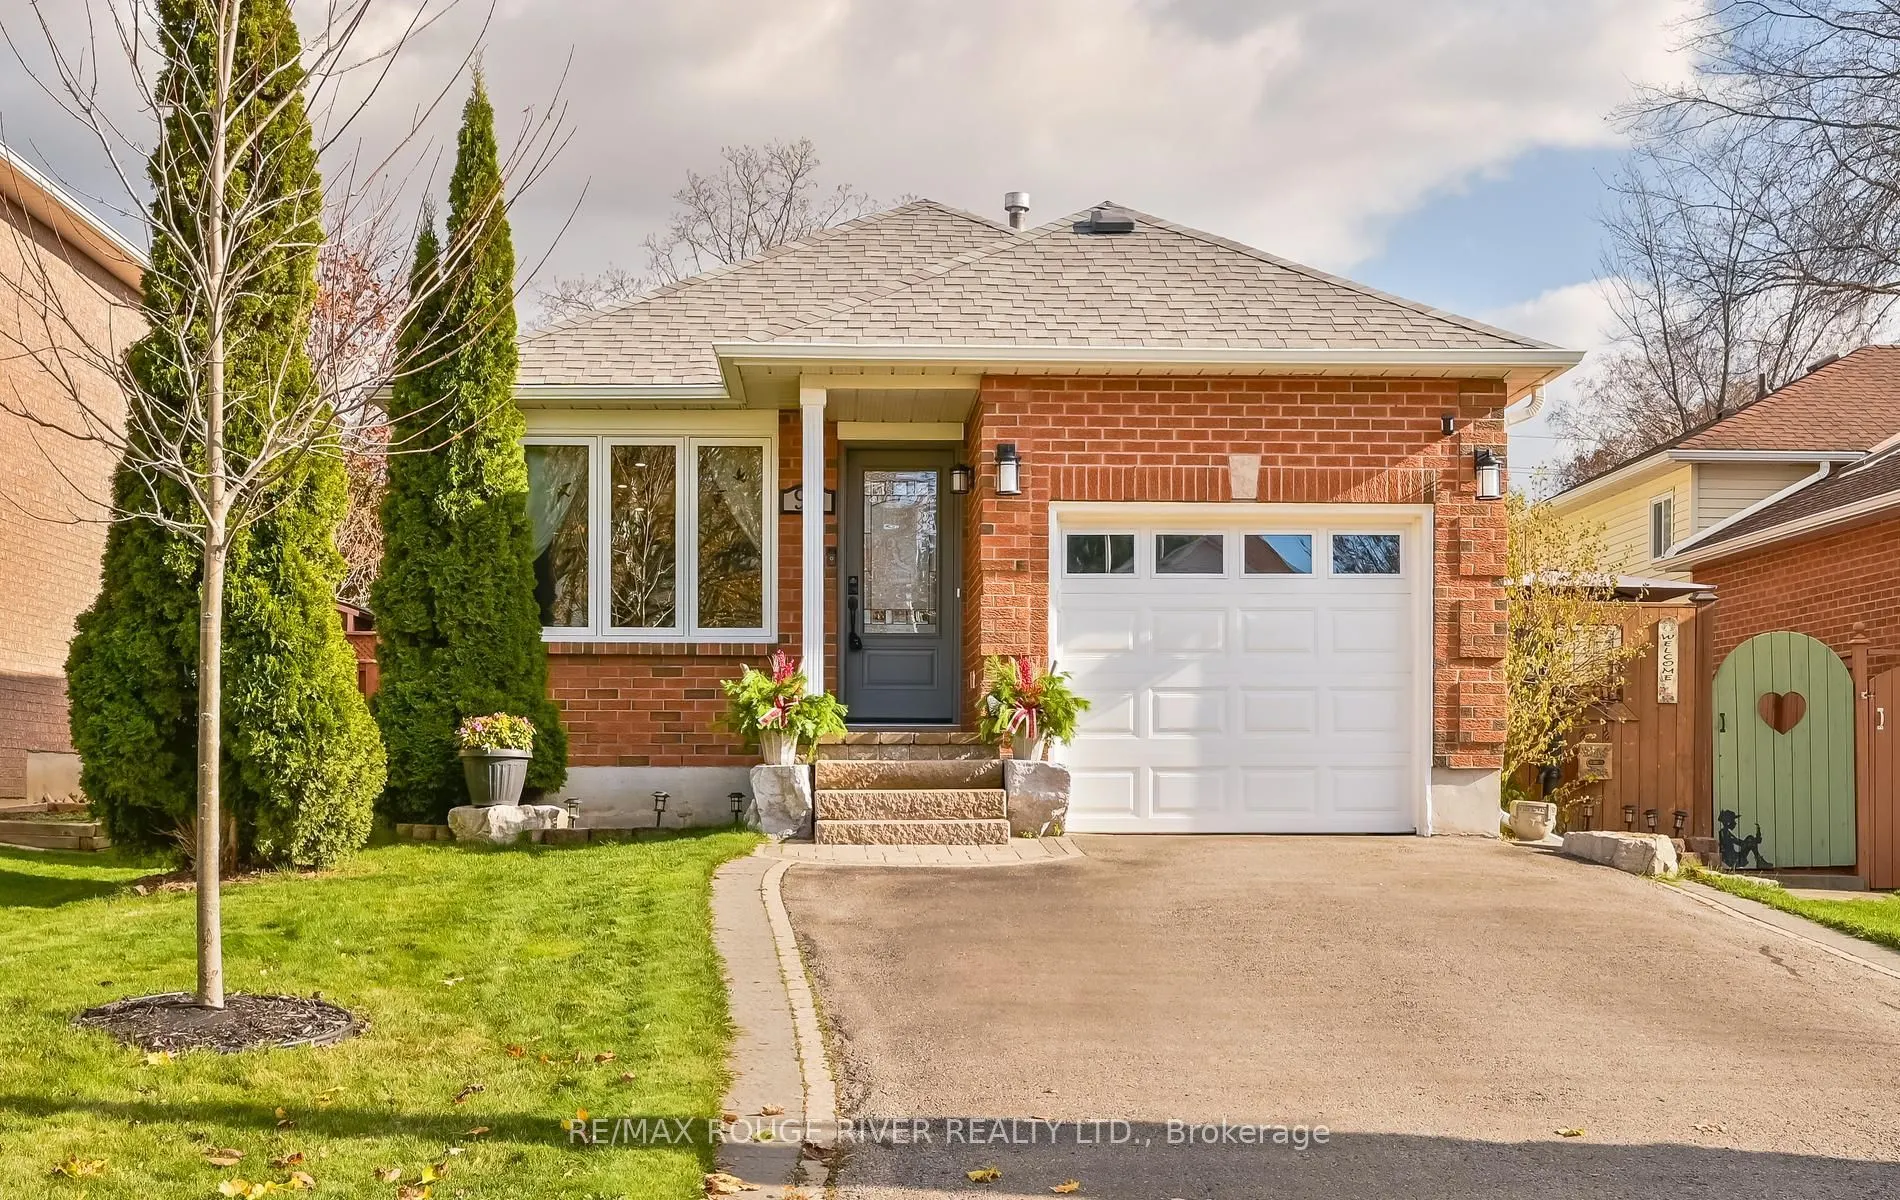
Stunning detached 4 level backsplit in a fantastic area of Bowmanville. This home features a kitchen with porcelain floors, pot lights and a walk out. Open concept living room and dining room combination. Both have hardwood floors, pot lights and are open concept. The living room has a large window. 3 good sized bedrooms upstairs. All with hardwood flooring, double closets and a window. Large lower level family room with hardwood flooring, pot lights and a gas fireplace. Lower level 4th bedroom with hardwood flooring, 3 piece washroom and a window. Basement level has a huge recreation room with broadloom, pot lights and is open concept. Parking for 4 cars in the driveway. No sidewalk. 1 car attached garage. Close to all amenities: schools, shopping and transit.

Property Details

Full Property Details

Interior

Bedrooms
3
Bedrooms Plus
1
Total Bedrooms
4
Washrooms
2
Square Footage
700-1100 sqft
Basement
Finished
Heating Source
Gas
Heating Fuel
Forced Air
Air Conditioning
Central Air
Family Room
No
Kitchens
1
Total Kitchens
1
Fireplace Features
Yes

Exterior

Depth
102.28
Front
39.37
Lot Size
39 x 102.28 ft
Pool
None
Parking Spaces
4
Total Parking Spaces
5.00
Parking Description
Attached
Garage Spaces
1

Building Description

Style
Backsplit 4
Home Type
House
Subtype
Detached
Property Orientation
East
Exterior Finish
Brick,Vinyl Siding
Sewers
Sewer
Water Supply
Municipal
Possession Date
2/25/2027

Community

Community
Bowmanville

Taxes & Fees

Taxes
$4,839.53 /yr
Tax Year
2026
Occupancy
Owner

Room Types

Room Dimensions Area Description
Bedroom 2 11.45 x 11.81 135.22 sqft Hardwood Floor, Double Closet, Window
Bedroom 3 10.3 x 10.37 106.81 sqft Hardwood Floor, Double Closet, Window
Bedroom 4 15.58 x 10.07 156.89 sqft Hardwood Floor, 3 Pc Bath, Window
Dining Room 11.55 x 12.07 139.41 sqft Hardwood Floor, Pot Lights, Open Concept
Family Room 20.37 x 12.17 247.9 sqft Hardwood Floor, Pot Lights, Gas Fireplace
Kitchen 12.11 x 10.56 127.88 sqft Porcelain Floor, Pot Lights, Walk-Out
Living Room 15.94 x 12.24 195.11 sqft Hardwood Floor, Pot Lights, Window
Primary Bedroom 11.45 x 11.81 135.22 sqft Hardwood Floor, Double Closet, Window
Recreation 26.97 x 11.94 322.02 sqft Broadloom, Pot Lights, Open Concept
Gail Scheepers
Gail Scheepers
Royal Heritage Realty Ltd.
Listed by ADAM FARR, Broker
0 days on site
Listing Broker
RE/MAX ROUGE RIVER REALTY LTD.
Courtesy
RE/MAX ROUGE RIVER REALTY LTD.
Listed Date
11/11/2026

Courtesy of PropTx MLS® / RE/MAX ROUGE RIVER REALTY LTD.
Similar homes for sale in Clarington

Explore Clarington

Copyright 2026 All rights reserved. PropTx MLS® assumes no responsibility for the accuracy of any information shown. The information provided herein must only be used by consumers that have a bona fide interest in the purchase, sale or lease of real estate and may not be used for any commercial purpose or any other purpose.
Powered by AgentLocator