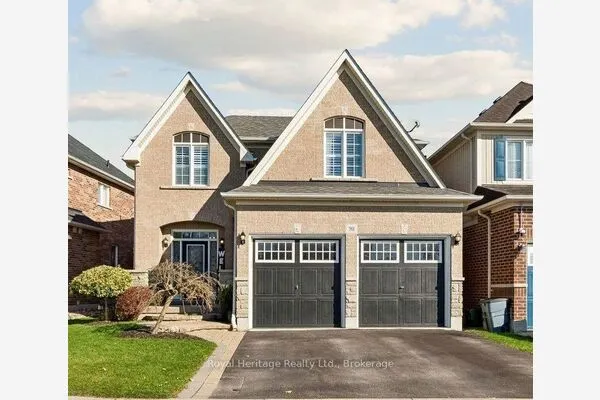
2124 Rudell Road, Clarington
1 / 50
For Sale
$1,399,000
4+3 bd · 5 ba · 2,500–3,000 sq ft

2124 Rudell Road, Clarington L1B 0L3

MLS®# E14171908

Est. mortgage
$5,307/mo
Property taxes $8,569.56/yr

About This Home

Property Type
House, Detached, 2-Storey
Parking
Attached 2 garage, 2 parking
MLS #
E14171908
Size
2500-3000 sqft
Basement
Apartment,Walk-Up,Finished,Separate Entrance
Listed on
2026-11-11
Lot size
49 x 108.27
Tax
$8,569.56 /yr
Days on Market
1
Approximate Age
6-15
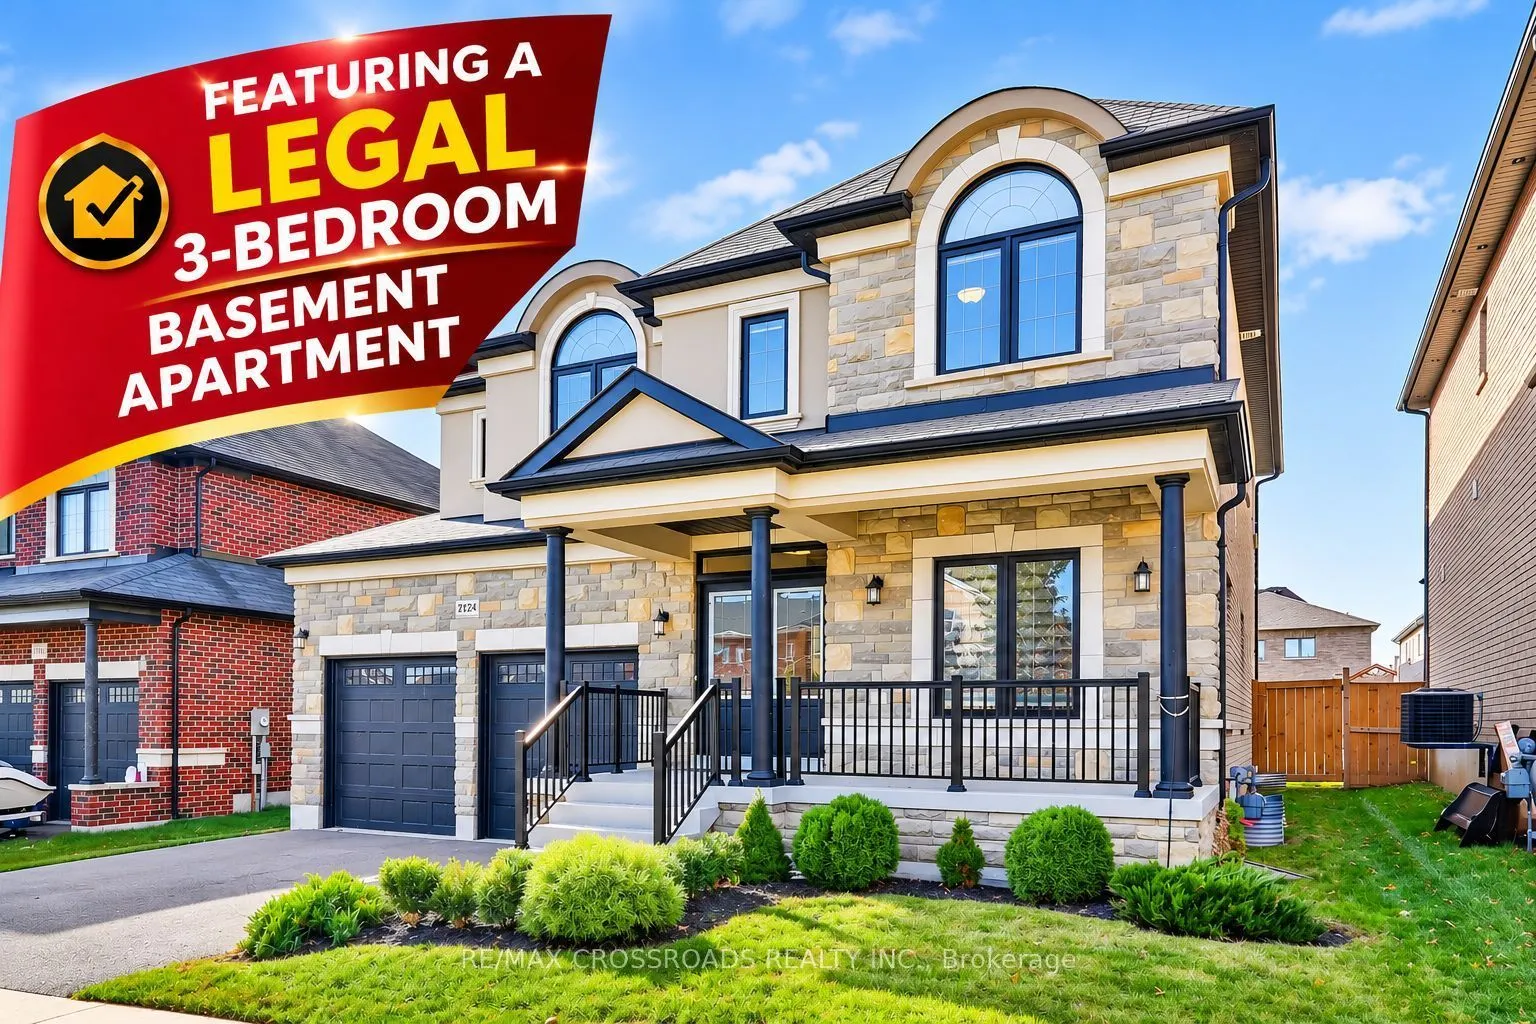
Absolutely Stunning Executive Detached Home with a Legal Basement Apartment! Offeringapproximately 4,100 sq. ft. of beautifully designed living space, including a legal 3-bedroom basementapartment with separate entrance and private laundry! This exceptional property features 7 bedrooms and 5bathrooms, ideal for large families, multi-generational living, or excellent rental income potential. Situatedon one of the largest lots in the neighbourhood, featuring an extra-deep, fully fenced private backyard. Theelegant interior showcases 9-foot ceilings, beautiful hardwood flooring, pot lights, crown moulding,upgraded tiling, and quartz countertops. The gourmet kitchen features quartz countertops, stylishbacksplash, centre island, walk-in pantry, and convenient servery connecting to the formal dining room.The bright breakfast area offers a walkout to the backyard, while the spacious family room features abeautiful linear gas fireplace and elegant waffle ceiling. The upper level offers 4 generously sizedbedrooms, 3 full bathrooms, and a spacious laundry room. All bedrooms enjoy ensuite or semi-ensuitebathroom access, while the primary and second bedrooms feature oversized walk-in closets. The legalbasement apartment features a private separate entrance, full kitchen, 3 bedrooms, bathroom, and separatelaundry, offering excellent flexibility for extended family or potential rental income. Additional highlightsinclude California shutters, an extra-deep fenced backyard, and potential parking for up to 4 vehicles,subject to municipal regulations. Conveniently located near Bowmanville Hospital, schools, parks,recreation centres, Newcastle downtown, GO Bus service, shopping, and everyday amenities. Minutes toHighways 401 and 115. A Rare Opportunity to Own a Spacious, Upgraded Family Home with a LegalBasement Apartment in a Desirable Neighbourhood!

Property Details

Full Property Details

Interior

Bedrooms
4
Bedrooms Plus
3
Total Bedrooms
7
Washrooms
5
Square Footage
2500-3000 sqft
Basement
Apartment,Walk-Up,Finished,Separate Entrance
Heating Source
Gas
Heating Fuel
Forced Air
Air Conditioning
Central Air
Family Room
Yes
Kitchens
1
Kitchens Plus
1
Total Kitchens
2
Fireplace Features
Yes

Exterior

Depth
108.27
Front
49.21
Driveway
Private Double,Private
Lot Size
49 x 108.27 ft
Pool
None
Waterfront
None
Parking Spaces
2
Total Parking Spaces
4.00
Parking Description
Attached
Garage Spaces
2

Building Description

Style
2-Storey
Home Type
House
Subtype
Detached
Year Built
6-15
Property Orientation
West
Exterior Finish
Stone,Brick
Sewers
Sewer
Water Supply
Municipal
Possession Date
No Data

Community

Community
Newcastle

Taxes & Fees

Taxes
$8,569.56 /yr
Tax Year
2026
Occupancy
Vacant

Other

Virtual Tour Link

Room Types

Room Dimensions Area Description
Bedroom 2 12.96 x 14.6 189.22 sqft Broadloom, 4 Pc Ensuite, Walk-In Closet(s)
Bedroom 3 11.48 x 15.78 181.15 sqft Broadloom, Semi Ensuite, Double Closet
Bedroom 4 11.81 x 11.81 139.48 sqft Broadloom, Semi Ensuite, Closet
Breakfast 12.04 x 13.98 168.32 sqft Tile Floor, Eat-in Kitchen, W/O To Yard
Dining Room 10.99 x 14.93 164.08 sqft Hardwood Floor, Combined w/Living, Crown Moulding
Family Room 11.98 x 18.54 222.11 sqft Hardwood Floor, Coffered Ceiling(s), Gas Fireplace
Foyer 10.99 x 7.71 84.73 sqft Open Concept, Tile Floor, Crown Moulding
Great Room 21.98 x 11.98 263.32 sqft Laminate, Pot Lights, Open Concept
Kitchen 10.17 x 11.81 120.11 sqft Laminate, Quartz Counter, Stainless Steel Appl
Kitchen 11.81 x 12.63 149.16 sqft Tile Floor, Quartz Counter, Stainless Steel Appl
Living Room 10.99 x 15.26 167.71 sqft Hardwood Floor, Combined w/Dining, Crown Moulding
Primary Bedroom 14.6 x 22.93 334.78 sqft Broadloom, 5 Pc Ensuite, Walk-In Closet(s)
Gail Scheepers
Gail Scheepers
Royal Heritage Realty Ltd.
Listed by SELVAN PUVANESWARANATHAN, ABR,SRS, Broker
0 days on site
Listing Broker
RE/MAX CROSSROADS REALTY INC.
Courtesy
RE/MAX CROSSROADS REALTY INC.
Listed Date
11/11/2026

Courtesy of PropTx MLS® / RE/MAX CROSSROADS REALTY INC.
Similar homes for sale in Clarington

Explore Clarington

Copyright 2026 All rights reserved. PropTx MLS® assumes no responsibility for the accuracy of any information shown. The information provided herein must only be used by consumers that have a bona fide interest in the purchase, sale or lease of real estate and may not be used for any commercial purpose or any other purpose.
Powered by AgentLocator