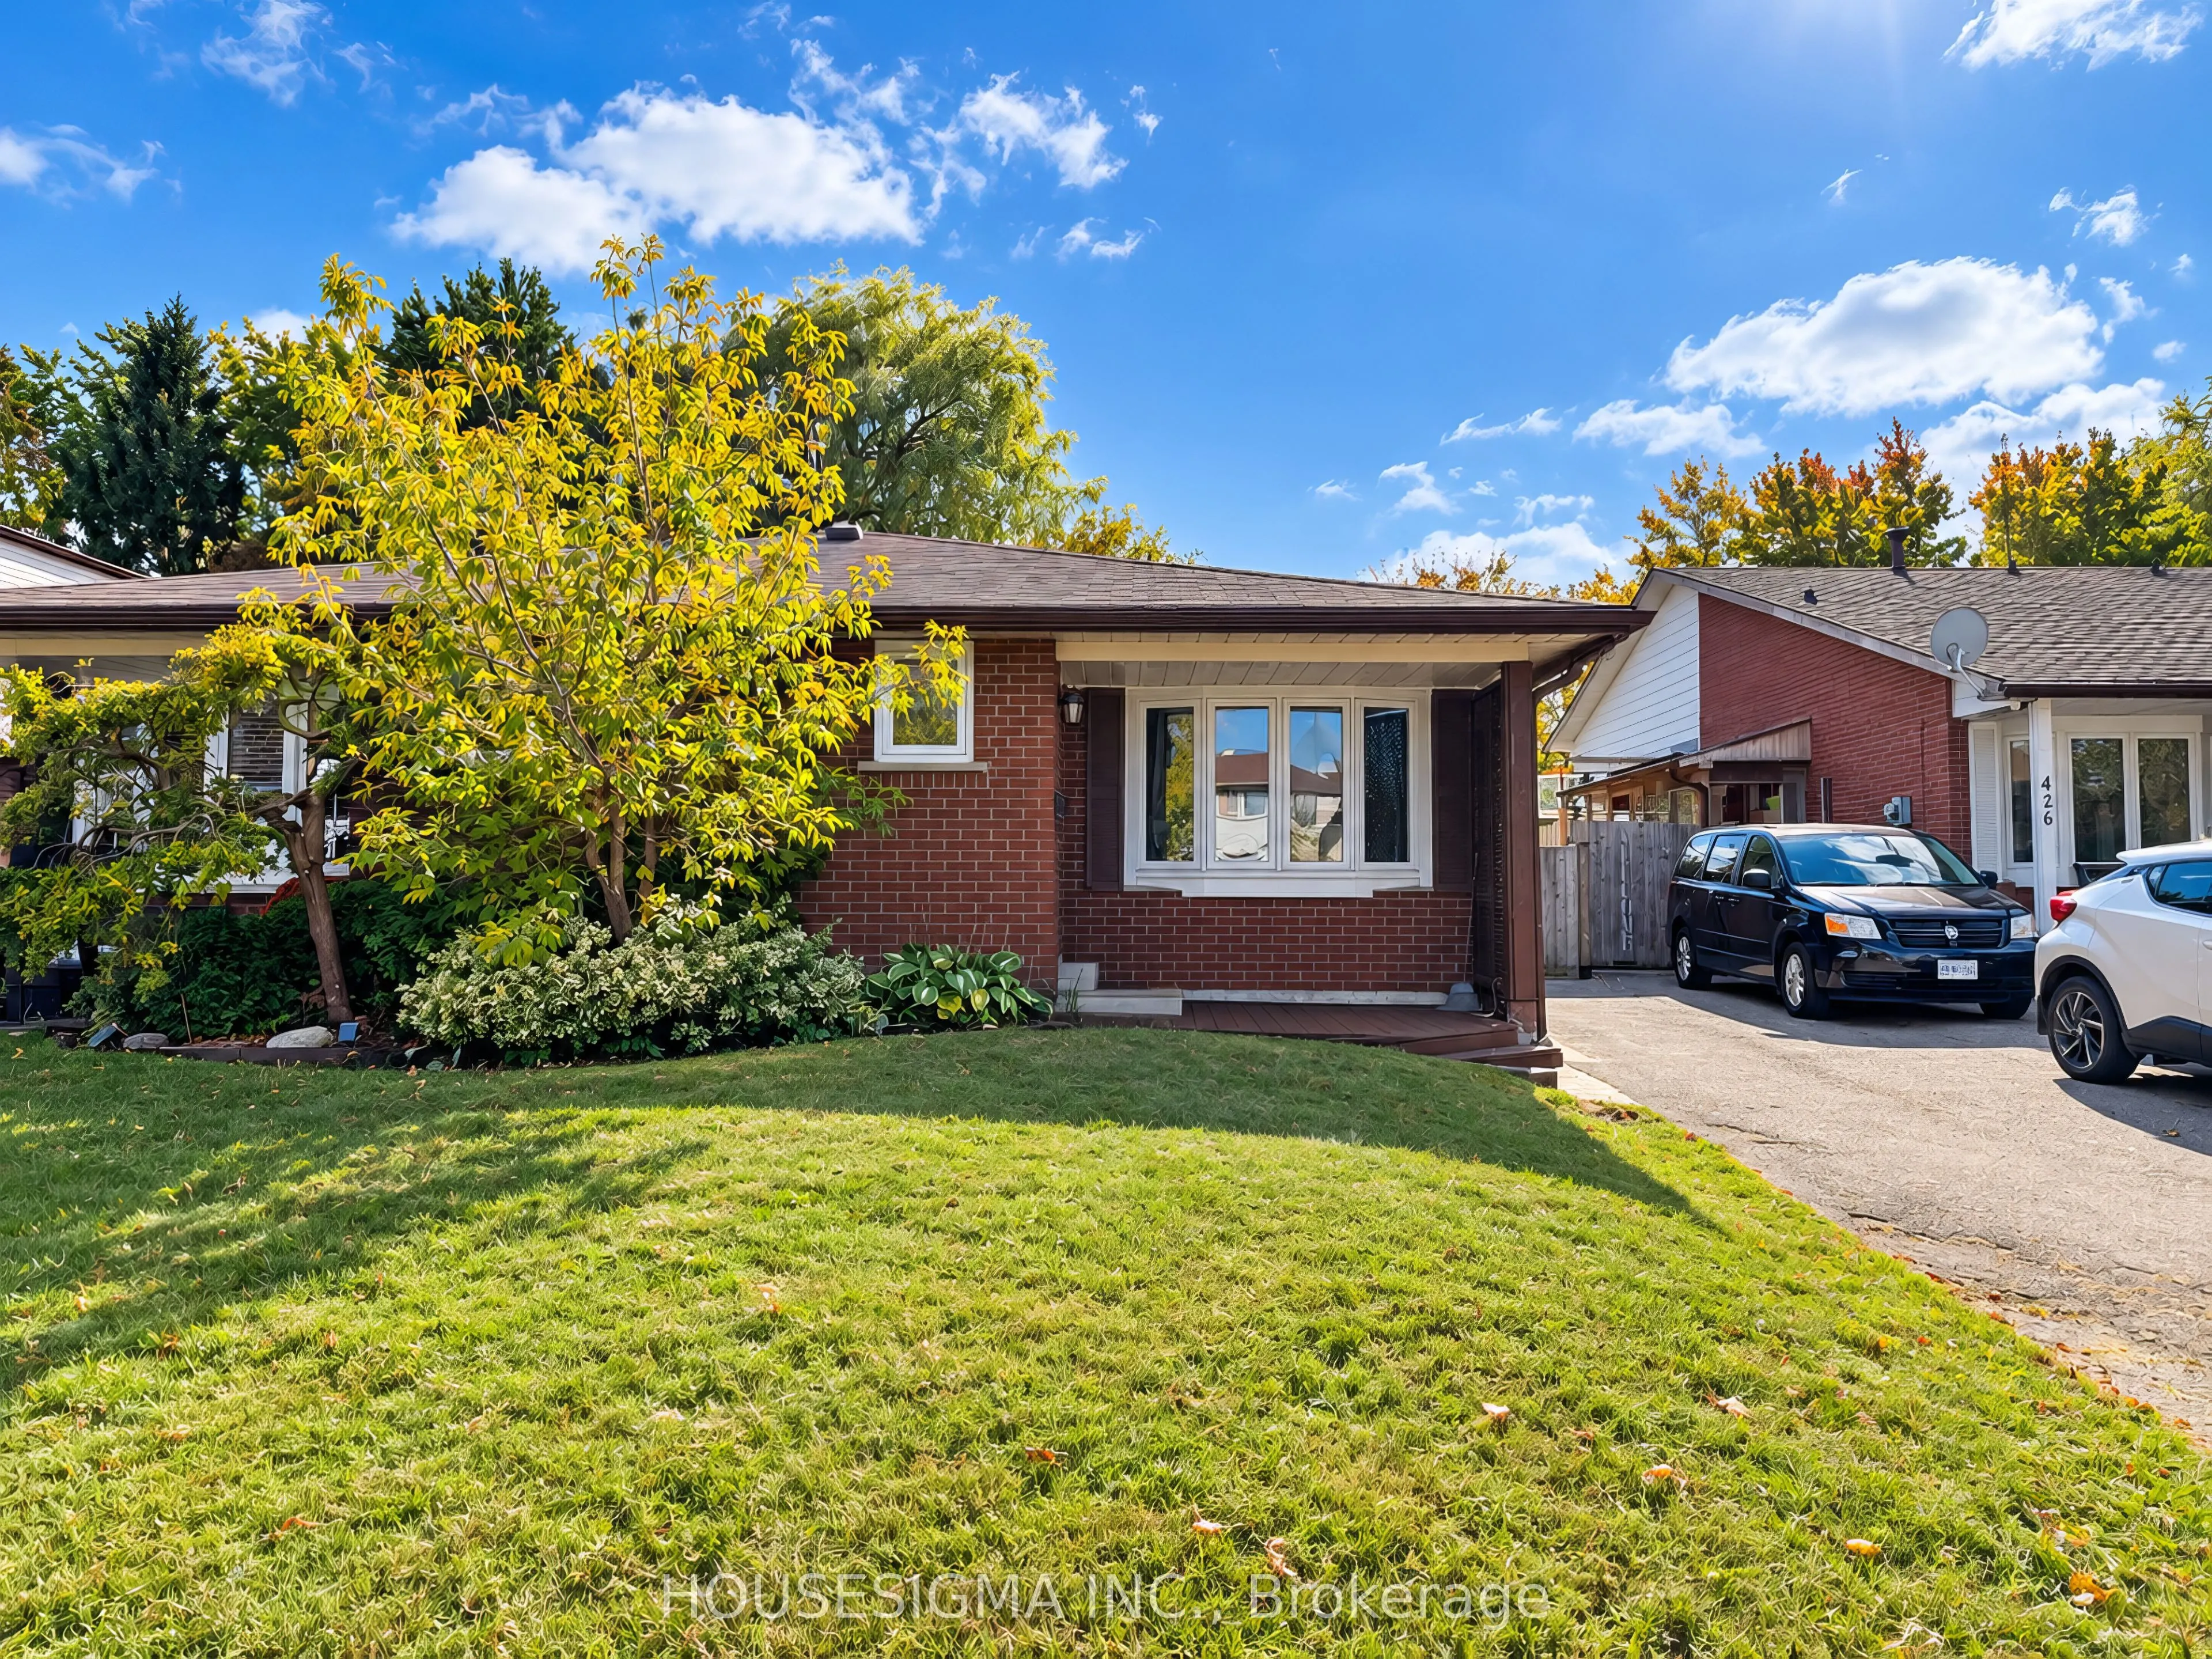
430 Harcourt Drive, Oshawa
1 / 22
For Sale
$619,900
3+1 bd · 2 ba · 1,100–1,500 sq ft

430 Harcourt Drive, Oshawa L1H 6V6

MLS®# E14173400

Est. mortgage
$2,352/mo
Property taxes $4,308/yr

About This Home

Property Type
House, Semi-Detached, Backsplit 4
Parking
None 0 garage, 3 parking
MLS #
E14173400
Size
1100-1500 sqft
Basement
Partially Finished
Listed on
2026-11-12
Lot size
28 x 200.3
Tax
$4,308 /yr
Days on Market
1
Approximate Age
51-99
This house is freshly painted and professionally cleaned, ready to move in. Rare 4-Level Backsplit Semi-Detached on an Extra-Large 27.6 x 200.3 Ft Lot! This spacious and well-maintained home offers exceptional potential for homeowners, extended families, and investors alike. Situated on an extra-deep lot measuring approximately 27.6 x200.3 ft, this property provides an abundance of indoor and outdoor space that is rarely found in the area. The main level features a large family-sized eat-in kitchen overlooking the living room, complete with a beautiful bow window that fills the space with natural light and laminate flooring. The upper level offers two generously sized bedrooms and a large 3-piece bathroom. The lower level features an extra-large primary bedroom with two closets and a renovated bathroom, providing excellent additional living space. A separate side entrance to the lower level adds tremendous flexibility and makes this property particularly attractive to investors and multi-generational families. The layout and separate entrance also offer potential for conversion into a legal duplex, subject to applicable municipal zoning, permits, building code and other requirements. Enjoy 3-car parking, a huge backyard with two storage sheds, and a front yard equipped with an installed sprinkler system for convenient lawn maintenance. The home also features a new air conditioner for added comfort during the warmer months. An exceptional opportunity to own a spacious 4-level backsplit with an extra-large, 200+ ft deep lot, excellent parking, separate entrance, and outstanding future potential. Must See! ***Note: Some pictures have virtual staging***

Property Details

Full Property Details

Interior

Bedrooms
3
Bedrooms Plus
1
Total Bedrooms
4
Washrooms
2
Square Footage
1100-1500 sqft
Basement
Partially Finished
Heating Source
Gas
Heating Fuel
Forced Air
Air Conditioning
Central Air
Family Room
No
Kitchens
1
Total Kitchens
1
Fireplace Features
No

Exterior

Depth
200.3
Front
27.6
Acreage
< .50
Driveway
Private,Available
Lot Size
28 x 200.3 ft
Pool
None
Parking Spaces
3
Total Parking Spaces
3.00
Parking Description
None
Garage Spaces
0
Zoning
R2

Building Description

Style
Backsplit 4
Home Type
House
Subtype
Semi-Detached
Year Built
51-99
Property Orientation
East
Exterior Finish
Brick,Vinyl Siding
Sewers
Sewer
Water Supply
Municipal
Possession Date
12/1/2026

Community

Community
Donevan

Taxes & Fees

Taxes
$4,308 /yr
Tax Year
2026
Occupancy
Vacant

Other

Virtual Tour Link

Room Types

Room Dimensions Area Description
Bedroom 14.14 x 10.04 141.97 sqft Double Closet, Broadloom, Ceiling Fan(s)
Bedroom 2 12.11 x 8.37 101.36 sqft Double Closet, Broadloom, Ceiling Fan(s)
Kitchen 18.11 x 11.78 213.34 sqft Laminate, Double Sink, Family Size Kitchen
Living Room 18.21 x 10.99 200.13 sqft Laminate, Bow Window
Primary Bedroom 17.59 x 11.81 207.74 sqft Double Closet, Broadloom, Large Window
Gail Scheepers
Gail Scheepers
Royal Heritage Realty Ltd.
Listed by VIK TOMAR, Broker
0 days on site
Listing Broker
HOUSESIGMA INC.
Courtesy
HOUSESIGMA INC.
Listed Date
11/12/2026

Courtesy of PropTx MLS® / HOUSESIGMA INC.
Similar homes for sale in Oshawa

Explore Oshawa

Copyright 2026 All rights reserved. PropTx MLS® assumes no responsibility for the accuracy of any information shown. The information provided herein must only be used by consumers that have a bona fide interest in the purchase, sale or lease of real estate and may not be used for any commercial purpose or any other purpose.
Powered by AgentLocator