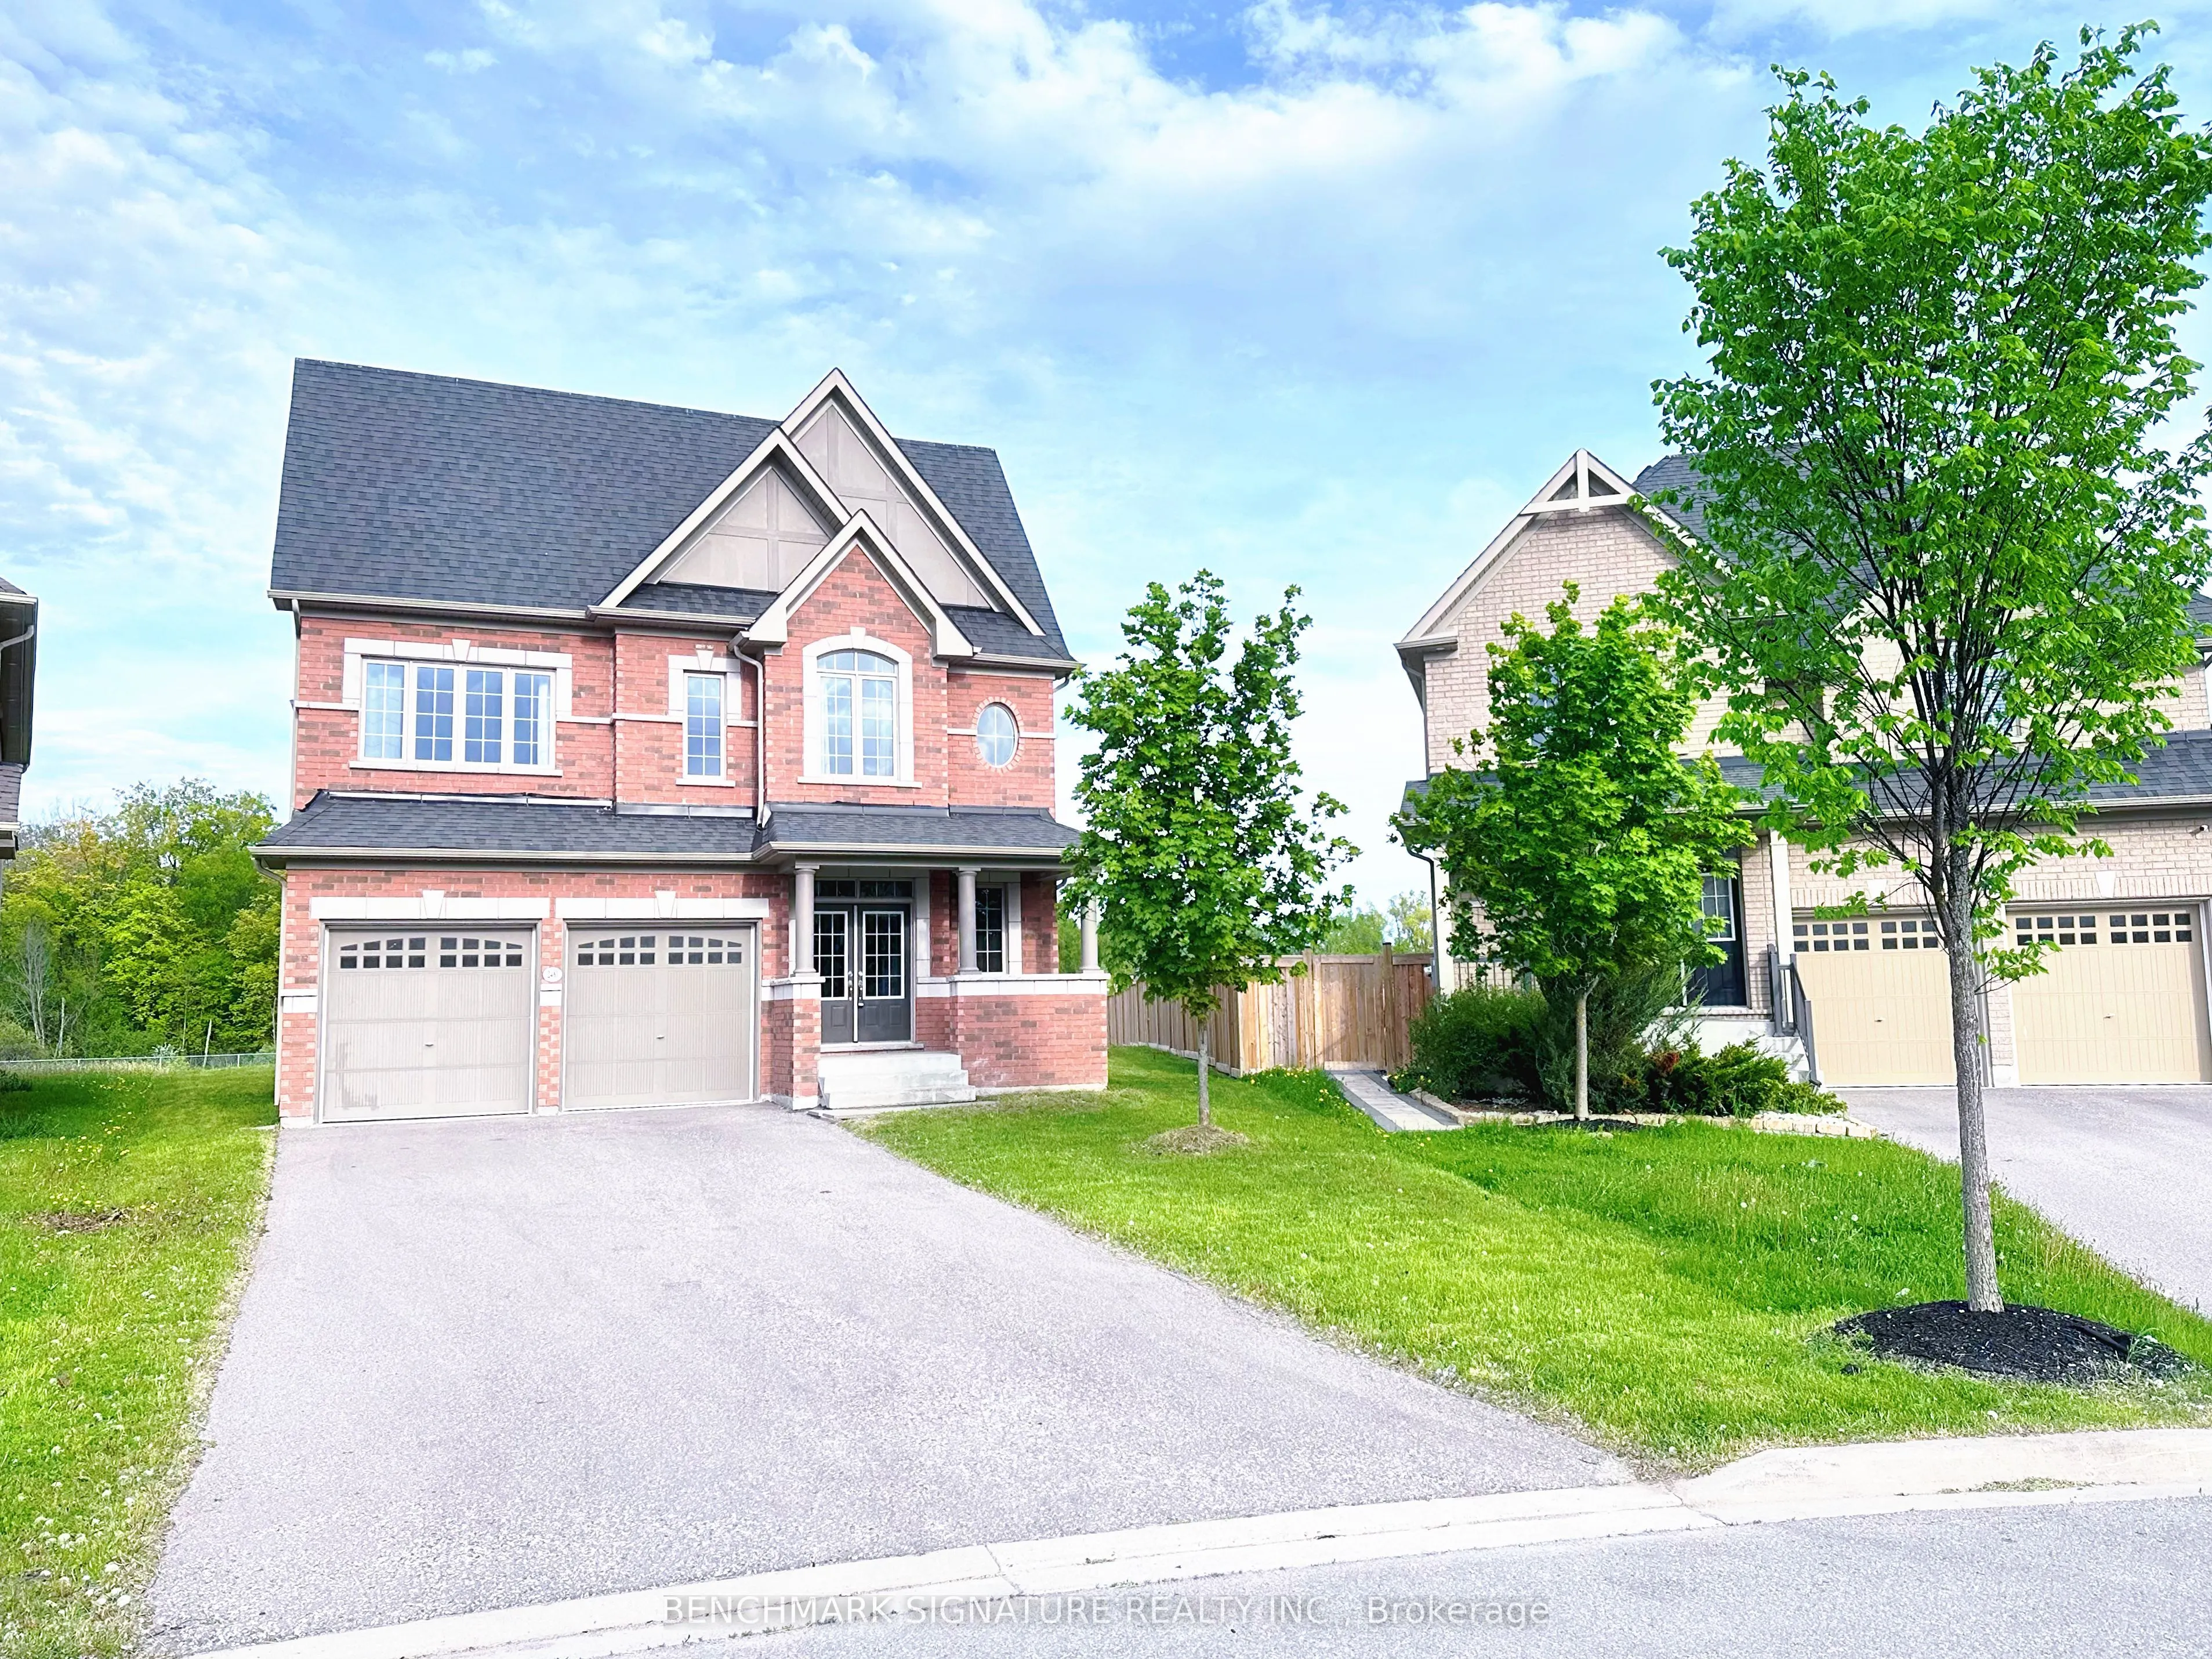
2481 Bandsman Crescent, Oshawa
1 / 31
For Sale
$1,195,000
4+1 bd · 4 ba · 2,500–3,000 sq ft

2481 Bandsman Crescent, Oshawa L1L 0M1

MLS®# E14174240

Est. mortgage
$4,533/mo
Property taxes $10,901.37/yr

About This Home

Property Type
House, Detached, 2-Storey
Parking
Built-In 2 garage, 6 parking
MLS #
E14174240
Size
2500-3000 sqft
Basement
Full
Listed on
2026-11-12
Lot size
36 x 226.08
Tax
$10,901.37 /yr
Days on Market
1
Approximate Age
New
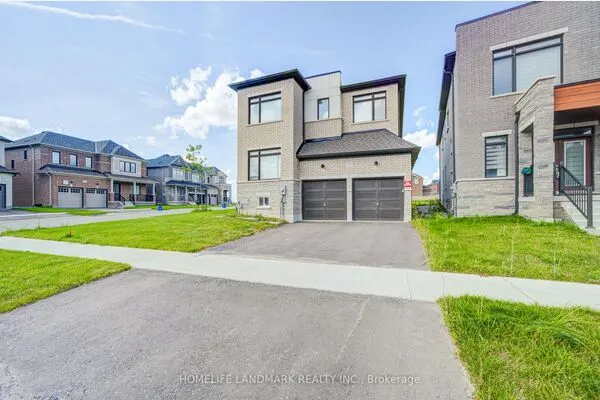
Discover one of Windfields' rarest opportunities! This stunning Tribute-built UC Home sits on an extraordinary premium pie- shaped lot with a breathtaking 226.08 ft deep backyard backing onto a ravine - offering exceptional privacy and endless potential for your dream outdoor oasis. Featuring a unique split-level layout, 4 spacious bedrooms plus *a versatile home library*, brand new engineered hardwood flooring throughout, and sun-filled living spaces with oversized windows. Perfectly located beside a community park and just a 1- minute walk to public school. Minutes to Hwy 407, 412 & 401, Costco, restaurants, banks, shopping, Ontario Tech University, Durham College, and all everyday conveniences. Luxury, space, nature, and unbeatable convenience - all in one exceptional North Oshawa home.

Property Details

Full Property Details

Interior

Bedrooms
4
Bedrooms Plus
1
Total Bedrooms
5
Washrooms
4
Square Footage
2500-3000 sqft
Basement
Full
Heating Source
Gas
Heating Fuel
Forced Air
Air Conditioning
Central Air
Family Room
Yes
Kitchens
1
Total Kitchens
1
Fireplace Features
Yes

Exterior

Depth
226.08
Front
36.2
Driveway
Available
Lot Size
36 x 226.08 ft
Pool
None
Parking Spaces
6
Total Parking Spaces
8.00
Parking Description
Built-In
Garage Spaces
2

Building Description

Style
2-Storey
Home Type
House
Subtype
Detached
Year Built
New
Property Orientation
West
Exterior Finish
Brick
Sewers
Sewer
Water Supply
Municipal
Possession Date
No Data

Community

Community
Windfields

Taxes & Fees

Taxes
$10,901.37 /yr
Tax Year
2026
Occupancy
Vacant

Room Types

Room Dimensions Area Description
Bedroom 2 37.07 x 32.81 1216.27 sqft Ensuite Bath, Large Window, Hardwood Floor
Bedroom 3 36.09 x 44.29 1598.43 sqft Large Window, Overlooks Frontyard, Large Closet
Bedroom 4 39.37 x 32.81 1291.73 sqft Large Window, Overlooks Backyard, Hardwood Floor
Dining Room 42.65 x 39.37 1679.13 sqft Large Window, Formal Rm, Hardwood Floor
Family Room 42.65 x 42.65 1819.02 sqft Large Window, Open Concept, Hardwood Floor
Kitchen 29.53 x 45.93 1356.31 sqft Tile Floor, Overlooks Backyard, B/I Dishwasher
Laundry - 0 sqft -
Library 42.65 x 42.65 1819.02 sqft Large Window, Hardwood Floor
Living Room 42.65 x 55.77 2378.59 sqft Overlooks Backyard, W/O To Yard, W/W Fireplace
Primary Bedroom 59.06 x 39.37 2325.19 sqft Walk-In Closet(s), Large Window, Overlooks Backyard
Gail Scheepers
Gail Scheepers
Royal Heritage Realty Ltd.
0 days on site
Listing Broker
BENCHMARK SIGNATURE REALTY INC.
Courtesy
BENCHMARK SIGNATURE REALTY INC.
Listed Date
11/12/2026

Courtesy of PropTx MLS® / BENCHMARK SIGNATURE REALTY INC.
Similar homes for sale in Oshawa

Explore Oshawa

Copyright 2026 All rights reserved. PropTx MLS® assumes no responsibility for the accuracy of any information shown. The information provided herein must only be used by consumers that have a bona fide interest in the purchase, sale or lease of real estate and may not be used for any commercial purpose or any other purpose.
Powered by AgentLocator