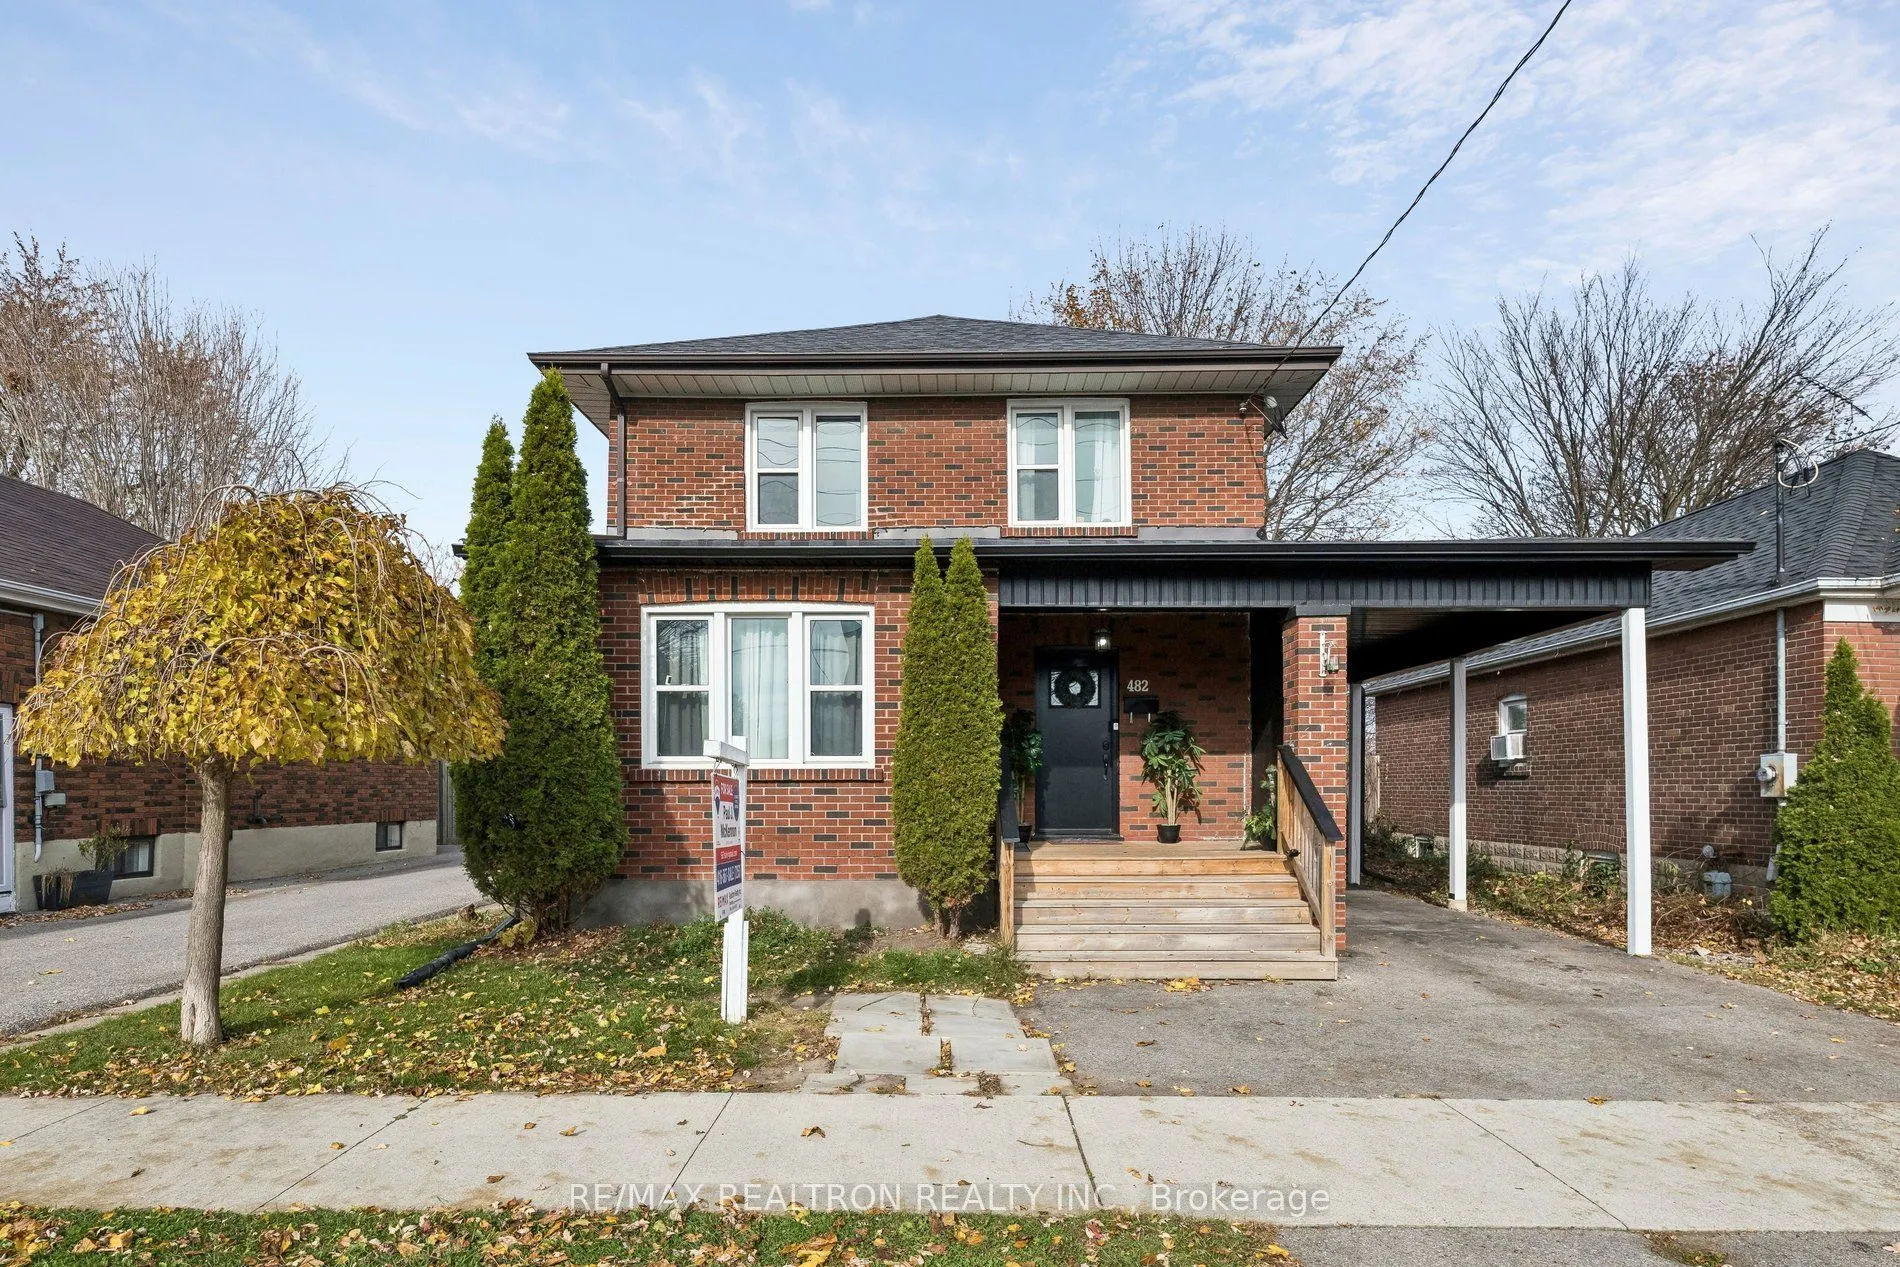
482 Adelaide Avenue W, Oshawa
1 / 40
For Sale
$679,900
3 bd · 3 ba · 1,100–1,500 sq ft

482 Adelaide Avenue W, Oshawa L1J 2S1

MLS®# E14174416

Est. mortgage
$2,579/mo
Property taxes $4,024.62/yr

About This Home

Property Type
House, Detached, 2-Storey
Parking
Carport 0 garage, 4 parking
MLS #
E14174416
Size
1100-1500 sqft
Basement
Separate Entrance
Listed on
2026-11-12
Lot size
40 x 130.12
Tax
$4,024.62 /yr
Days on Market
1
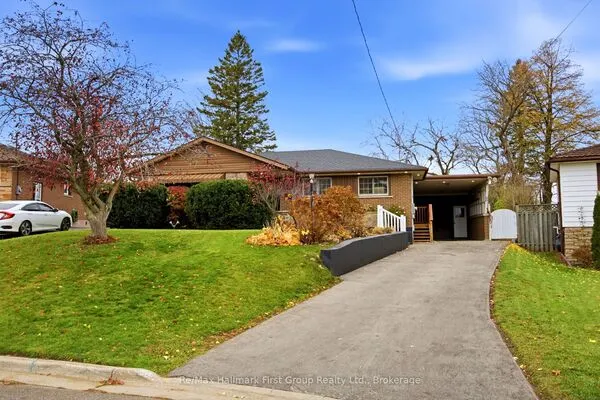
Welcome To Your Dream Home!! This stunning solid-brick home has been beautifully transformed from top to bottom, blending classis elegance with modern luxury. Featuring exquisite finishes, leaded-glass windows, gleaming hardwood floors, and an elegant staircase. The bright, airy kitchen boasts crisp white cabinetry, quartz countertops, and stainless steel appliances, seamlessly flowing to a spacious deck overlooking an expansive 130 foot-deep lot with majestic mature trees. Offering 3 spacious bedrooms, 3 bathrooms, and a fully finished basement with a large separate entrance in-law suite, this home is perfect for extended family. Enjoy a large, fully fenced backyard, two sheds, parking for 4 vehicles, and separate laundry rooms upstairs and downstairs. Conveniently located close to schools, shopping, Highway 401, and the GO station. *Recent Updates: Windows (2020), shingles(2016), exterior renovations(2022), basement (2024), and furnace(2023). *Two refrigerators, one stove, one separate cooktop, two microwaves, built-in dishwasher, and separate laundry faculties on both levels. A rare opportunity combining elegance, functionality, and location. Act fast - This exceptional home won't last!

Property Details

Full Property Details

Interior

Bedrooms
3
Total Bedrooms
3
Washrooms
3
Square Footage
1100-1500 sqft
Basement
Separate Entrance
Heating Source
Gas
Heating Fuel
Forced Air
Air Conditioning
Central Air
Family Room
No
Kitchens
1
Kitchens Plus
1
Total Kitchens
2
Fireplace Features
No

Exterior

Depth
130.12
Front
40.04
Driveway
Available
Lot Size
40 x 130.12 ft
Pool
None
Parking Spaces
4
Total Parking Spaces
4.00
Parking Description
Carport
Garage Spaces
0

Building Description

Style
2-Storey
Home Type
House
Subtype
Detached
Property Orientation
North
Exterior Finish
Brick
Sewers
Sewer
Water Supply
Municipal
Possession Date
3/15/2027

Community

Community
McLaughlin

Taxes & Fees

Taxes
$4,024.62 /yr
Tax Year
2026
Occupancy
Owner

Other

Virtual Tour Link

Room Types

Room Dimensions Area Description
Bedroom 2 14.86 x 9.55 141.91 sqft Large Window, Large Closet, Hardwood Floor
Bedroom 3 11.12 x 8.07 89.74 sqft Large Window, Large Closet, Hardwood Floor
Breakfast 11.09 x 9.19 101.92 sqft Sliding Doors, W/O To Deck, Hardwood Floor
Dining Room 20.7 x 14.17 293.32 sqft Combined w/Living, Large Window, Hardwood Floor
Foyer 12.93 x 4.59 59.35 sqft Leaded Glass, Hardwood Floor
Kitchen - 0 sqft Ceramic Sink
Kitchen 13.09 x 10.6 138.75 sqft B/I Dishwasher, Stainless Steel Appl, Hardwood Floor
Living Room 20.7 x 14.17 293.32 sqft Combined w/Dining, Pot Lights, Hardwood Floor
Primary Bedroom 13.81 x 8.43 116.42 sqft Semi Ensuite, Large Window, Hardwood Floor
Recreation - 0 sqft Window, Closet
Gail Scheepers
Gail Scheepers
Royal Heritage Realty Ltd.
Listed by PAUL JOSEPH MCKENNON, Salesperson
0 days on site
Listing Broker
RE/MAX REALTRON REALTY INC.
Courtesy
RE/MAX REALTRON REALTY INC.
Listed Date
11/12/2026

Courtesy of PropTx MLS® / RE/MAX REALTRON REALTY INC.
Similar homes for sale in Oshawa

Explore Oshawa

Copyright 2026 All rights reserved. PropTx MLS® assumes no responsibility for the accuracy of any information shown. The information provided herein must only be used by consumers that have a bona fide interest in the purchase, sale or lease of real estate and may not be used for any commercial purpose or any other purpose.
Powered by AgentLocator