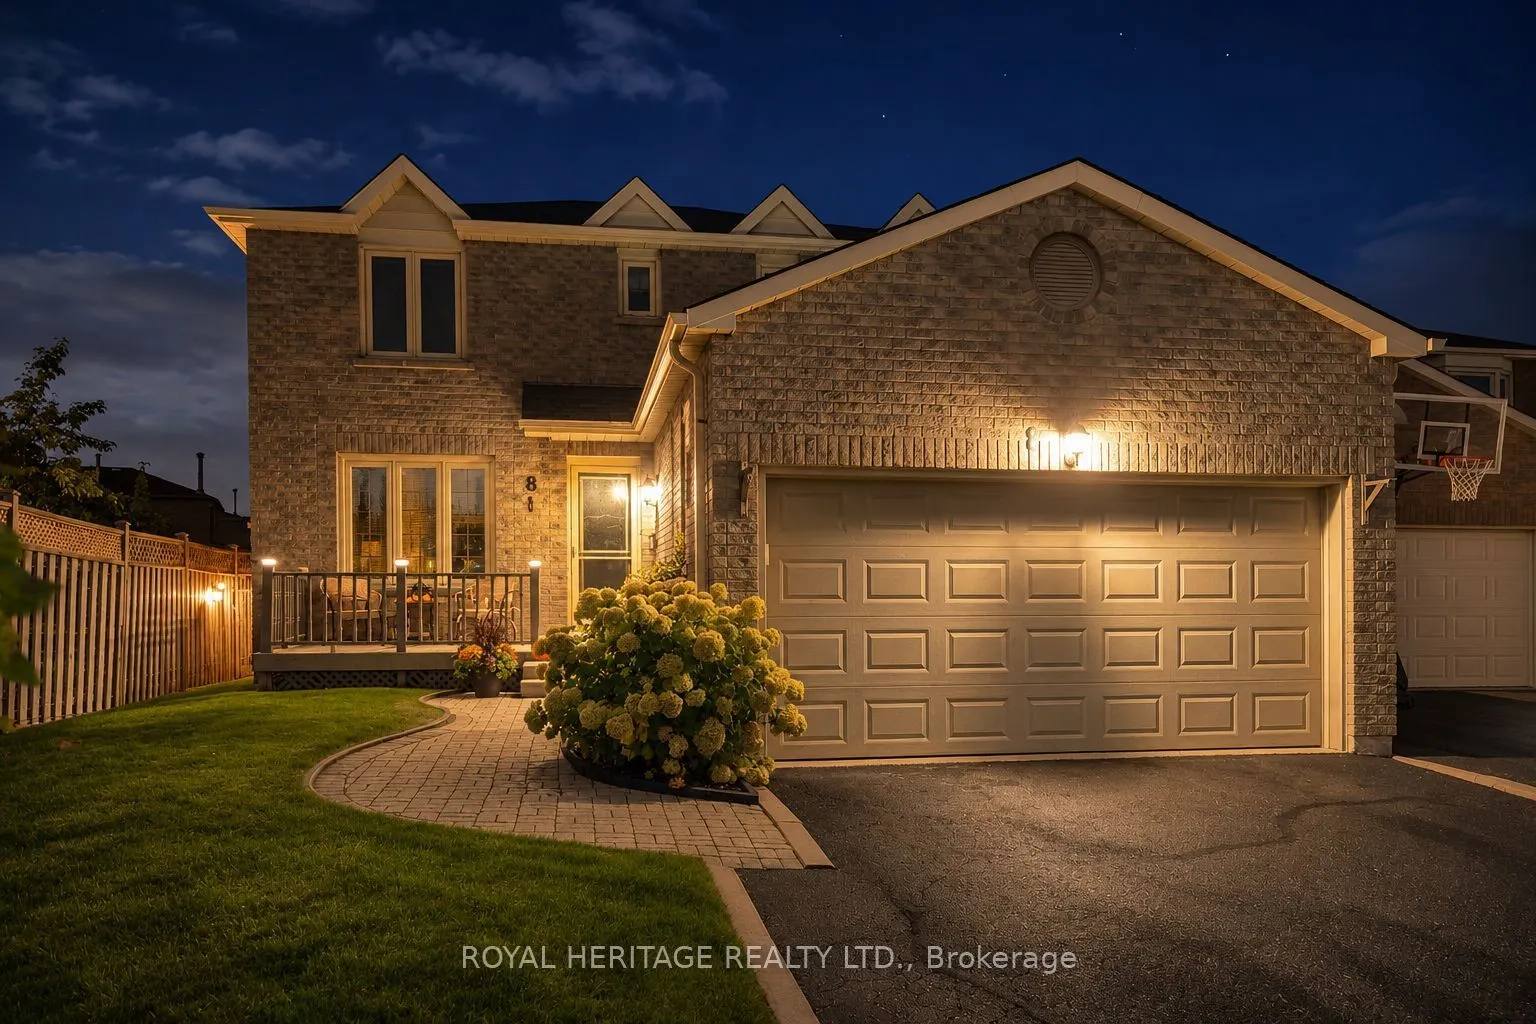
8 Dakin Drive, Ajax
1 / 39
For Sale
$854,888
3+1 bd · 3 ba · 1,500–2,000 sq ft

8 Dakin Drive, Ajax L1T 2R7

MLS®# E14174444

Est. mortgage
$3,243/mo
Property taxes $6,218.56/yr

About This Home

Property Type
House, Detached, 2-Storey
Parking
Attached 2 garage, 4 parking
MLS #
E14174444
Size
1500-2000 sqft
Basement
Finished
Listed on
2026-11-12
Lot size
50 x 104.21
Tax
$6,218.56 /yr
Days on Market
1
Approximate Age
31-50
Welcome to 8 Dakin Drive, a spacious 2-storey detached brick home located in a desirable Ajax community. Offering over 1,600+ sq. ft. of above-grade living space, this home features 3+1 bedrooms, 3 bathrooms, a finished basement and an attached double garage with parking for up to 6 vehicles. The main floor offers a bright living and dining room, a separate family room with fireplace and walkout to the backyard deck, a functional kitchen and convenient main-floor laundry with garage access. Upstairs, the generously sized primary bedroom features a walk-in closet and 4-piece ensuite, along with two additional bedrooms and a full bathroom. The finished basement provides additional living space with a spacious recreation room which includes a gas fireplace & wet bar and an additional bedroom. Notable improvements include central air conditioning (2025), roof shingles (2018), furnace and electrical panel (2016), eavestroughs (2015) and driveway sealing (2026). The fully fenced backyard also features a convenient gas BBQ hookup and deck with gazebo perfect for outdoor entertaining. Ideally situated close to schools, parks, playgrounds and recreation facilities, including Lester B. Pearson Public School and Park, with public transit, Ajax GO Station and Highway 401 access nearby. A wonderful opportunity to enjoy a spacious home in a well-established popular Ajax neighbourhood!

Property Details

Full Property Details

Interior

Bedrooms
3
Bedrooms Plus
1
Total Bedrooms
4
Washrooms
3
Square Footage
1500-2000 sqft
Basement
Finished
Heating Source
Gas
Heating Fuel
Forced Air
Air Conditioning
Central Air
Family Room
Yes
Kitchens
1
Total Kitchens
1
Fireplace Features
Yes

Exterior

Depth
104.21
Front
49.9
Lot Size
50 x 104.21 ft
Pool
None
Parking Spaces
4
Total Parking Spaces
6.00
Parking Description
Attached
Garage Spaces
2

Building Description

Style
2-Storey
Home Type
House
Subtype
Detached
Year Built
31-50
Property Orientation
West
Exterior Finish
Brick
Sewers
Sewer
Water Supply
Municipal
Possession Date
No Data

Community

Community
Central West

Taxes & Fees

Taxes
$6,218.56 /yr
Tax Year
2026
Occupancy
Owner

Other

Virtual Tour Link

Room Types

Room Dimensions Area Description
Bedroom 2 10 x 10.22 102.2 sqft Closet, Window, Ceiling Fan(s)
Bedroom 3 15.4 x 7.93 122.12 sqft Closet, Window, Ceiling Fan(s)
Bedroom 4 9.91 x 9.69 96.03 sqft Broadloom, Closet, Window
Dining Room 23.98 x 10.79 258.74 sqft Laminate, Window, Combined w/Living
Family Room 14.02 x 9.27 129.97 sqft Fireplace, Laminate, W/O To Deck
Foyer 10.29 x 8.36 86.02 sqft Laminate, Closet, L-Shaped Room
Kitchen 9.97 x 10.94 109.07 sqft Laminate, B/I Dishwasher, B/I Microwave
Laundry 8.23 x 9.3 76.54 sqft Linoleum, Window, Access To Garage
Living Room 23.97 x 10.79 258.64 sqft Laminate, Large Window, Combined w/Dining
Primary Bedroom 18.05 x 10.81 195.12 sqft Walk-In Closet(s), 4 Pc Ensuite, Ceiling Fan(s)
Recreation 23.12 x 18.69 432.11 sqft Gas Fireplace, Wet Bar, Pot Lights
Gail Scheepers
Gail Scheepers
Royal Heritage Realty Ltd.
Listed by RYAN TAYLOR, Salesperson
0 days on site
Listing Broker
ROYAL HERITAGE REALTY LTD.
Courtesy
ROYAL HERITAGE REALTY LTD.
Listed Date
11/12/2026

Courtesy of PropTx MLS® / ROYAL HERITAGE REALTY LTD.
Similar homes for sale in Ajax

Copyright 2026 All rights reserved. PropTx MLS® assumes no responsibility for the accuracy of any information shown. The information provided herein must only be used by consumers that have a bona fide interest in the purchase, sale or lease of real estate and may not be used for any commercial purpose or any other purpose.
Powered by AgentLocator