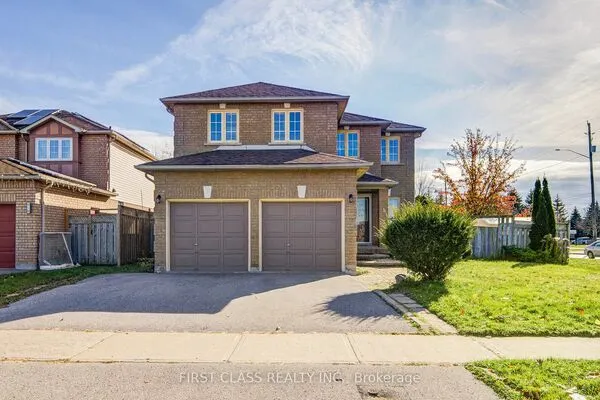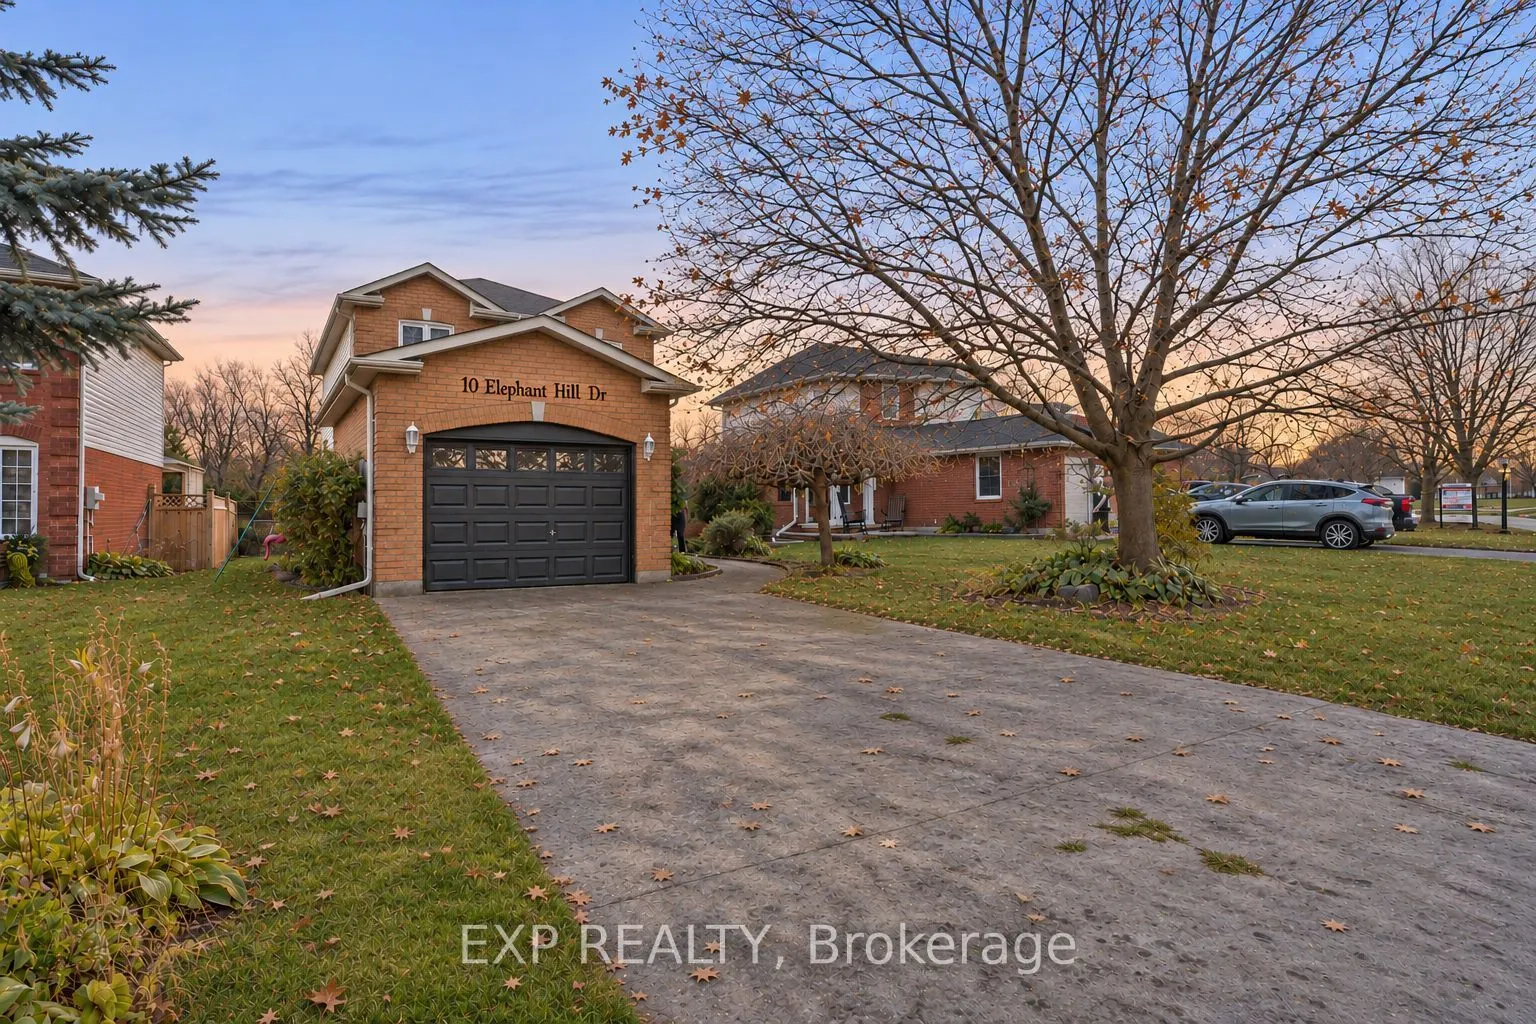
10 Elephant Hill Drive, Clarington
1 / 45
For Sale
$748,800
3+1 bd · 4 ba · 1,100–1,500 sq ft

10 Elephant Hill Drive, Clarington L1C 4M5

MLS®# E14178702

Est. mortgage
$2,841/mo
Property taxes $4,505/yr

About This Home

Property Type
House, Detached, 2-Storey
Parking
Attached 1 garage, 4 parking
MLS #
E14178702
Size
1100-1500 sqft
Basement
Finished,Full
Listed on
2026-11-13
Lot size
51 x 74.3
Tax
$4,505 /yr
Days on Market
1
Some homes offer more space. Others offer more privacy. At 10 Elephant Hill Drive in Bowmanville, you get both! This beautifully maintained detached home BACKS ONTO A RAVINE, offering a peaceful backyard setting that's becoming harder to find. Inside, you'll find a bright, functional layout with updated flooring, and modern lighting. The upper level features 3 bedrooms, while the finished basement adds a 4th bedroom, its own kitchen, and an open-concept living area, ideal for extended family, guests, or extra living space. With 4 bathrooms throughout, there's plenty of room for everyone. Step outside and discover what makes this home special: a private backyard surrounded by greenery, complete with an above-ground pool for summer entertaining and relaxation. Located close to schools, parks, shopping, and everyday amenities, this home offers a great balance of comfort, convenience, and privacy. You can update a home, but you can't recreate a RAVINE LOT like this. Come experience 10 Elephant Hill Drive for yourself!

Property Details

Full Property Details

Interior

Bedrooms
3
Bedrooms Plus
1
Total Bedrooms
4
Washrooms
4
Square Footage
1100-1500 sqft
Basement
Finished,Full
Heating Source
Gas
Heating Fuel
Forced Air
Air Conditioning
Central Air
Family Room
No
Kitchens
1
Kitchens Plus
1
Total Kitchens
2
Fireplace Features
No

Exterior

Depth
74.3
Front
50.95
Lot Size
51 x 74.3 ft
Pool
Above Ground
Parking Spaces
4
Total Parking Spaces
5.00
Parking Description
Attached
Garage Spaces
1

Building Description

Style
2-Storey
Home Type
House
Subtype
Detached
Property Orientation
East
Exterior Finish
Brick,Vinyl Siding
Sewers
Sewer
Water Supply
Municipal
Possession Date
No Data

Community

Community
Bowmanville

Taxes & Fees

Taxes
$4,505 /yr
Tax Year
2025
Occupancy
Owner

Room Types

Room Dimensions Area Description
Bathroom 3.28 x 3.28 10.76 sqft -
Bedroom 12.3 x 8.46 104.06 sqft -
Bedroom 8.4 x 7.58 63.67 sqft -
Bedroom 9.97 x 8.27 82.45 sqft -
Breakfast 12.11 x 12.5 151.38 sqft -
Dining Room 9.97 x 8.89 88.63 sqft -
Kitchen 8.2 x 8.6 70.52 sqft -
Kitchen 8.3 x 5.91 49.05 sqft -
Laundry 10.1 x 9.68 97.77 sqft -
Living Room 11.81 x 10.5 124.01 sqft -
Living Room 12.04 x 11.61 139.78 sqft -
Primary Bedroom 12.5 x 9.91 123.88 sqft -
Gail Scheepers
Gail Scheepers
Royal Heritage Realty Ltd.
Listed by NATHAN SORIANO, Salesperson
0 days on site
Listing Broker
EXP REALTY
Courtesy
EXP REALTY
Listed Date
11/13/2026

Courtesy of PropTx MLS® / EXP REALTY

Similar homes for sale in Clarington

Explore Clarington

Copyright 2026 All rights reserved. PropTx MLS® assumes no responsibility for the accuracy of any information shown. The information provided herein must only be used by consumers that have a bona fide interest in the purchase, sale or lease of real estate and may not be used for any commercial purpose or any other purpose.
Powered by AgentLocator