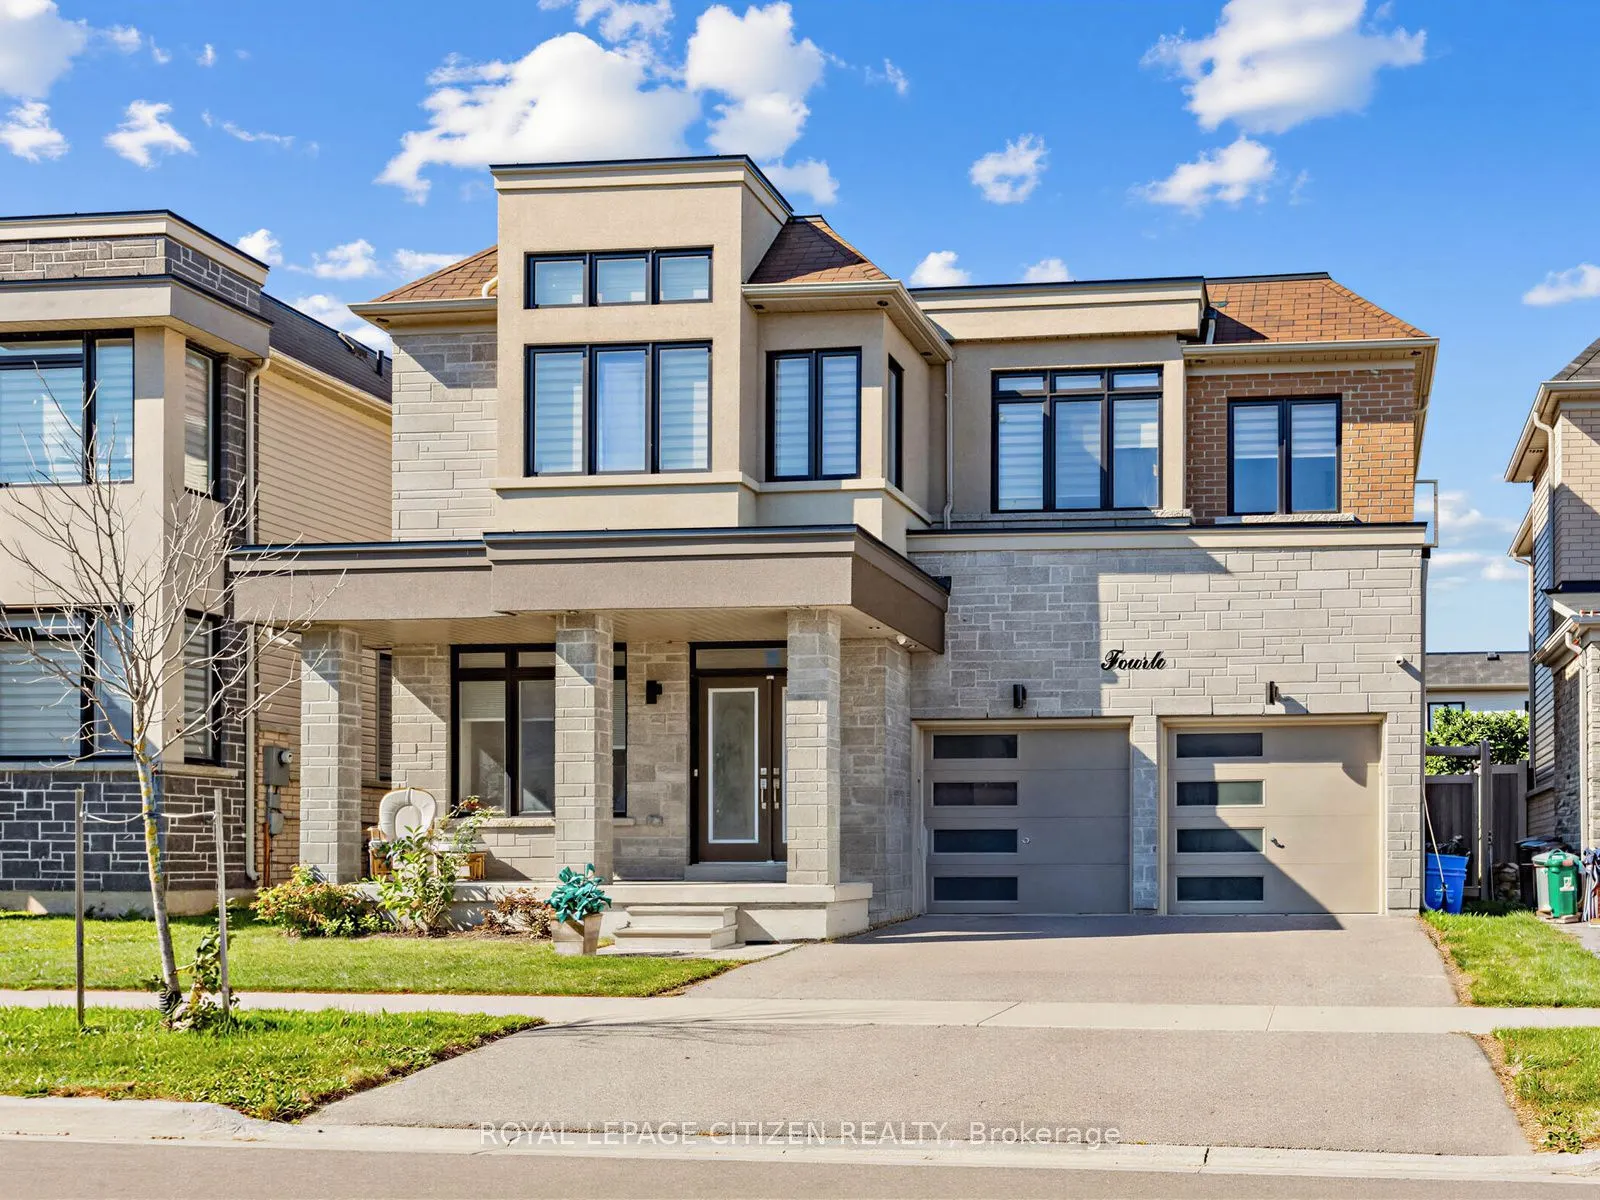
14 Cryderman Lane, Clarington
1 / 38
For Sale
$949,900
4 bd · 4 ba · 2,500–3,000 sq ft

14 Cryderman Lane, Clarington L1C 1Z8

MLS®# E14178860

Est. mortgage
$3,604/mo
Property taxes $9,009/yr

About This Home

Property Type
House, Detached, 2-Storey
Parking
Built-In 2 garage, 2 parking
MLS #
E14178860
Size
2500-3000 sqft
Basement
Unfinished
Listed on
2026-11-13
Lot size
45 x 103.78
Tax
$9,009 /yr
Days on Market
1
Approximate Age
6-15
Elegant 4-Bedroom Detached Home | Premium Finishes | Priced to Sell! Welcome to this stunning 4-bedroom, 4-bathroom detached residence, crafted by a highly respected builder and thoughtfully designed to offer luxury, comfort, and everyday functionality. This expectational home showcases a spacious open layout with soaring 9-foot ceilings on the main level, creating an inviting and airy atmosphere throughout. The main and second floor is highlighted by rich hardwood flooring, formal living and dining areas, and a seamless flow ideal for both entertaining and family living. The modern kitchen is a true centrepiece, and walk-out access to the deck, making it perfect for hosting gatherings or enjoy relaxed outdoor dining. Adjacent to the kitchen, the warm and welcoming family room offers a cozy gas fireplace, providing the perfect setting to unwind and create lasting memories with family and friends. Upstairs, the luxurious primary retreat boasts a spa-like 5-piece ensuite bathroom and a generous walk-in closet. Each of the additional bedrooms is bright, spacious, and thoughtfully designed, complete with closets and convenient access to modern bathrooms, ensuring comfort and privacy for the entire family. Ideally located in a family-friendly neighbourhood, this home is just minutes from top-rated schools, beautiful parks, shopping centres, public transit, and everyday convenances, offering the perfect balance of lifestyle and accessibility.

Property Details

Full Property Details

Interior

Bedrooms
4
Total Bedrooms
4
Washrooms
4
Square Footage
2500-3000 sqft
Basement
Unfinished
Heating Source
Gas
Heating Fuel
Forced Air
Air Conditioning
Central Air
Family Room
Yes
Kitchens
1
Total Kitchens
1
Fireplace Features
Yes

Exterior

Depth
103.78
Front
44.99
Driveway
Private
Lot Size
45 x 103.78 ft
Pool
None
Parking Spaces
2
Total Parking Spaces
4.00
Parking Description
Built-In
Garage Spaces
2

Building Description

Style
2-Storey
Home Type
House
Subtype
Detached
Year Built
6-15
Property Orientation
West
Exterior Finish
Brick,Stucco (Plaster)
Sewers
Sewer
Water Supply
Municipal
Possession Date
No Data

Community

Community
Bowmanville

Taxes & Fees

Taxes
$9,009 /yr
Tax Year
2025
Occupancy
Owner

Room Types

Room Dimensions Area Description
Bedroom 2 15.98 x 10.99 175.62 sqft Hardwood Floor, 4 Pc Ensuite
Bedroom 3 16.17 x 10.79 174.47 sqft Hardwood Floor, 4 Pc Ensuite
Bedroom 4 11.98 x 9.97 119.44 sqft Hardwood Floor, 4 Pc Ensuite
Breakfast 13.39 x 10.07 134.84 sqft Hardwood Floor
Den 10.37 x 8.99 93.23 sqft Hardwood Floor, Window
Dining Room 16.17 x 10.99 177.71 sqft Hardwood Floor, Window
Great Room 21 x 15.09 316.89 sqft Hardwood Floor, Fireplace
Kitchen 13.39 x 8.99 120.38 sqft Hardwood Floor, Breakfast Bar, Pantry
Primary Bedroom 17.68 x 15.98 282.53 sqft Hardwood Floor, 5 Pc Ensuite, Walk-In Closet(s)
Gail Scheepers
Gail Scheepers
Royal Heritage Realty Ltd.
Listed by GURTAJ BHATTI, Broker
0 days on site
Listing Broker
ROYAL LEPAGE CITIZEN REALTY
Courtesy
ROYAL LEPAGE CITIZEN REALTY
Listed Date
11/13/2026

Courtesy of PropTx MLS® / ROYAL LEPAGE CITIZEN REALTY
Similar homes for sale in Clarington

Explore Clarington

Copyright 2026 All rights reserved. PropTx MLS® assumes no responsibility for the accuracy of any information shown. The information provided herein must only be used by consumers that have a bona fide interest in the purchase, sale or lease of real estate and may not be used for any commercial purpose or any other purpose.
Powered by AgentLocator