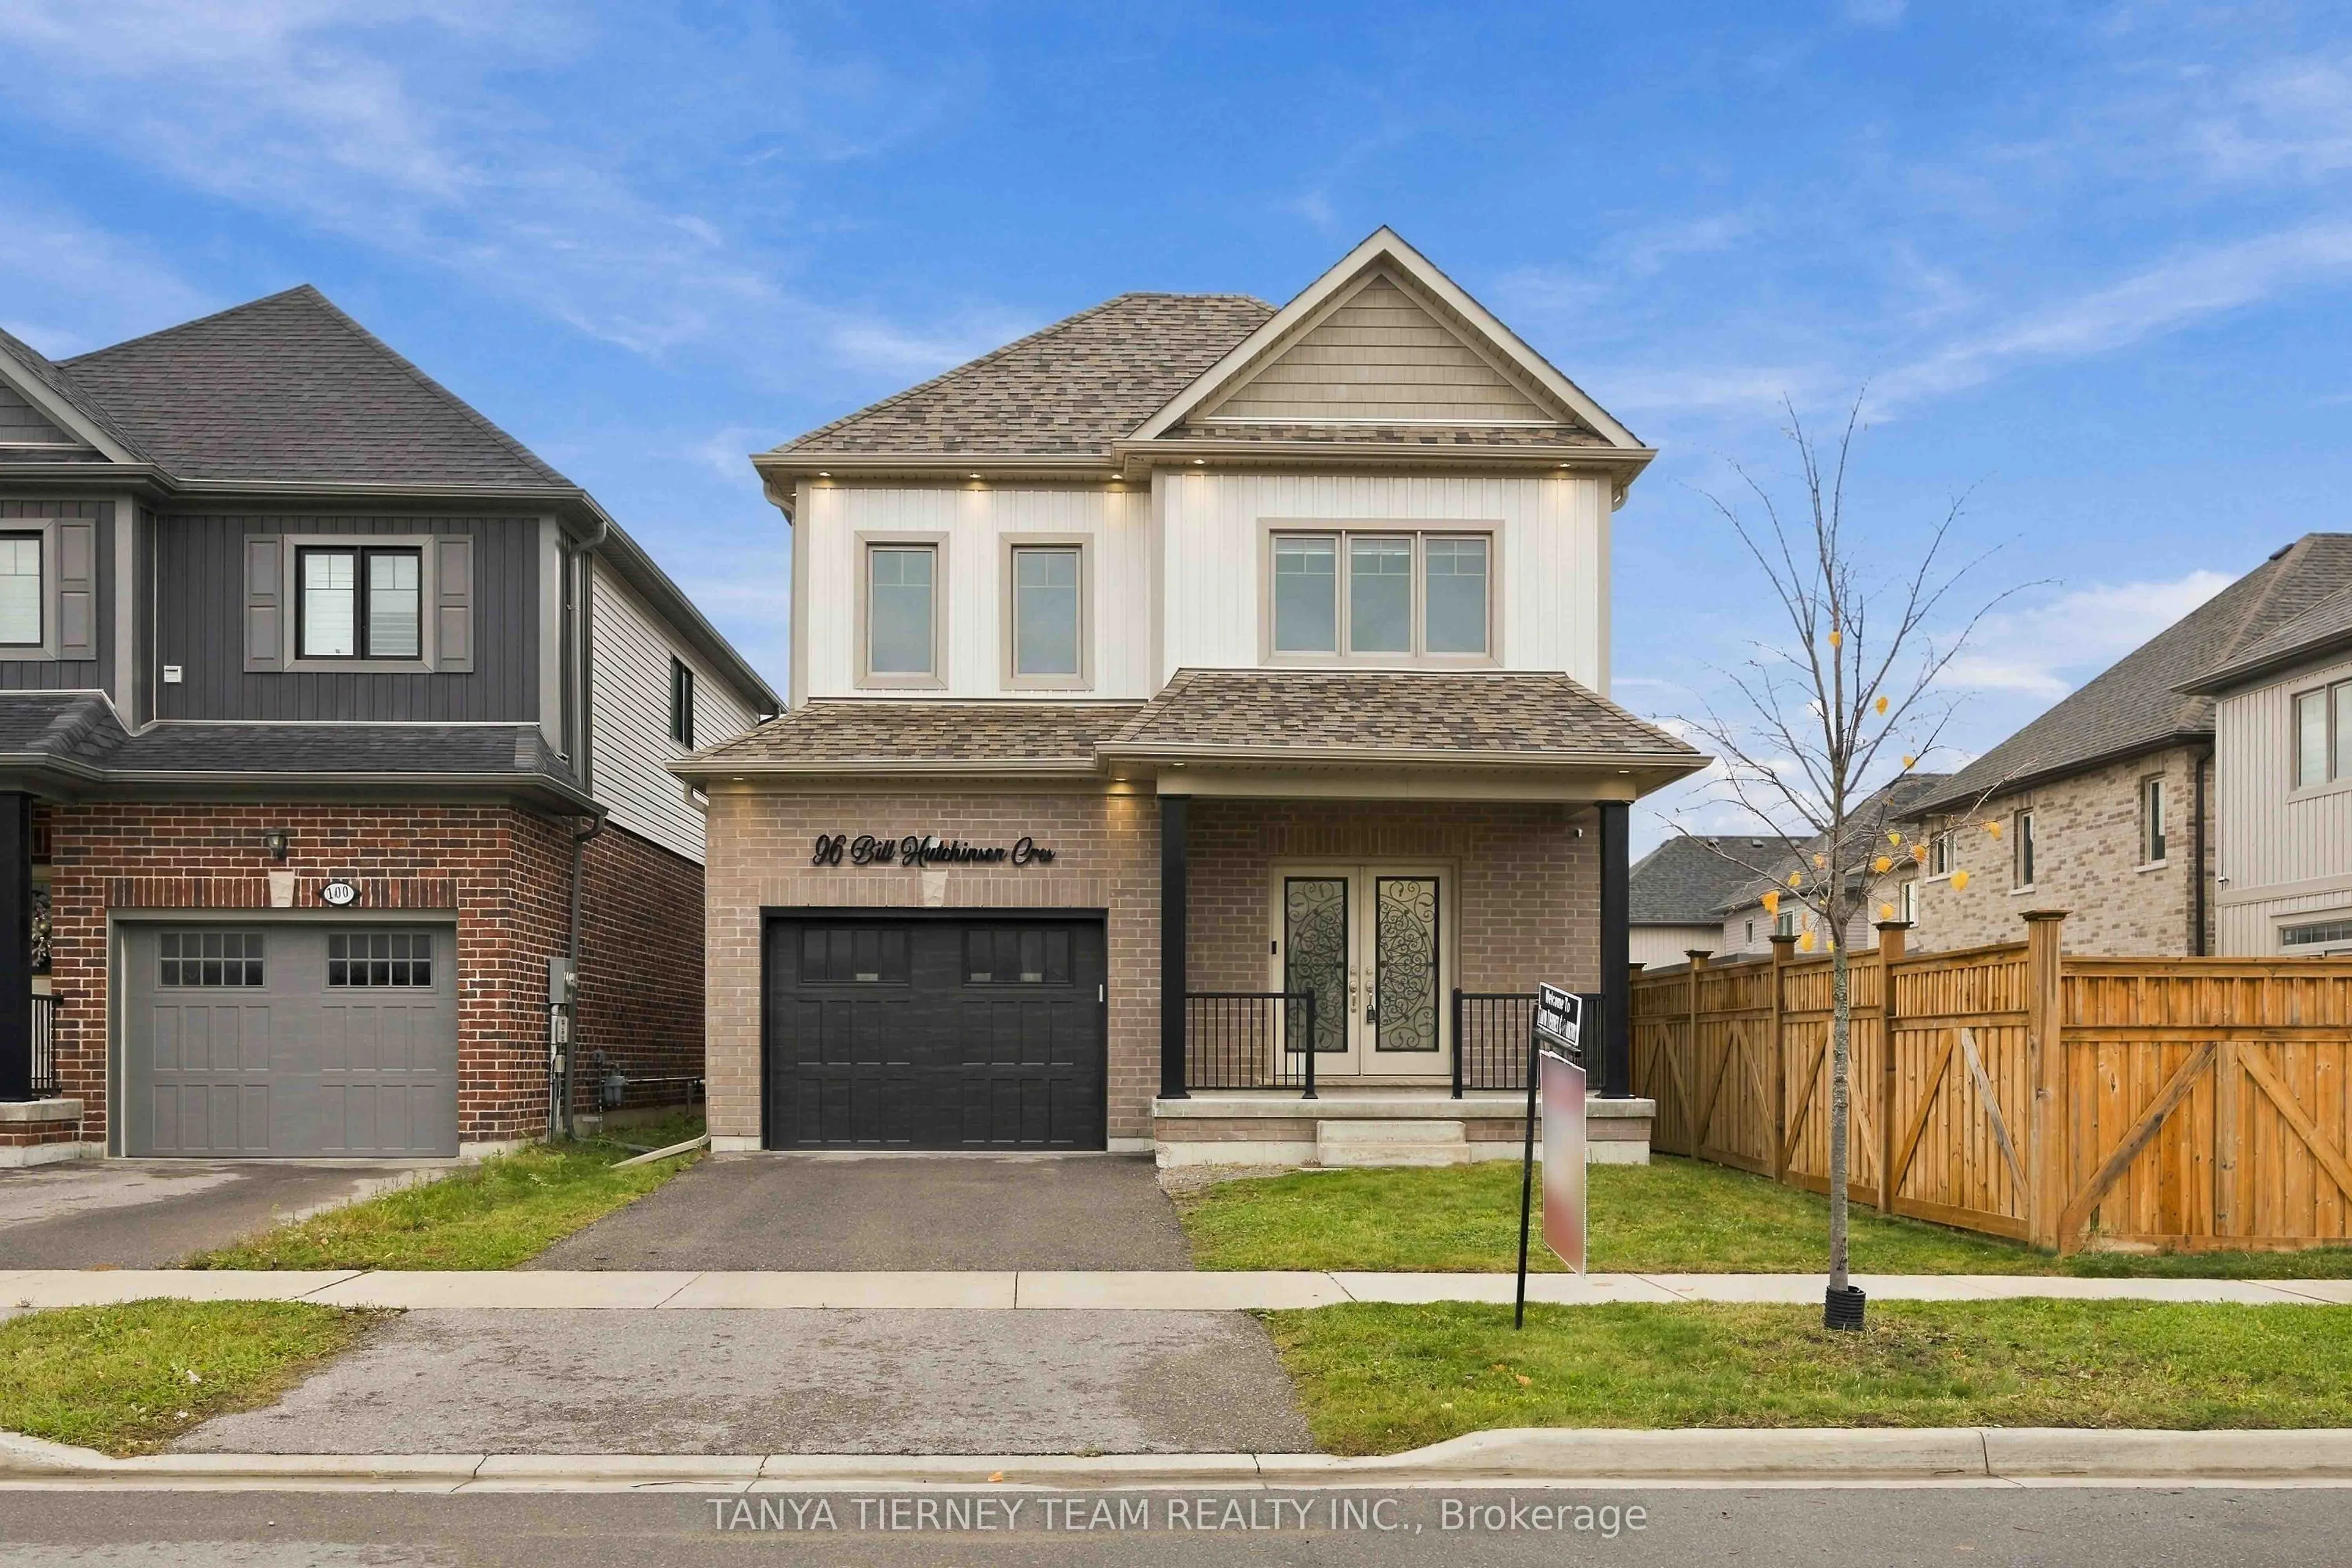
96 Bill Hutchinson Crescent, Clarington
1 / 50
For Sale
$799,900
4 bd · 3 ba · 2,000–2,500 sq ft

96 Bill Hutchinson Crescent, Clarington L1C 4T5

MLS®# E14179264

Est. mortgage
$3,035/mo
Property taxes $6,386/yr

About This Home

Property Type
House, Detached, 2-Storey
Parking
Attached 1 garage, 2 parking
MLS #
E14179264
Size
2000-2500 sqft
Basement
Full,Unfinished
Listed on
2026-11-13
Lot size
33 x 100.07
Tax
$6,386 /yr
Days on Market
1
Approximate Age
0-5
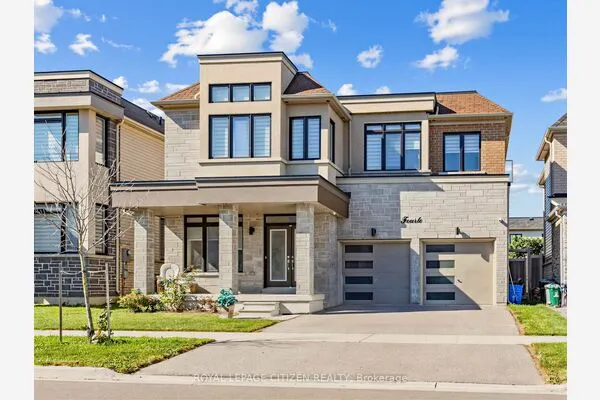
Built in 2021 by Cleary Homes, this beautifully appointed 2,180 sq ft. 4 bedroom, 3 bath family home showcases exceptional attention to detail, modern elegance & quality finishes throughout! Impressive double door entry, 9-ft ceilings on both main & second floors, engineered hardwood flooring, hardwood staircase with wrought iron spindles, custom cascade/zebra blinds & interior/exterior pot lights! Gorgeous upscale kitchen features quartz countertops & backsplash, stainless steel appliances, centre island with breakfast bar, pantry, ample cabinetry & elegant brass hardware. Bright breakfast area with sliding glass walk-out to deck & fully fenced backyard. Separate formal dining area with elegant chandelier & window for natural lighting. Inviting open concept living room overlooks backyard. Spacious primary retreat boasts walk-in closet with extensive organizers & private 4pc ensuite. 3 additional generously sized bedrooms, all with closet organizers. Convenient upstairs laundry room with built-in cabinetry. Thoughtfully designed front entry closet with custom built-ins for coats, shoes & accessories, plus functional mudroom with built-in shelving & direct garage access. Ideally situated close to great schools, parks, transit, shopping & everyday amenities! A beautiful blend of style, comfort & functionality - truly move-in ready!

Property Details

Full Property Details

Interior

Bedrooms
4
Total Bedrooms
4
Washrooms
3
Square Footage
2000-2500 sqft
Basement
Full,Unfinished
Heating Source
Gas
Heating Fuel
Forced Air
Air Conditioning
Central Air
Family Room
No
Kitchens
1
Total Kitchens
1
Fireplace Features
No

Exterior

Depth
100.07
Front
32.81
Driveway
Private
Lot Size
33 x 100.07 ft
Pool
None
Parking Spaces
2
Total Parking Spaces
3.00
Parking Description
Attached
Garage Spaces
1

Building Description

Style
2-Storey
Home Type
House
Subtype
Detached
Year Built
0-5
Property Orientation
East
Exterior Finish
Brick,Vinyl Siding
Sewers
Sewer
Water Supply
Municipal
Possession Date
No Data

Community

Community
Bowmanville

Taxes & Fees

Taxes
$6,386 /yr
Tax Year
2026
Occupancy
Vacant

Other

Virtual Tour Link

Room Types

Room Dimensions Area Description
Bedroom 2 11.19 x 12.86 143.9 sqft Hardwood Floor, Closet Organizers, Window
Bedroom 3 11.98 x 10.76 128.9 sqft Hardwood Floor, Closet Organizers, Window
Bedroom 4 11.12 x 10.83 120.43 sqft Hardwood Floor, Closet Organizers, Window
Breakfast 10.07 x 10.3 103.72 sqft W/O To Yard, Hardwood Floor, Pot Lights
Dining Room 12.47 x 11.09 138.29 sqft Open Concept, Hardwood Floor, Window
Kitchen 10.07 x 10.17 102.41 sqft Stainless Steel Appl, Quartz Counter, Breakfast Bar
Living Room 16.86 x 13.19 222.38 sqft Open Concept, Overlooks Backyard, Pot Lights
Primary Bedroom 15.32 x 14.99 229.65 sqft 4 Pc Ensuite, Walk-In Closet(s), Ceiling Fan(s)
Gail Scheepers
Gail Scheepers
Royal Heritage Realty Ltd.
0 days on site
Listing Broker
TANYA TIERNEY TEAM REALTY INC.
Courtesy
TANYA TIERNEY TEAM REALTY INC.
Listed Date
11/13/2026

Courtesy of PropTx MLS® / TANYA TIERNEY TEAM REALTY INC.
Similar homes for sale in Clarington

Explore Clarington

Copyright 2026 All rights reserved. PropTx MLS® assumes no responsibility for the accuracy of any information shown. The information provided herein must only be used by consumers that have a bona fide interest in the purchase, sale or lease of real estate and may not be used for any commercial purpose or any other purpose.
Powered by AgentLocator