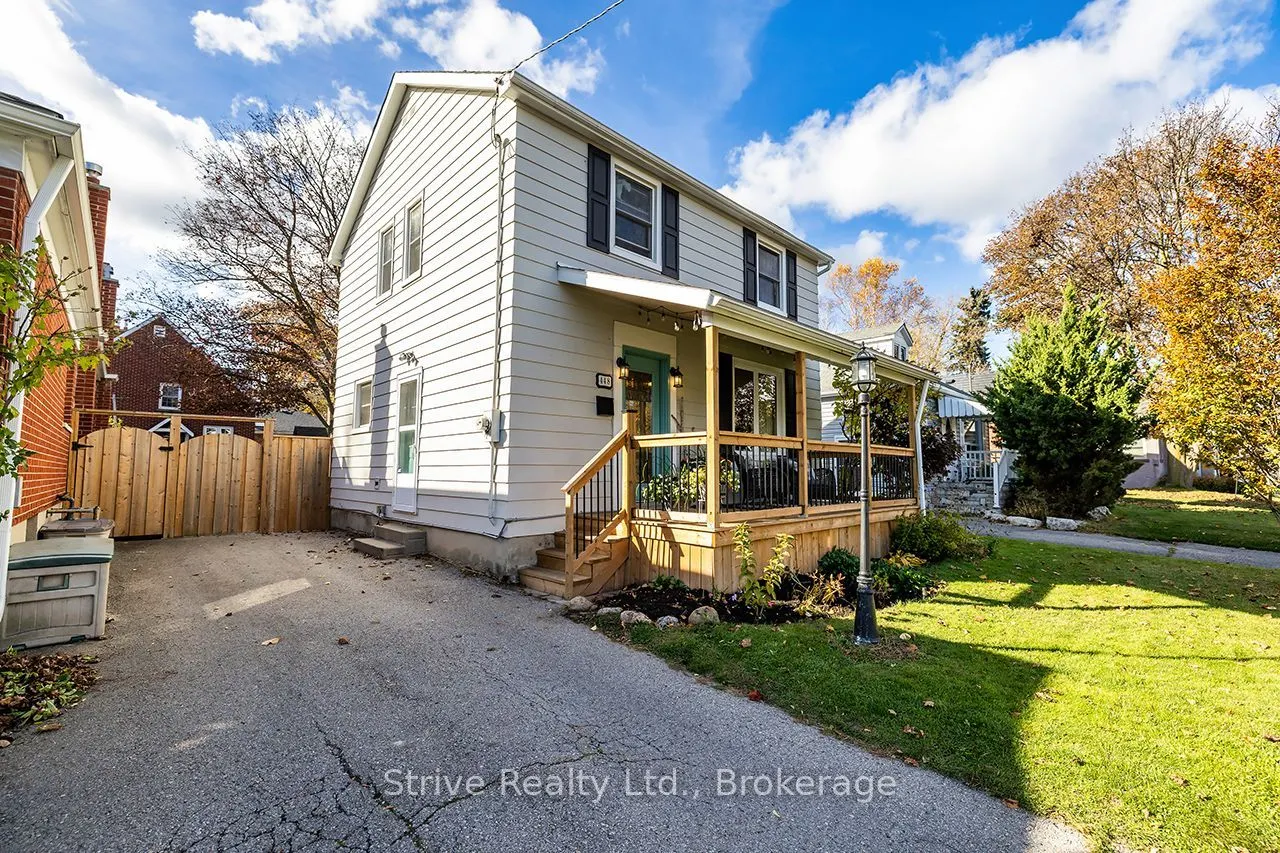
448 Jarvis Street, Oshawa
1 / 30
For Sale
$599,000
3 bd · 2 ba · 700–1,100 sq ft

448 Jarvis Street, Oshawa L1G 5L5

MLS®# E14180790

Est. mortgage
$2,272/mo
Property taxes $4,347.94/yr

About This Home

Property Type
House, Detached, 2-Storey
Parking
None 0 garage, 2 parking
MLS #
E14180790
Size
700-1100 sqft
Basement
Finished
Listed on
2026-11-13
Lot size
38 x 110.62
Tax
$4,347.94 /yr
Days on Market
2
Approximate Age
51-99
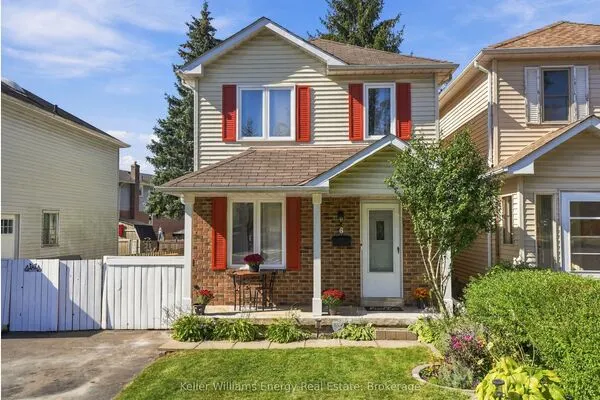
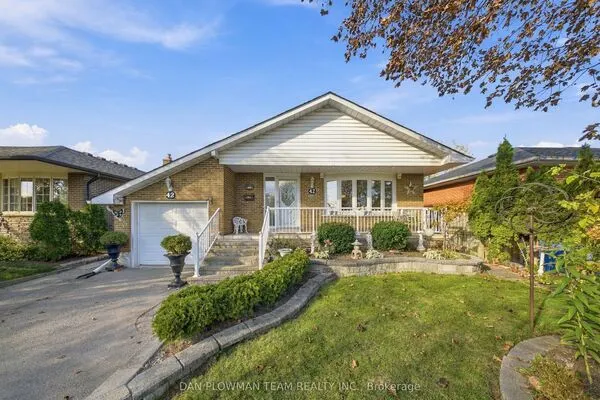
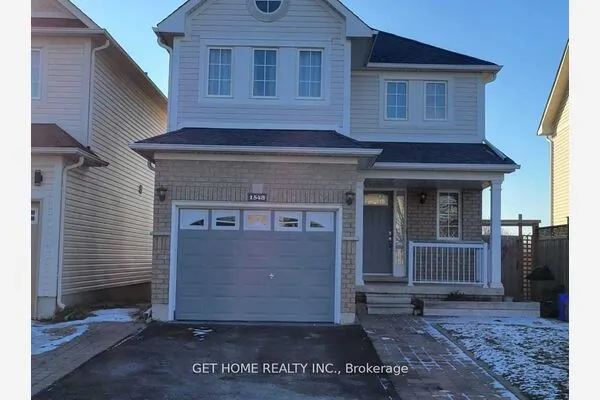
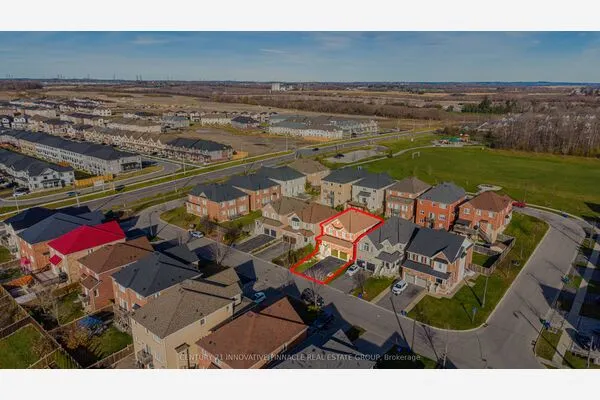
Discover the perfect blend of charm, comfort and convenience in one of Oshawa's most sought-after neighbourhoods! Ideally situated within walking distance to excellent schools, shops, restaurants and everyday amenities, this inviting 3-bedroom home offers a lifestyle that's hard to beat. Located directly across from Connaught Park! Step inside to find a bright, open-concept living space featuring updated flooring, a beautifully refreshed kitchen and an abundance of character throughout. Thoughtfully updated while maintaining its original charm, this home offers the perfect balance of modern comfort and timeless appeal. Step outside to enjoy a private backyard, ideal for entertaining, relaxing or spending time with family. With its fantastic location, inviting atmosphere and thoughtful updates, this is a wonderful opportunity to call one of Oshawa's most desirable neighbourhoods home!

Property Details

Full Property Details

Interior

Bedrooms
3
Total Bedrooms
3
Washrooms
2
Square Footage
700-1100 sqft
Basement
Finished
Heating Source
Gas
Heating Fuel
Forced Air
Air Conditioning
Central Air
Family Room
No
Kitchens
1
Total Kitchens
1
Fireplace Features
No

Exterior

Depth
110.62
Front
38.0
Lot Size
38 x 110.62 ft
Pool
None
Parking Spaces
2
Total Parking Spaces
2.00
Parking Description
None
Garage Spaces
0
Zoning
Residential

Building Description

Style
2-Storey
Home Type
House
Subtype
Detached
Year Built
51-99
Property Orientation
East
Exterior Finish
Aluminum Siding
Sewers
Sewer
Water Supply
Municipal
Possession Date
1/18/2027

Community

Community
O'Neill

Taxes & Fees

Taxes
$4,347.94 /yr
Tax Year
2026
Occupancy
Owner

Other

Virtual Tour Link

Room Types

Room Dimensions Area Description
Bedroom 2 10.63 x 10.17 108.11 sqft -
Bedroom 3 8.66 x 6.89 59.67 sqft -
Dining Room 21.26 x 13.09 278.29 sqft Sliding Doors
Kitchen 10.17 x 8.96 91.12 sqft Tile Floor, Quartz Counter, Backsplash
Living Room 21.26 x 13.09 278.29 sqft Combined w/Dining, Large Window
Primary Bedroom 10.7 x 10.17 108.82 sqft -
Gail Scheepers
Gail Scheepers
Royal Heritage Realty Ltd.
Listed by Meighen Thompson, Salesperson
0 days on site
Listing Broker
Strive Realty Ltd.
Courtesy
Strive Realty Ltd.
Listed Date
11/13/2026

Courtesy of PropTx MLS® / Strive Realty Ltd.
Similar homes for sale in Oshawa

Explore Oshawa

Copyright 2026 All rights reserved. PropTx MLS® assumes no responsibility for the accuracy of any information shown. The information provided herein must only be used by consumers that have a bona fide interest in the purchase, sale or lease of real estate and may not be used for any commercial purpose or any other purpose.
Powered by AgentLocator