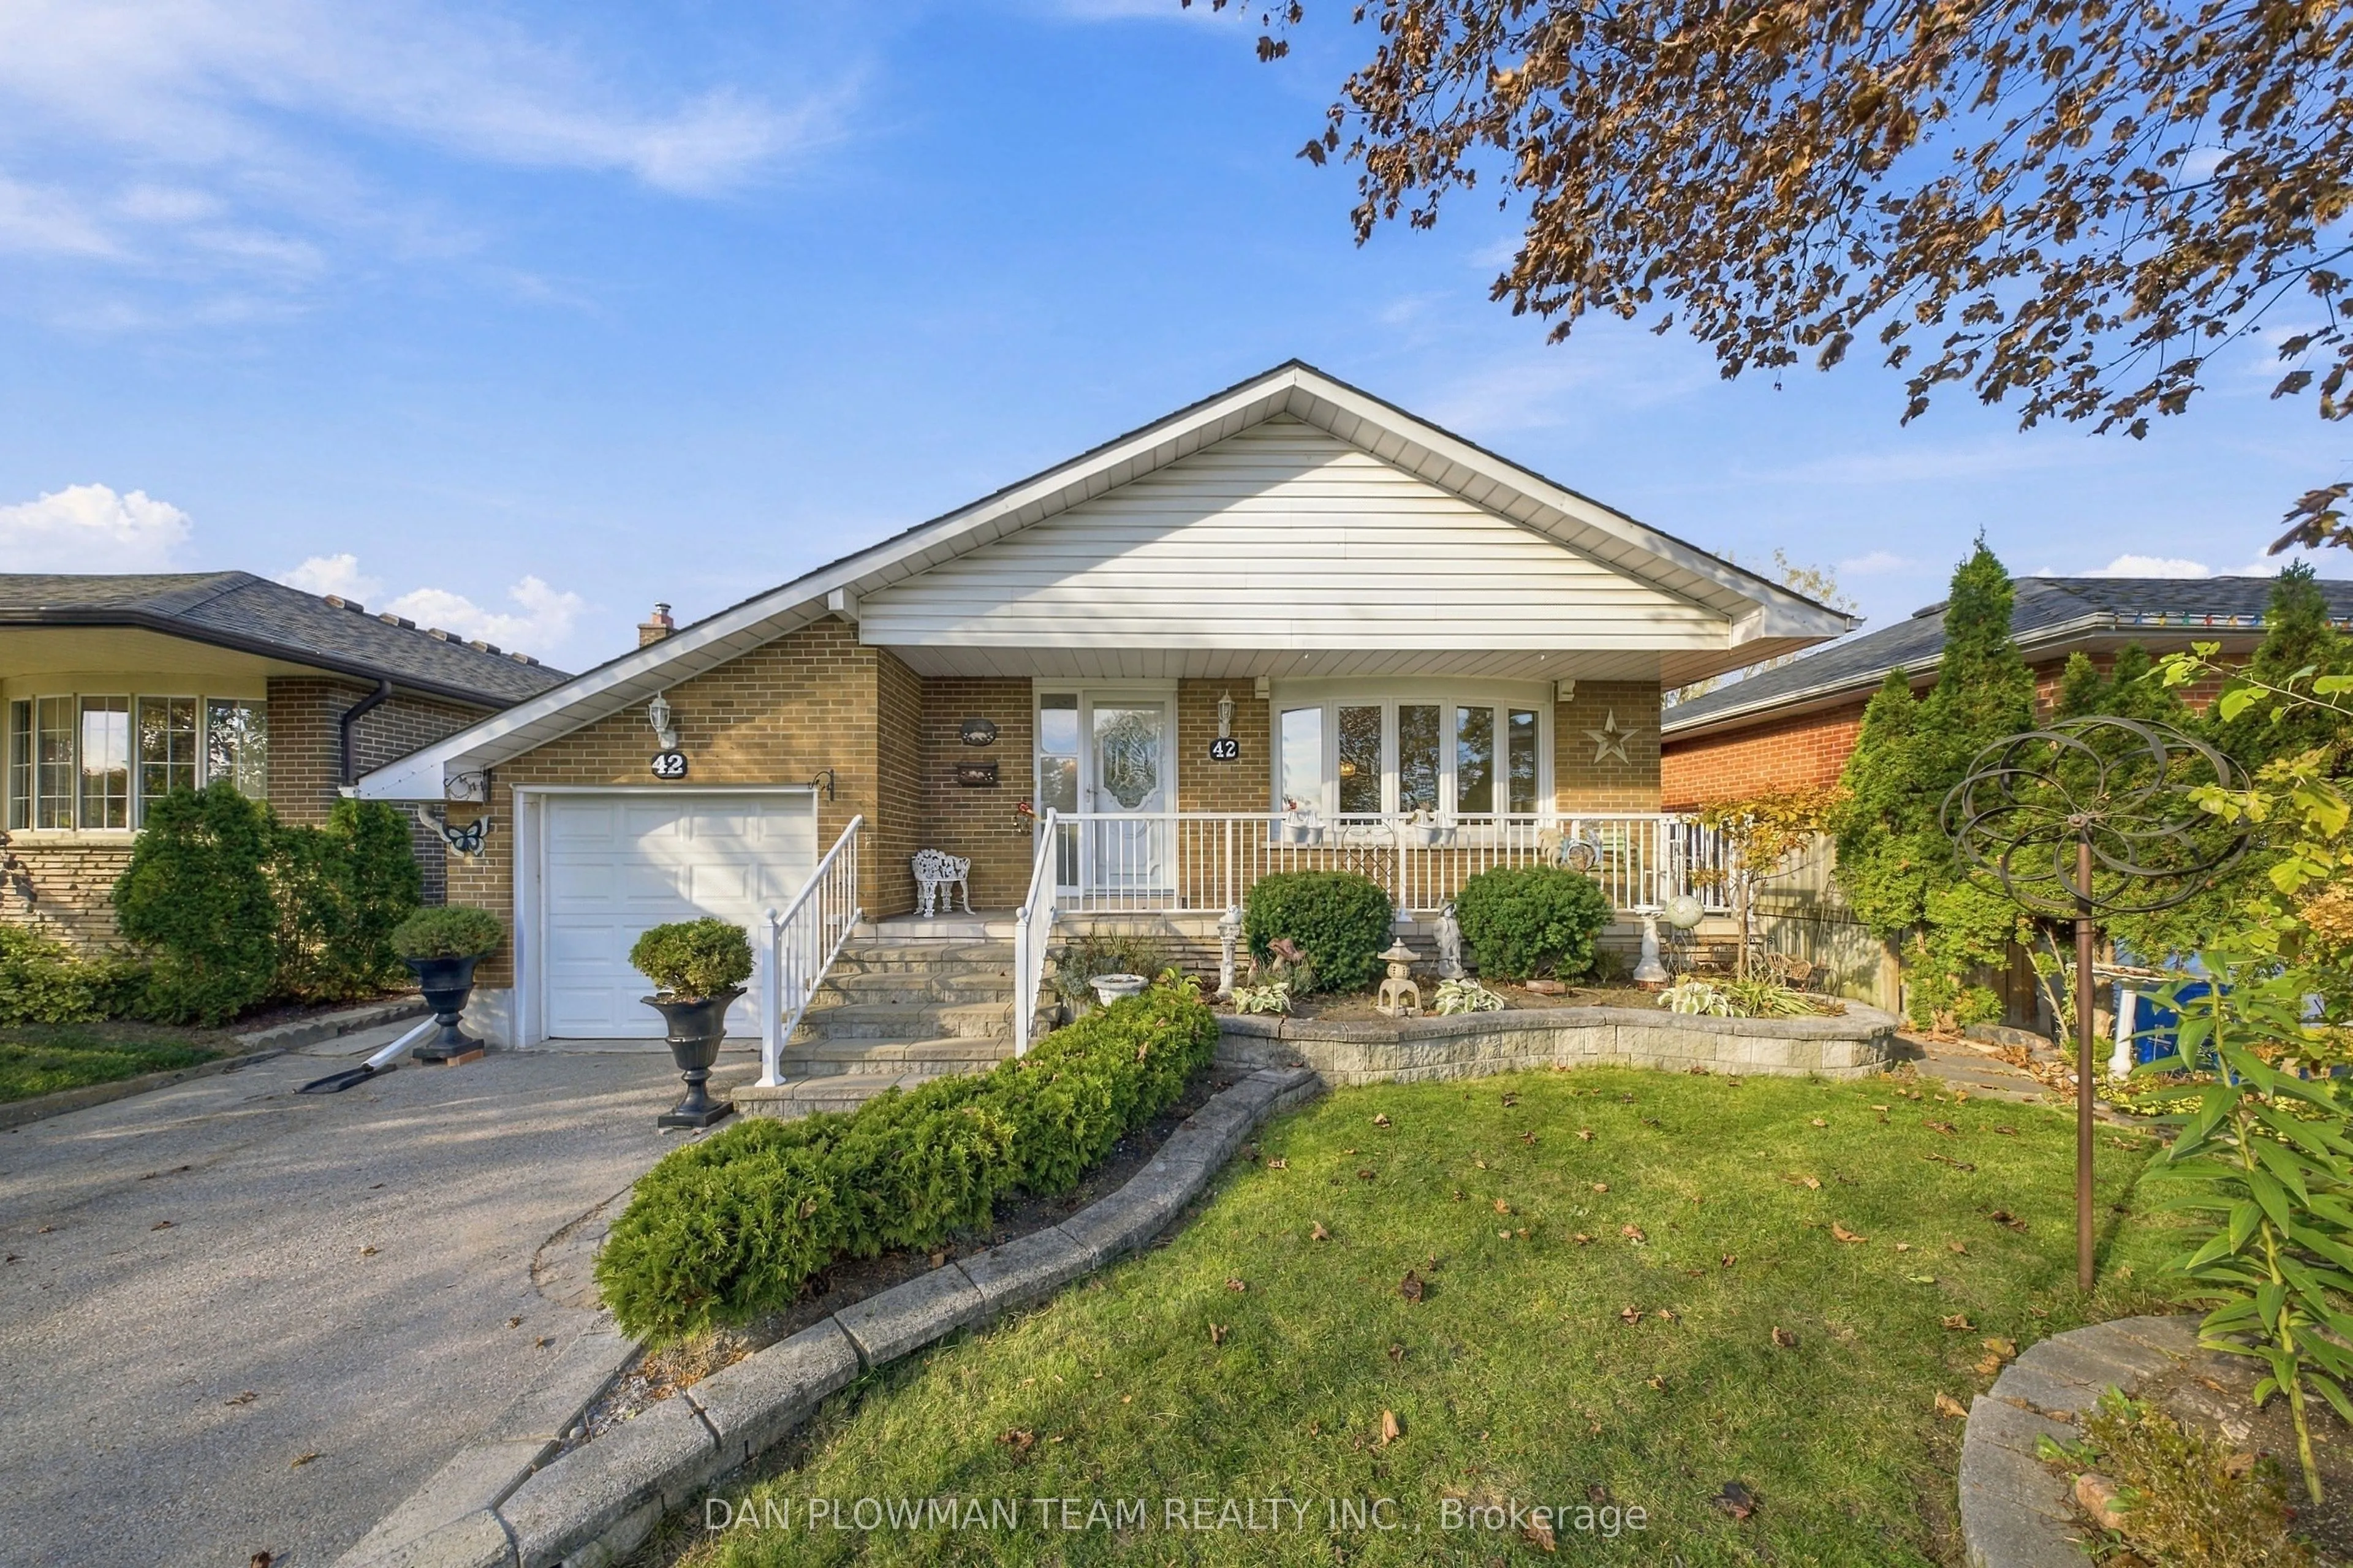
42 Seneca Avenue, Oshawa
1 / 34
For Sale
$655,800
3+1 bd · 2 ba · 1,100–1,500 sq ft

42 Seneca Avenue, Oshawa L1G 3V4

MLS®# E14180864

Est. mortgage
$2,488/mo
Property taxes $5,293.15/yr

About This Home

Property Type
House, Detached, Bungalow
Parking
Attached 1 garage, 5 parking
MLS #
E14180864
Size
1100-1500 sqft
Basement
Separate Entrance,Finished
Listed on
2026-11-14
Lot size
45 x 112.1
Tax
$5,293.15 /yr
Days on Market
1
Welcome To This Beautiful 3+1 Bedroom Detached Bungalow, Situated In An Established And Highly Desirable Pocket Of North Oshawa. Offering Excellent Versatility And Long-Term Investment Opportunity With Multi-Generational Potential, This Home Is Perfect For Those Looking To Down Sizer, First Time Buyers And Investors Alike. Commuters Will Love Being Just Minutes From Highway 407 While Everyday Errands Are A Breeze Being Minutes Away From Top North Oshawa Shopping Destinations Like Costco And Harmony Plaza. Families And Students Will Also Appreciate That Durham College And The University Campuses Are Within Walking Distance. The Home's Smart Layout Features An Existing Side Door Entrance Making An Ideal Setup For Multi-Generational Living. Recent Upgrades And Renovations Allow You To Move In With Total Peace Of Mind Thanks To A Wave Of Recent 2026 Updates, Including A New Shingles (2026) And New Furnace (2026) Both Backed By 10-Year Warranties, Newer Air Conditioner With A 10-Year Warranty, A New Dishwasher And Range (2026), And An Upgraded 100-Amp Electrical Service.

Property Details

Full Property Details

Interior

Bedrooms
3
Bedrooms Plus
1
Total Bedrooms
4
Washrooms
2
Square Footage
1100-1500 sqft
Basement
Separate Entrance,Finished
Heating Source
Gas
Heating Fuel
Forced Air
Air Conditioning
Central Air
Family Room
No
Kitchens
1
Total Kitchens
1
Fireplace Features
Yes

Exterior

Depth
112.1
Front
45.04
Driveway
Private Double
Lot Size
45 x 112.1 ft
Pool
None
Parking Spaces
5
Total Parking Spaces
6.00
Parking Description
Attached
Garage Spaces
1

Building Description

Style
Bungalow
Home Type
House
Subtype
Detached
Property Orientation
North
Exterior Finish
Brick
Sewers
Sewer
Water Supply
Municipal
Possession Date
No Data

Community

Community
Samac

Taxes & Fees

Taxes
$5,293.15 /yr
Tax Year
2026
Occupancy
Vacant

Other

Virtual Tour Link

Room Types

Room Dimensions Area Description
Bedroom 2 12.01 x 10.17 122.14 sqft Hardwood Floor, Large Window, Closet
Bedroom 3 10.5 x 11.38 119.49 sqft Hardwood Floor, Large Window, Closet
Bedroom 4 13.22 x 17.81 235.45 sqft Broadloom, Window
Dining Room 14.41 x 21.18 305.2 sqft Hardwood Floor, Window, Combined w/Living
Kitchen 13.88 x 17.48 242.62 sqft Breakfast Area, Skylight, Stainless Steel Appl
Living Room 12.9 x 25.04 323.02 sqft Laminate, Gas Fireplace, Window
Living Room 14.41 x 21.18 305.2 sqft Hardwood Floor, Bow Window, Combined w/Dining
Office 11.1 x 19.38 215.12 sqft Hardwood Floor, Closet
Primary Bedroom 12.83 x 10.89 139.72 sqft Hardwood Floor, Large Window, Closet
Utility Room 9.4 x 15.82 148.71 sqft Tile Floor, Window, Laundry Sink
Gail Scheepers
Gail Scheepers
Royal Heritage Realty Ltd.
Listed by DAN PLOWMAN, Salesperson
0 days on site
Listing Broker
DAN PLOWMAN TEAM REALTY INC.
Courtesy
DAN PLOWMAN TEAM REALTY INC.
Listed Date
11/14/2026

Courtesy of PropTx MLS® / DAN PLOWMAN TEAM REALTY INC.
Similar homes for sale in Oshawa

Explore Oshawa

Copyright 2026 All rights reserved. PropTx MLS® assumes no responsibility for the accuracy of any information shown. The information provided herein must only be used by consumers that have a bona fide interest in the purchase, sale or lease of real estate and may not be used for any commercial purpose or any other purpose.
Powered by AgentLocator