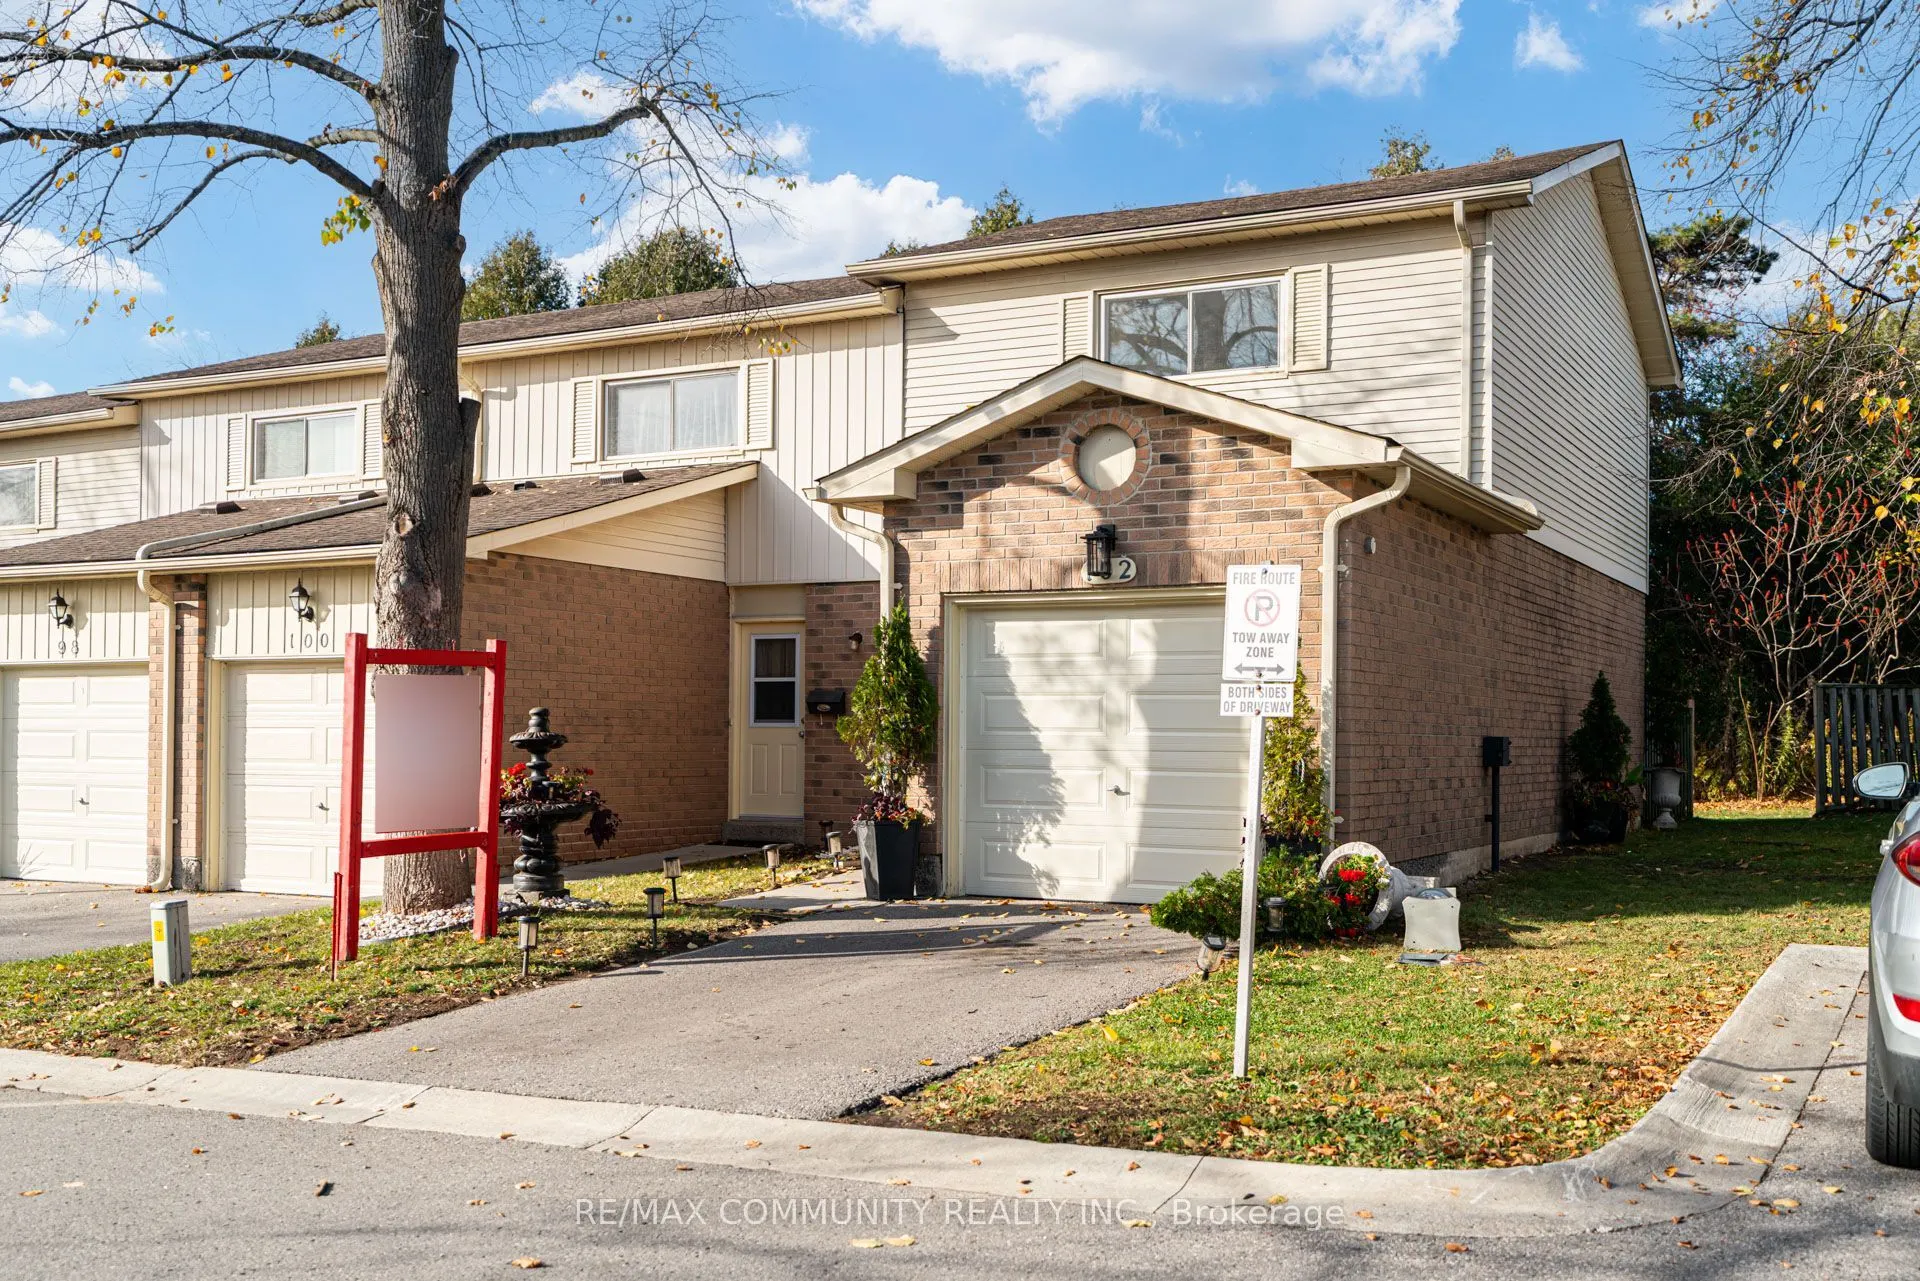


MLS®# E14183710
| Room | Dimensions | Area | Description |
|---|---|---|---|
| Bedroom 2 | 11.09 x 11.81 | 130.97 sqft | Large Closet, Overlooks Frontyard, Hardwood Floor |
| Dining Room | 8.2 x 6.89 | 56.5 sqft | Large Window, Hardwood Floor, Overlooks Backyard |
| Kitchen | 11.48 x 6.89 | 79.1 sqft | Ceramic Backsplash, Pantry, Pantry |
| Living Room | 14.11 x 11.81 | 166.64 sqft | W/O To Yard, Hardwood Floor, Pot Lights |
| Other | 7.87 x 5.58 | 43.91 sqft | Large Closet, Track Lighting, Vinyl Floor |
| Primary Bedroom | 12.01 x 12.01 | 144.24 sqft | Walk-In Closet(s), Overlooks Backyard, Electric Fireplace |
| Recreation | 18.9 x 9.51 | 179.74 sqft | Gas Fireplace, Track Lighting, Vinyl Floor |

Courtesy of PropTx MLS® / RE/MAX COMMUNITY REALTY INC.
 For Sale
 For Sale
 For Sale
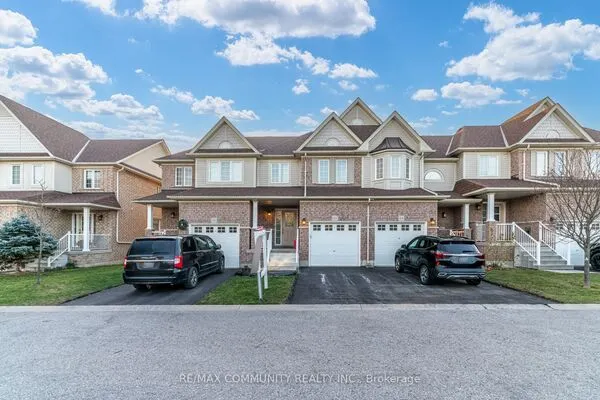 For Sale
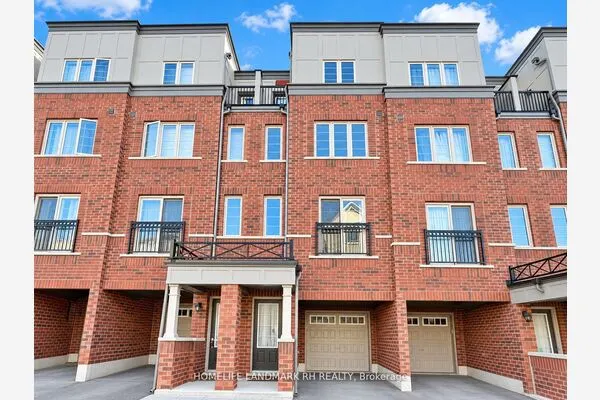 For Sale
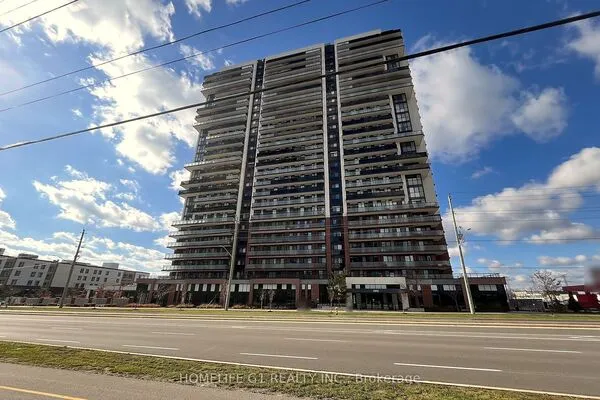 For Sale

