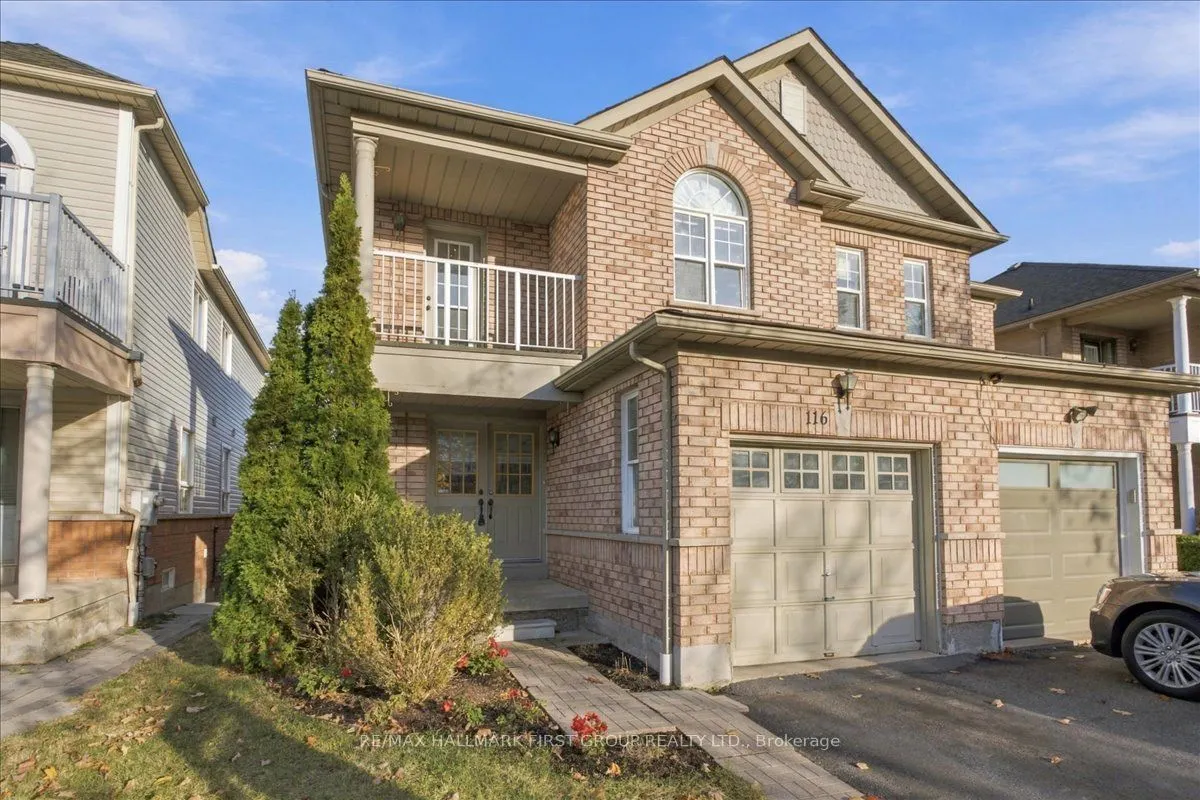
116 Candlebrook Drive, Whitby
1 / 41
For Sale
$799,999
3 bd · 3 ba · 1,500–2,000 sq ft

116 Candlebrook Drive, Whitby L1R 2V7

MLS®# E14184294

Est. mortgage
$3,035/mo
Property taxes $5,275/yr

About This Home

Property Type
House, Semi-Detached, 2-Storey
Parking
Attached 1 garage, 1 parking
MLS #
E14184294
Size
1500-2000 sqft
Basement
Unfinished,Walk-Out,Separate Entrance
Listed on
2026-11-16
Lot size
25 x 115.34
Tax
$5,275 /yr
Days on Market
1
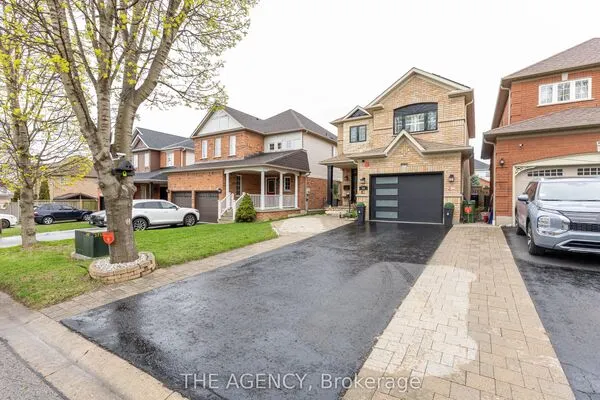
Welcome to 116 Candlebrook Drive, a three-bedroom end-unit townhouse in Whitby's Pringle Creek neighbourhood. The open-concept main floor features an eat-in kitchen with a walkout to the raised back deck, a great spot for summer barbecues and outdoor dining. Fresh paint throughout and brand-new carpet upstairs give the home a refreshed feel. The open area on the second level works well as a home office, kids' play area or reading nook, with a walkout to the balcony for your morning coffee. The spacious primary bedroom features a walk-in closet with custom built-ins and a four-piece ensuite, with two additional bedrooms completing the upper level. The unfinished basement walks out directly to the private backyard and gives you room to create a space of your own. Kenneth Hobbs Park, Fallingbrook Public School and St. Matthew the Evangelist Catholic School are nearby, along with grocery shopping, dining and a pharmacy around Rossland Road and Garden Street. The Rossland Branch of the Whitby Public Library and local transit are also close by.

Property Details

Full Property Details

Interior

Bedrooms
3
Total Bedrooms
3
Washrooms
3
Square Footage
1500-2000 sqft
Basement
Unfinished,Walk-Out,Separate Entrance
Heating Source
Gas
Heating Fuel
Forced Air
Air Conditioning
Central Air
Family Room
No
Kitchens
1
Total Kitchens
1
Fireplace Features
No

Exterior

Depth
115.34
Front
24.61
Lot Size
25 x 115.34 ft
Pool
None
Parking Spaces
1
Total Parking Spaces
2.00
Parking Description
Attached
Garage Spaces
1

Building Description

Style
2-Storey
Home Type
House
Subtype
Semi-Detached
Property Orientation
East
Exterior Finish
Brick
Sewers
Sewer
Water Supply
Municipal
Possession Date
No Data

Community

Community
Pringle Creek

Taxes & Fees

Taxes
$5,275 /yr
Tax Year
2025
Occupancy
Vacant

Other

Virtual Tour Link

Room Types

Room Dimensions Area Description
Bedroom 2 8.96 x 10.96 98.2 sqft Broadloom, Closet
Bedroom 3 10.24 x 10.37 106.19 sqft Broadloom, Closet
Breakfast 8.46 x 9.51 80.45 sqft W/O To Deck
Dining Room 12.57 x 13.52 169.95 sqft Open Concept, Combined w/Living
Kitchen 8.5 x 10.83 92.06 sqft Eat-in Kitchen
Living Room 10.14 x 20.67 209.59 sqft Open Concept, Combined w/Kitchen
Office 12.17 x 9.51 115.74 sqft Broadloom, W/O To Balcony
Primary Bedroom 18.67 x 17.16 320.38 sqft Broadloom, Walk-In Closet(s), 4 Pc Ensuite
Gail Scheepers
Gail Scheepers
Royal Heritage Realty Ltd.
Listed by ANDREW PALILLO-BUCKNALL, ABR, Broker
0 days on site
Listing Broker
RE/MAX HALLMARK FIRST GROUP REALTY LTD.
Courtesy
RE/MAX HALLMARK FIRST GROUP REALTY LTD.
Listed Date
11/16/2026

Courtesy of PropTx MLS® / RE/MAX HALLMARK FIRST GROUP REALTY LTD.

Similar homes for sale in Whitby

Explore Whitby

Copyright 2026 All rights reserved. PropTx MLS® assumes no responsibility for the accuracy of any information shown. The information provided herein must only be used by consumers that have a bona fide interest in the purchase, sale or lease of real estate and may not be used for any commercial purpose or any other purpose.
Powered by AgentLocator