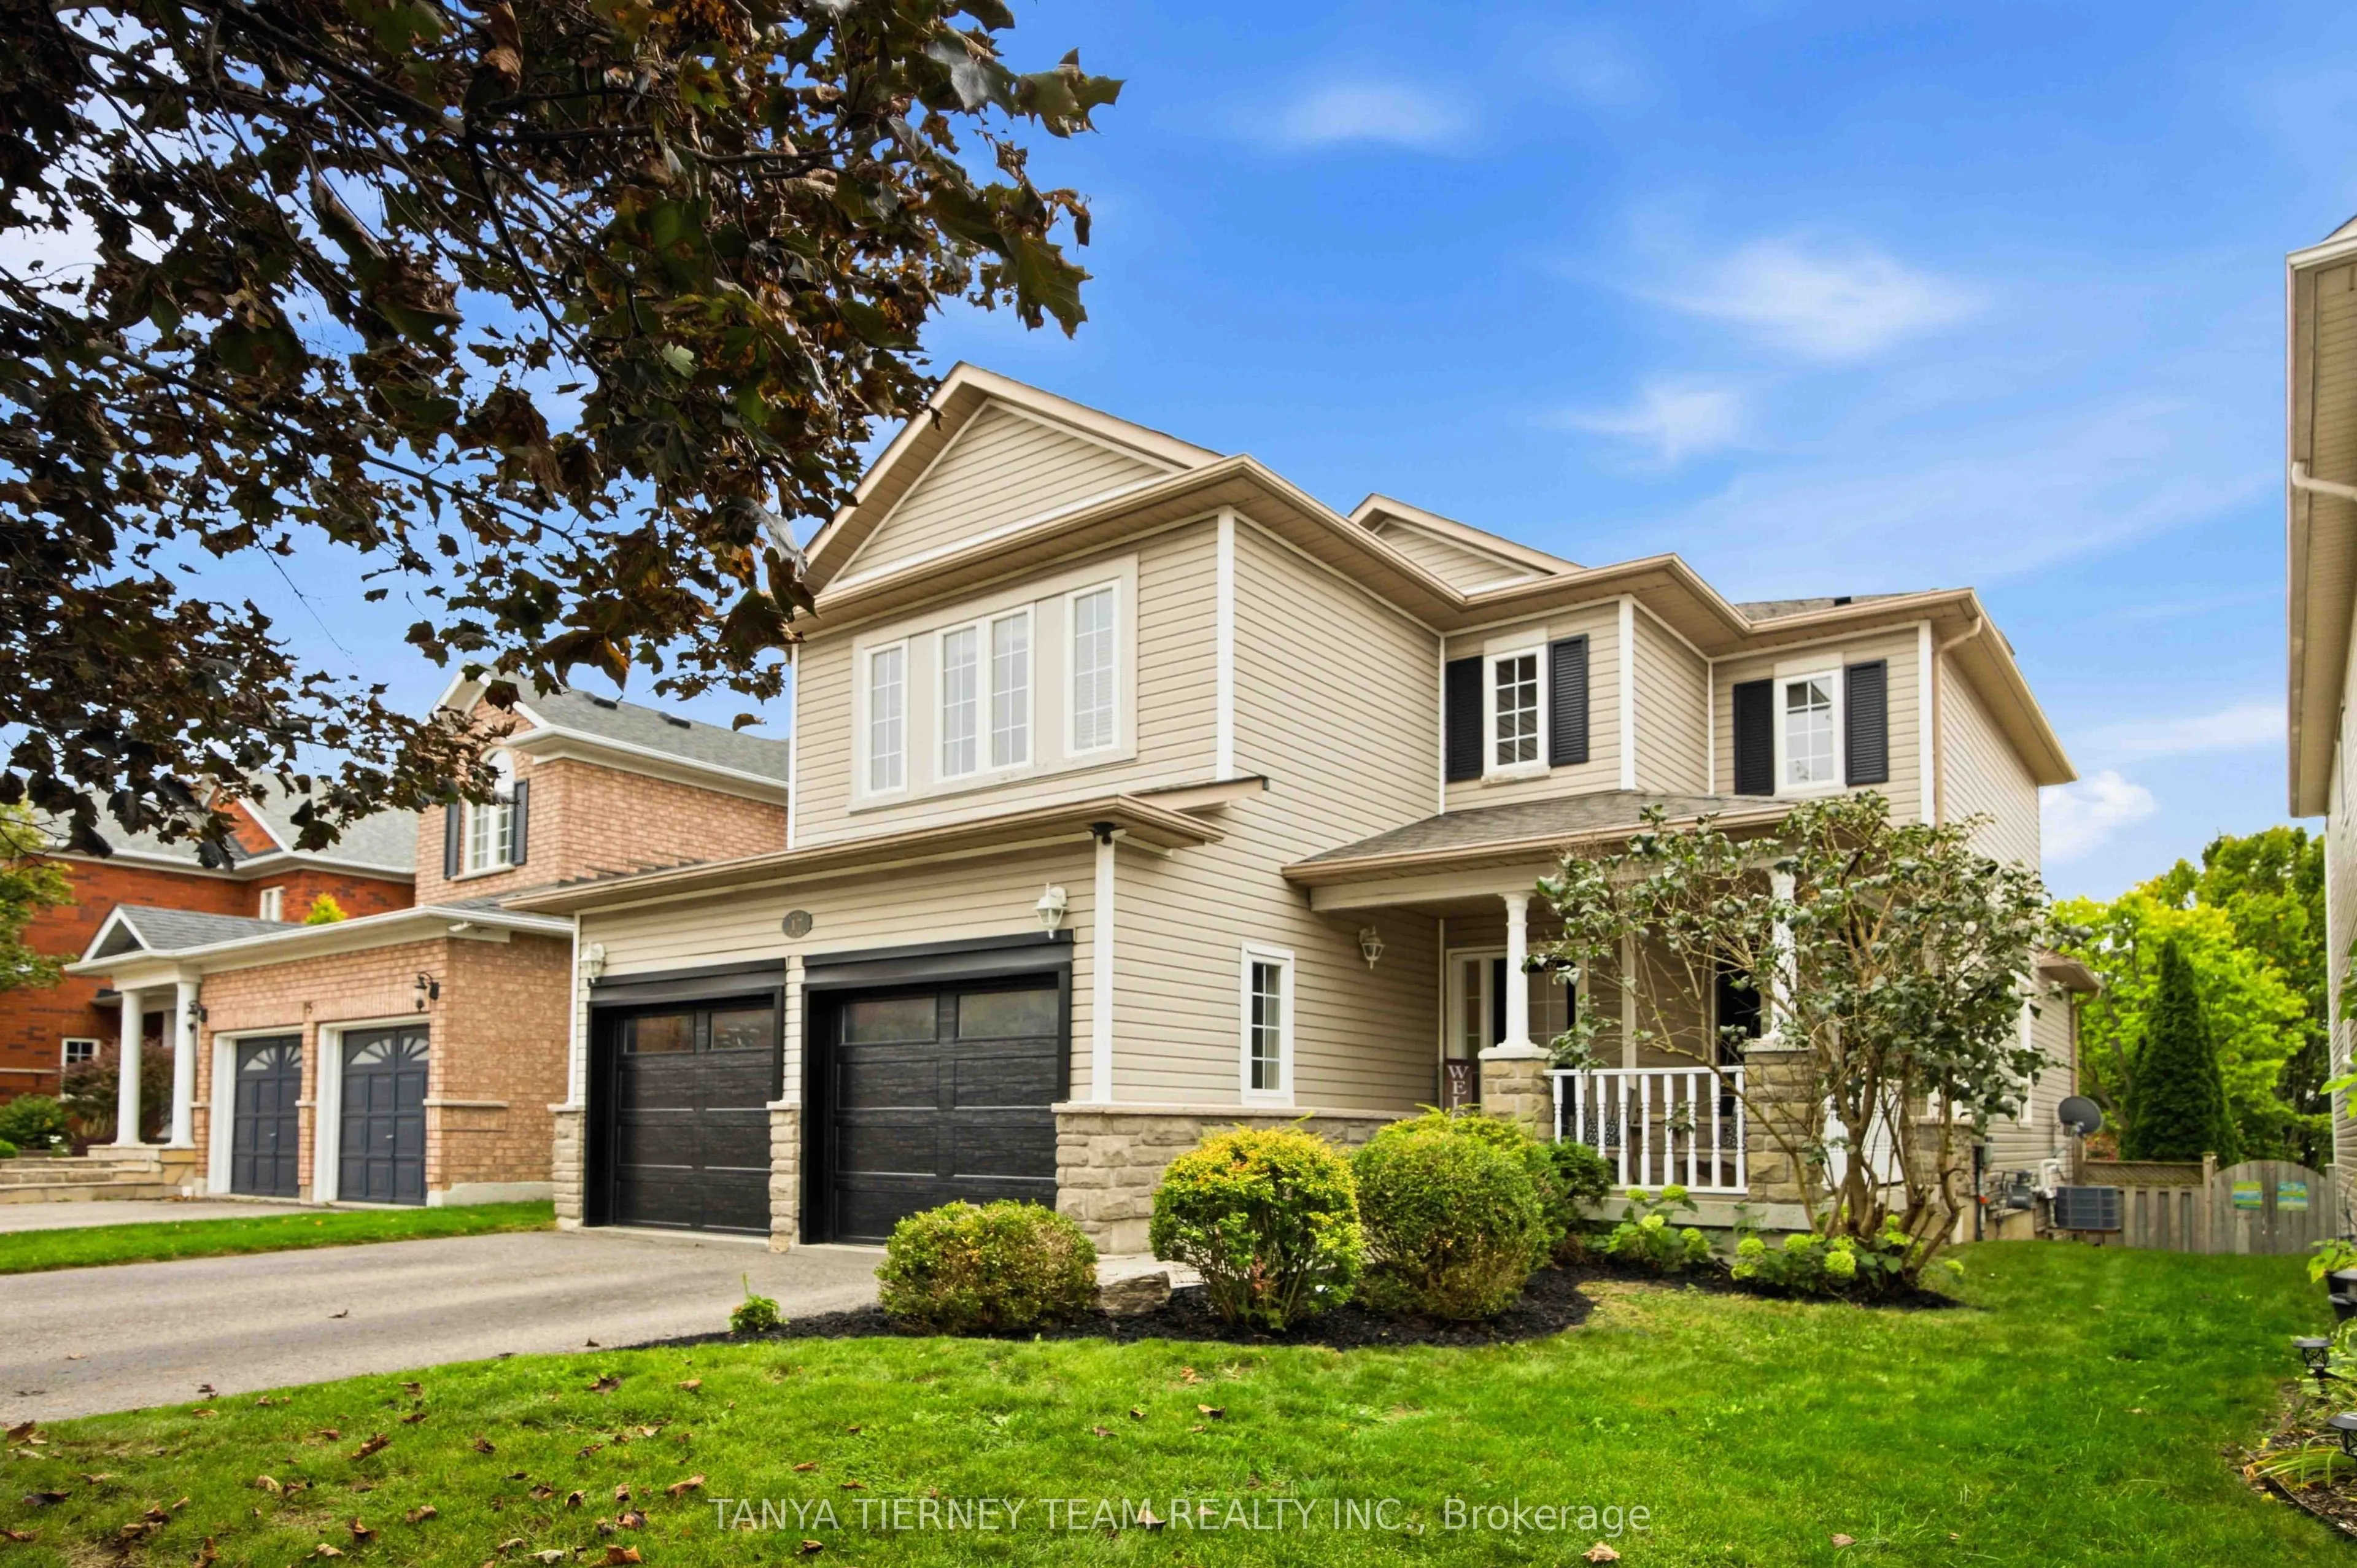
17 Cody Avenue, Whitby
1 / 43
For Sale
$949,900
3+1 bd · 3 ba · 1,500–2,000 sq ft

17 Cody Avenue, Whitby L1M 1K8

MLS®# E14185212

Est. mortgage
$3,604/mo
Property taxes $7,312.38/yr

About This Home

Property Type
House, Detached, 2-Storey
Parking
Attached 2 garage, 2 parking
MLS #
E14185212
Size
1500-2000 sqft
Basement
Full,Finished
Listed on
2026-11-16
Lot size
40 x 114.83
Tax
$7,312.38 /yr
Days on Market
1
Approximate Age
16-30
Welcome to this beautifully maintained 3+1 bedroom, 3 bath, Melody built family home nestled in a sought after Brooklin pocket, surrounded by mature gardens & wonderful curb appeal. A large front porch & interlocking walkway create an inviting first impression. Step inside to a welcoming entry with soaring cathedral ceilings open to the upper level, setting the tone for the bright & spacious interior. The main floor features 9ft ceilings & elegant formal living & dining rooms with hardwood floors - perfect for entertaining. The comfortable family room also features hardwood floors, a cozy gas fireplace & backyard views. At the heart of the home is the family sized kitchen featuring Caesarstone counters, breakfast bar, subway tile backsplash, pantry, stainless steel appliances & ceramic floors flowing into the spacious breakfast area. Sliding glass doors provide a walkout to the deck & fully fenced backyard complete with interlocking patio & mature trees offering privacy - an ideal space for outdoor dining, entertaining & relaxing. Convenient main floor laundry offers direct garage access plus an abundance of cabinetry & counter space. Upstairs you'll find 3 generous bedrooms, including an inviting primary retreat with double door entry, elegant wainscotting detail, walk-in closet with organizers & a 4pc ensuite featuring a relaxing corner soaker tub. Even more living space awaits in the finished basement with large above grade windows, spacious rec room with electric fireplace, built-in shelving & pot lights, plus a games area and 4th bedroom. Enjoy a fantastic Brooklin location just steps to schools, parks, downtown shops, library & the new Longo's plaza, with easy access to Hwys 407 & 412 for commuters. A wonderful family home in a location you'll love!

Property Details

Full Property Details

Interior

Bedrooms
3
Bedrooms Plus
1
Total Bedrooms
4
Washrooms
3
Square Footage
1500-2000 sqft
Basement
Full,Finished
Heating Source
Gas
Heating Fuel
Forced Air
Air Conditioning
Central Air
Family Room
Yes
Kitchens
1
Total Kitchens
1
Fireplace Features
Yes

Exterior

Depth
114.83
Front
40.02
Driveway
Private Double
Lot Size
40 x 114.83 ft
Pool
None
Waterfront
None
Parking Spaces
2
Total Parking Spaces
4.00
Parking Description
Attached
Garage Spaces
2
Zoning
Residential

Building Description

Style
2-Storey
Home Type
House
Subtype
Detached
Year Built
16-30
Property Orientation
South
Exterior Finish
Vinyl Siding,Brick
Sewers
Sewer
Water Supply
Municipal
Possession Date
No Data

Community

Community
Brooklin

Taxes & Fees

Taxes
$7,312.38 /yr
Tax Year
2026
Occupancy
Owner

Other

Virtual Tour Link

Room Types

Room Dimensions Area Description
Bedroom 10.27 x 9.58 98.39 sqft Above Grade Window, Double Closet, Broadloom
Bedroom 2 14.21 x 9.61 136.56 sqft Closet, Overlooks Frontyard, Broadloom
Bedroom 3 10.53 x 9.88 104.04 sqft Closet Organizers, Window, Broadloom
Breakfast 11.48 x 7.41 85.07 sqft W/O To Deck, Open Concept, Ceramic Floor
Dining Room 18.86 x 11.15 210.29 sqft Formal Rm, Open Concept, Hardwood Floor
Family Room 14.44 x 12.6 181.94 sqft Gas Fireplace, Overlooks Backyard, Hardwood Floor
Game Room 18.96 x 15.81 299.76 sqft Open Concept, Pot Lights, Irregular Room
Kitchen 12.6 x 11.91 150.07 sqft Quartz Counter, Breakfast Bar, Ceramic Backsplash
Laundry 8.73 x 6.27 54.74 sqft Access To Garage, Separate Room, Ceramic Floor
Living Room 18.86 x 11.15 210.29 sqft Formal Rm, Overlooks Frontyard, Hardwood Floor
Primary Bedroom 15.55 x 10.89 169.34 sqft 4 Pc Ensuite, Walk-In Closet(s), Closet Organizers
Recreation 14.67 x 10.63 155.94 sqft Electric Fireplace, Above Grade Window, B/I Bookcase
Gail Scheepers
Gail Scheepers
Royal Heritage Realty Ltd.
0 days on site
Listing Broker
TANYA TIERNEY TEAM REALTY INC.
Courtesy
TANYA TIERNEY TEAM REALTY INC.
Listed Date
11/16/2026

Courtesy of PropTx MLS® / TANYA TIERNEY TEAM REALTY INC.
Similar homes for sale in Whitby

Explore Whitby

Copyright 2026 All rights reserved. PropTx MLS® assumes no responsibility for the accuracy of any information shown. The information provided herein must only be used by consumers that have a bona fide interest in the purchase, sale or lease of real estate and may not be used for any commercial purpose or any other purpose.
Powered by AgentLocator