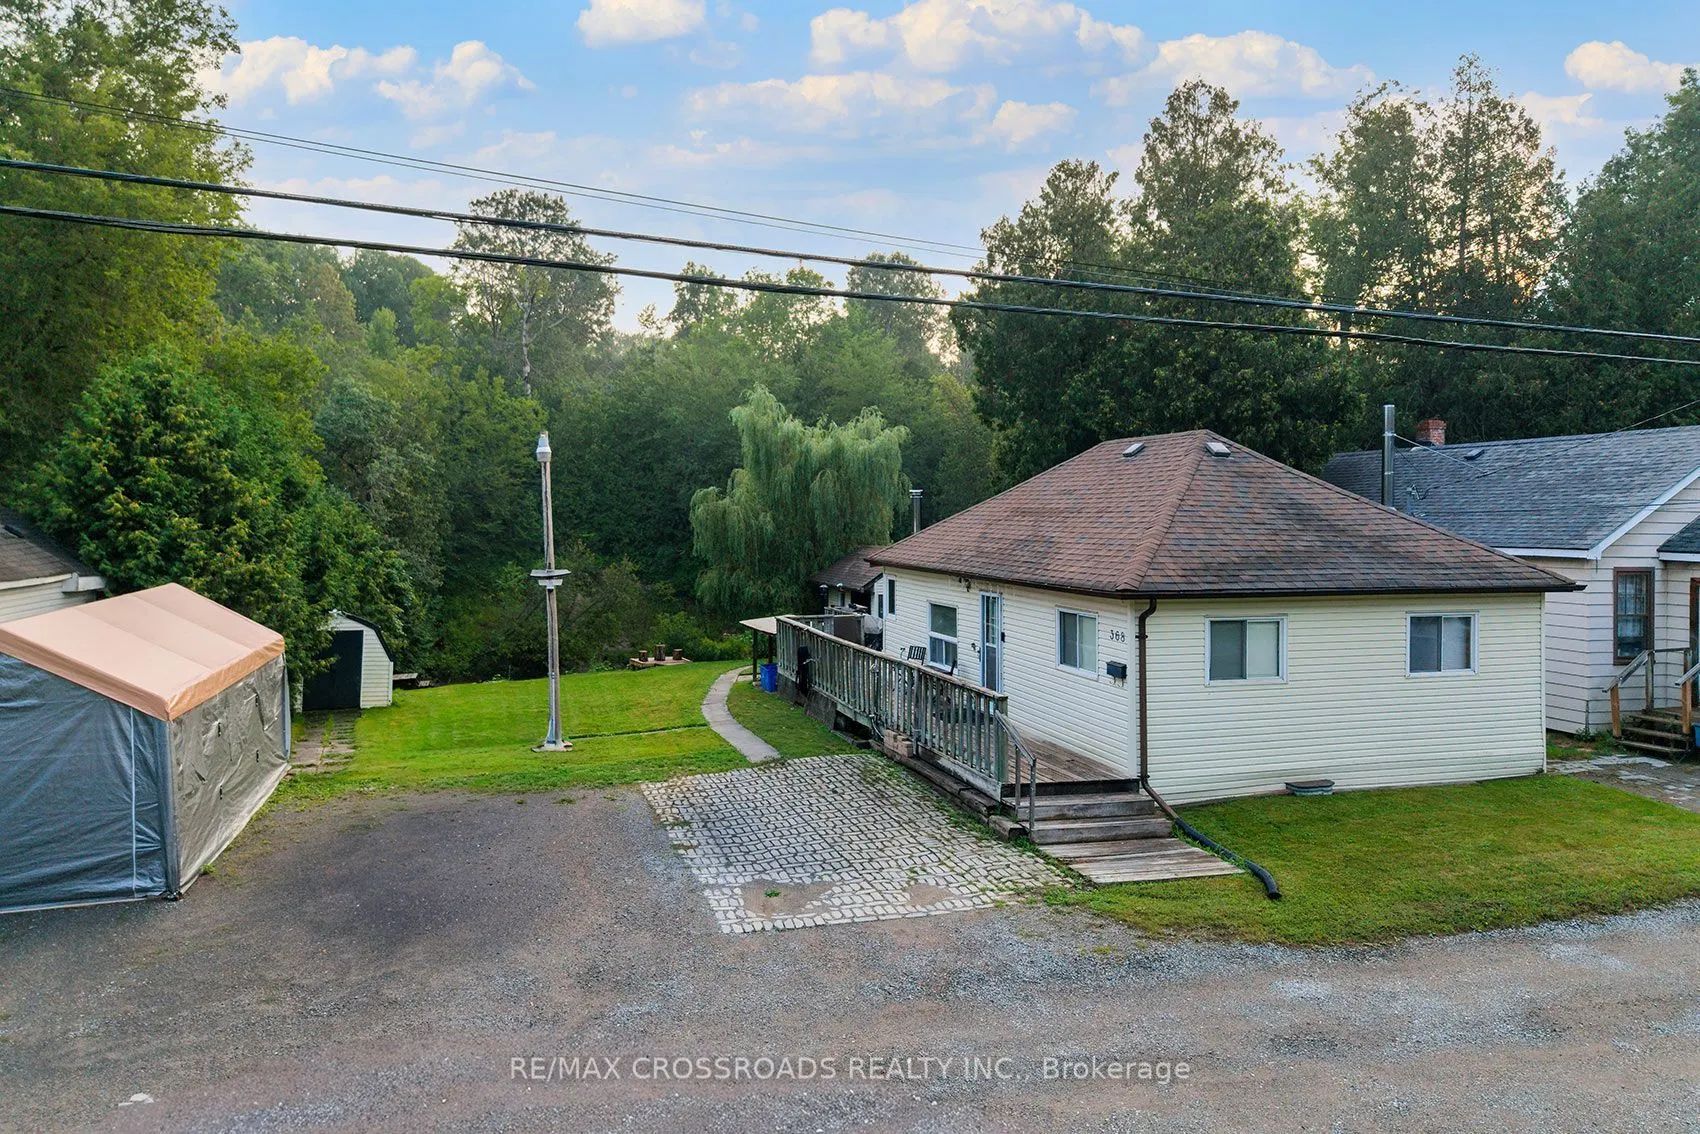
368 Cedar Valley Boulevard, Oshawa
1 / 29
For Sale
$499,900
2 bd · 1 ba · 700–1,100 sq ft

368 Cedar Valley Boulevard, Oshawa L1G 3W3

MLS®# E14184700

Est. mortgage
$1,896/mo
Property taxes $4,573/yr

About This Home

Property Type
House, Detached, Bungalow
Parking
None 0 garage, 5 parking
MLS #
E14184700
Size
700-1100 sqft
Basement
None
Listed on
2026-11-16
Lot size
71 x 0.0
Tax
$4,573 /yr
Days on Market
0
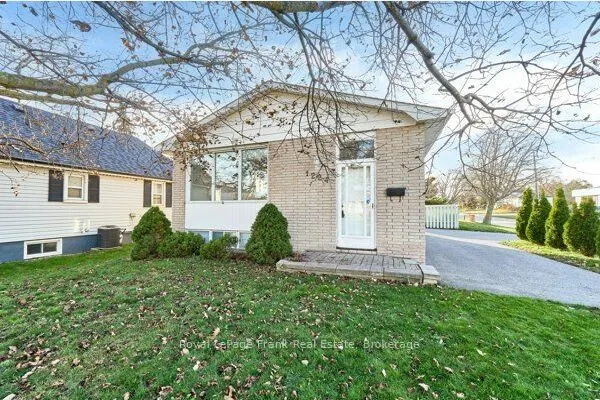
Let's go fishing from the backyard! Backing on to the East Oshawa Creek, Here is a Rare Opportunity To Own A Detached Home In The Established Samac Community Of North Oshawa! A Charming 2-Bedroom, 1-Bathroom Bungalow Offering An Affordable Alternative To Condo Living And An Excellent Opportunity For First-Time Buyers, Downsizers, Singles, Couples Or Investors. Enjoy The Freedom And Privacy Of Your Own Detached Home, With No Condo Fees, No Shared Hallways And Your Own Outdoor Space. Ideally Situated In A Mature Residential Neighbourhood Close To Camp Samac, Parks, Green Space And The Oshawa Creek/Cedar Valley Corridor, With Ontario Tech University And Durham College Nearby. Convenient Access To Shopping, Restaurants And Everyday Amenities Along Taunton Road, As Well As Major Commuter Routes Including Highways 407 And 401. Whether You're Looking To Enter The Market, Simplify Your Lifestyle Or Add A Detached Property To Your Investment Portfolio, This Unique Bungalow Offers Outstanding Potential In A Convenient North Oshawa Location. Why Settle For A Condo When You Can Own A Detached Home? SEE ADDITIONAL REMARKS TO DATA FORM

Property Details

Full Property Details

Interior

Bedrooms
2
Total Bedrooms
2
Washrooms
1
Square Footage
700-1100 sqft
Basement
None
Heating Source
Electric
Heating Fuel
Baseboard
Air Conditioning
Other
Family Room
No
Kitchens
1
Total Kitchens
1
Fireplace Features
No

Exterior

Depth
0.0
Front
71.0
Driveway
Private
Lot Size
71 x 0.0 ft
Pool
None
Parking Spaces
5
Total Parking Spaces
5.00
Parking Description
None
Garage Spaces
0

Building Description

Style
Bungalow
Home Type
House
Subtype
Detached
Property Orientation
West
Exterior Finish
Vinyl Siding
Sewers
Holding Tank
Water Supply
Well
Possession Date
No Data

Community

Community
Samac

Taxes & Fees

Taxes
$4,573 /yr
Tax Year
2025
Occupancy
Tenant

Other

Virtual Tour Link

Room Types

Room Dimensions Area Description
Bedroom 2 10.1 x 11.55 116.66 sqft -
Kitchen 11.48 x 13.29 152.57 sqft Vinyl Floor
Laundry 12.4 x 9.19 113.96 sqft -
Living Room 11.61 x 17.39 201.9 sqft Parquet
Primary Bedroom 9.19 x 11.71 107.61 sqft Broadloom
Gail Scheepers
Gail Scheepers
Royal Heritage Realty Ltd.
Listed by ALDO TINO UDOVICIC, Broker
0 days on site
Listing Broker
RE/MAX CROSSROADS REALTY INC.
Courtesy
RE/MAX CROSSROADS REALTY INC.
Listed Date
11/16/2026

Courtesy of PropTx MLS® / RE/MAX CROSSROADS REALTY INC.
Similar homes for sale in Oshawa

Explore Oshawa

Copyright 2026 All rights reserved. PropTx MLS® assumes no responsibility for the accuracy of any information shown. The information provided herein must only be used by consumers that have a bona fide interest in the purchase, sale or lease of real estate and may not be used for any commercial purpose or any other purpose.
Powered by AgentLocator