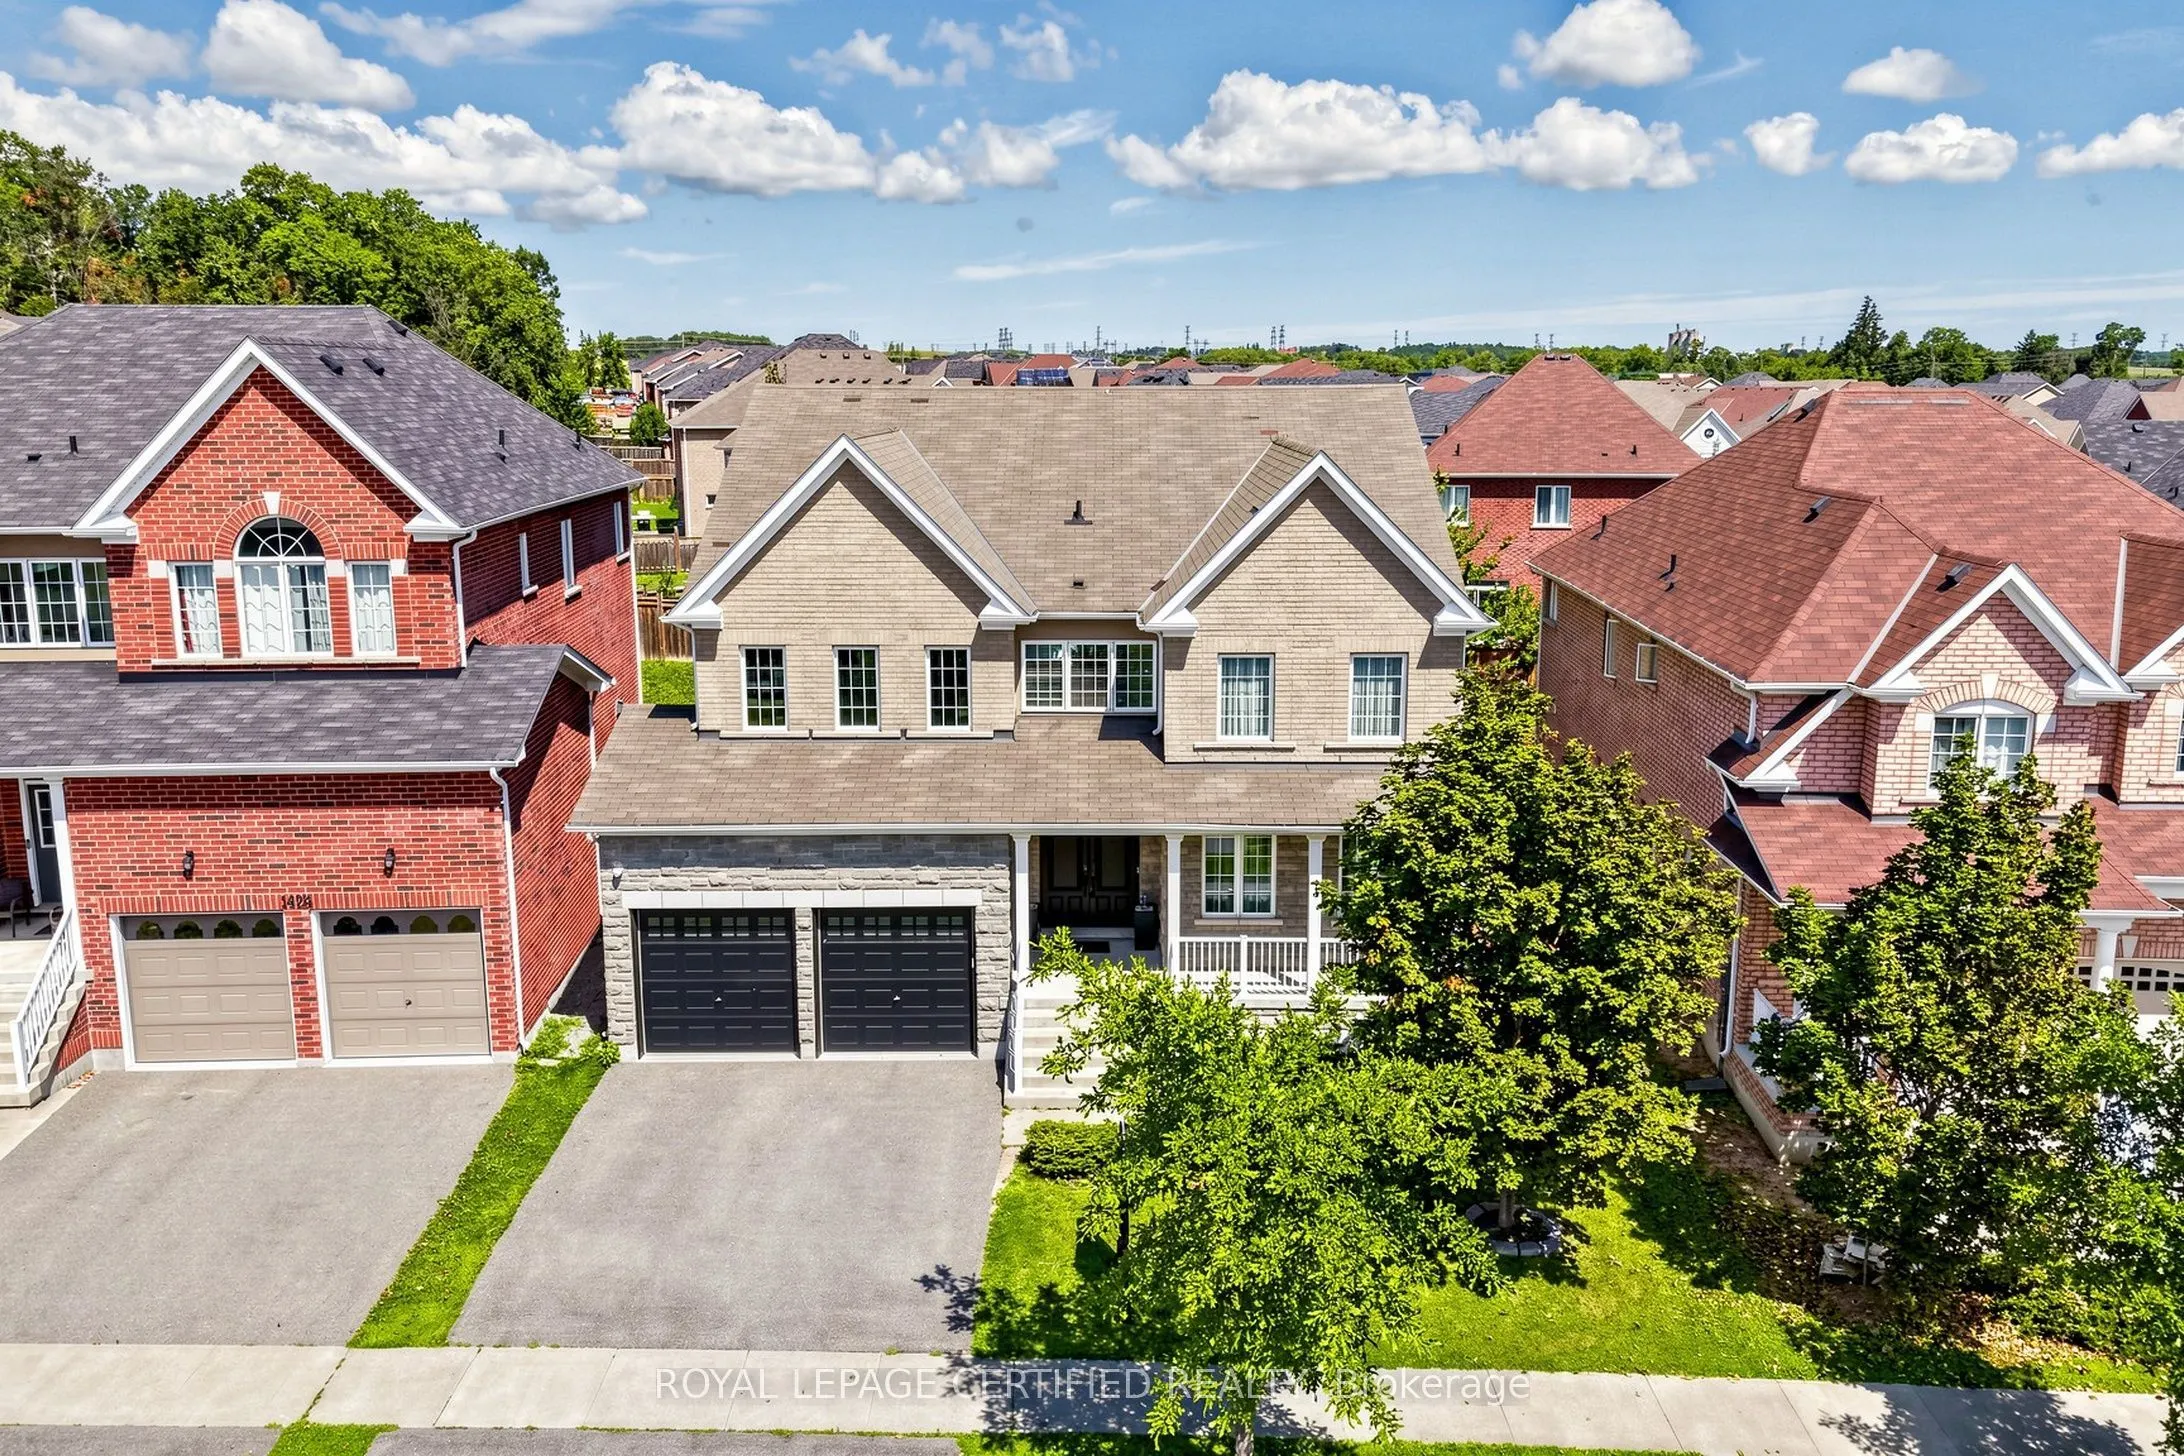
1428 Woodstream Avenue, Oshawa
1 / 44
For Sale
$1,399,999
4+2 bd · 5 ba · 3,500–5,000 sq ft

1428 Woodstream Avenue, Oshawa L1K 0W8

MLS®# E14185262

Est. mortgage
$5,311/mo
Property taxes $10,183/yr

About This Home

Property Type
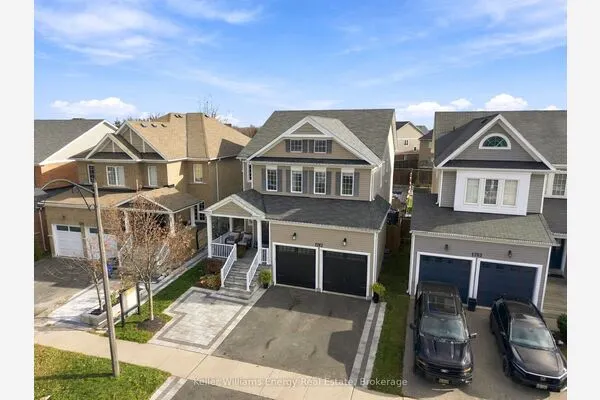
House, Detached, 2-Storey
Parking
Built-In 2 garage, 2 parking
MLS #
E14185262
Size
3500-5000 sqft
Basement
Finished,Separate Entrance
Listed on
2026-11-13
Lot size
48 x 114.37
Tax
$10,183 /yr
Days on Market
3
Approximate Age
6-15
Top 5 Reasons To Make This Home YOURS ! #1) Huge & Bright: Approx. 3,694 Sq Ft Above Grade + Huge Finished Basement, Offering 5,000+ Sq Ft Of Total Living Space. Grand Open-To-Above Living Room, Soaring Ceilings, Large Windows, Tons Of Natural Light & No Carpet Throughout The Home! Spacious Principal Rooms Create A Comfortable & Impressive Family Layout. #2) Luxury Kitchen: Beautifully Upgraded Gourmet Kitchen With Quartz Waterfall Island, Premium Built-In Appliances, Extensive Cabinetry, Stylish Finishes & Huge Breakfast Area With Double-Door Walkout To The Concrete Patio. Perfect For Family Meals, Entertaining & Everyday Enjoyment. #3) Exceptional Layout: Separate Living, Dining, Family & Office/Library Areas Offer Incredible Functionality. Hardwood Flooring, Wainscoting, Pot Lights, Upgraded Lighting, Fireplace & Direct Garage-To-Home Access. Generously Sized Bedrooms & An Impressive Primary Retreat Provide Comfort & Privacy. #4) Huge Finished Basement: Incredible Additional Living Space Featuring 2 Bedrooms, Custom Kitchen, 3-Pc Bath & Huge Living/Recreation Area, Plus 2 Entrances From Inside The Home + Builder's Separate Exterior Side Entrance. Ideal For Extended Family, Guests, Recreation Or Flexible Multi-Generational Living. #5) Location & Lifestyle: Spacious Backyard With Oversized Concrete Patio & Gazebo, Perfect For Relaxing & Entertaining. Premium 4K Camera System With NVR & Night Vision. Located In Sought-After Taunton, Close To Plazas, Parks, Schools, Cineplex, Shopping, Restaurants, Ontario Tech University, Durham College & Hwy 407/401. ***Luxury, Space, Natural Light, Extensive Upgrades & Versatility Come Together In This Exceptionally Well-Kept Home. Grand Principal Rooms, Quality Finishes & A Fantastic Family-Friendly Location Make This A Rare Opportunity & Truly A Must-See! A Home That Offers Exceptional Space, Comfort & Convenience For The Whole Family!*** Book Your Private Showing Today & Experience This Exceptional Home In Person!

Property Details

Full Property Details

Interior

Bedrooms
4
Bedrooms Plus
2
Total Bedrooms
6
Washrooms
5
Square Footage
3500-5000 sqft
Basement
Finished,Separate Entrance
Heating Source
Gas
Heating Fuel
Forced Air
Air Conditioning
Central Air
Family Room
Yes
Kitchens
1
Kitchens Plus
1
Total Kitchens
2
Fireplace Features
Yes

Exterior

Depth
114.37
Front
48.49
Acreage
< .50
Driveway
Private Double
Lot Size
48 x 114.37 ft
Pool
None
Parking Spaces
2
Total Parking Spaces
4.00
Parking Description
Built-In
Garage Spaces
2

Building Description

Style
2-Storey
Home Type
House
Subtype
Detached
Year Built
6-15
Property Orientation
North
Exterior Finish
Brick,Stone
Sewers
Sewer
Water Supply
Municipal
Possession Date
12/1/2026

Community

Community
Taunton

Taxes & Fees

Taxes
$10,183 /yr
Tax Year
2025
Occupancy
Vacant

Room Types

Room Dimensions Area Description
Bedroom 10.5 x 15.16 159.18 sqft Laminate, Window, Pot Lights
Bedroom 14.21 x 12.8 181.89 sqft Laminate, Window, Pot Lights
Bedroom 2 18.41 x 12.99 239.15 sqft Hardwood Floor, Window
Bedroom 3 13.25 x 11.94 158.2 sqft Hardwood Floor, Window
Bedroom 4 18.41 x 15.39 283.33 sqft Hardwood Floor, Window
Dining Room 16.14 x 11.78 190.13 sqft Hardwood Floor, Large Window, Wainscoting
Family Room 15.85 x 17.78 281.81 sqft Hardwood Floor, Fireplace, Large Window
Kitchen 22.15 x 15.52 343.77 sqft Quartz Counter, Centre Island, B/I Appliances
Library 15.98 x 10.86 173.54 sqft Wainscoting, Double Doors, Window
Living Room 13.52 x 13.16 177.92 sqft Hardwood Floor, Large Window, Open Concept
Primary Bedroom 24.77 x 21.36 529.09 sqft Hardwood Floor, Walk-In Closet(s), Double Doors
Recreation 21.52 x 35.17 756.86 sqft Laminate, Pot Lights, Open Concept
Gail Scheepers
Gail Scheepers
Royal Heritage Realty Ltd.
Listed by GURU SAINI, Broker
0 days on site
Listing Broker
ROYAL LEPAGE CERTIFIED REALTY
Courtesy
ROYAL LEPAGE CERTIFIED REALTY
Listed Date
11/13/2026

Courtesy of PropTx MLS® / ROYAL LEPAGE CERTIFIED REALTY
Similar homes for sale in Oshawa

Explore Oshawa

Copyright 2026 All rights reserved. PropTx MLS® assumes no responsibility for the accuracy of any information shown. The information provided herein must only be used by consumers that have a bona fide interest in the purchase, sale or lease of real estate and may not be used for any commercial purpose or any other purpose.
Powered by AgentLocator