1076 Summitview Crescent, Oshawa
For Sale
$699,000
3 bd · 4 ba · 1,100–1,500 sq ft

1076 Summitview Crescent, Oshawa L1K 2K5

MLS®# E14185184

Est. mortgage
$2,652/mo
Property taxes $5,564/yr

About This Home

Property Type
House, Detached, 2-Storey
Parking
Detached 1 garage, 4 parking
MLS #
E14185184
Size
1100-1500 sqft
Basement
Finished
Listed on
2026-11-16
Lot size
37 x 108.73
Tax
$5,564 /yr
Days on Market
0
Approximate Age
16-30
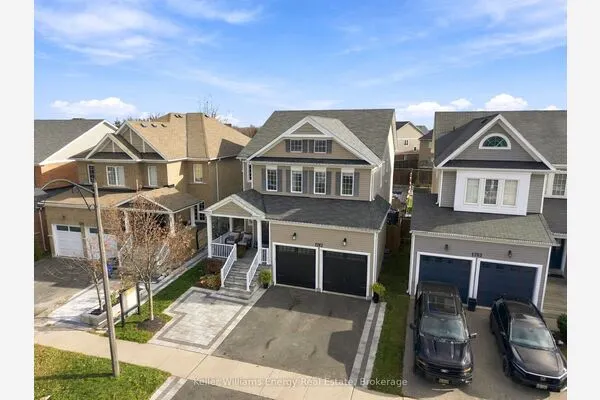
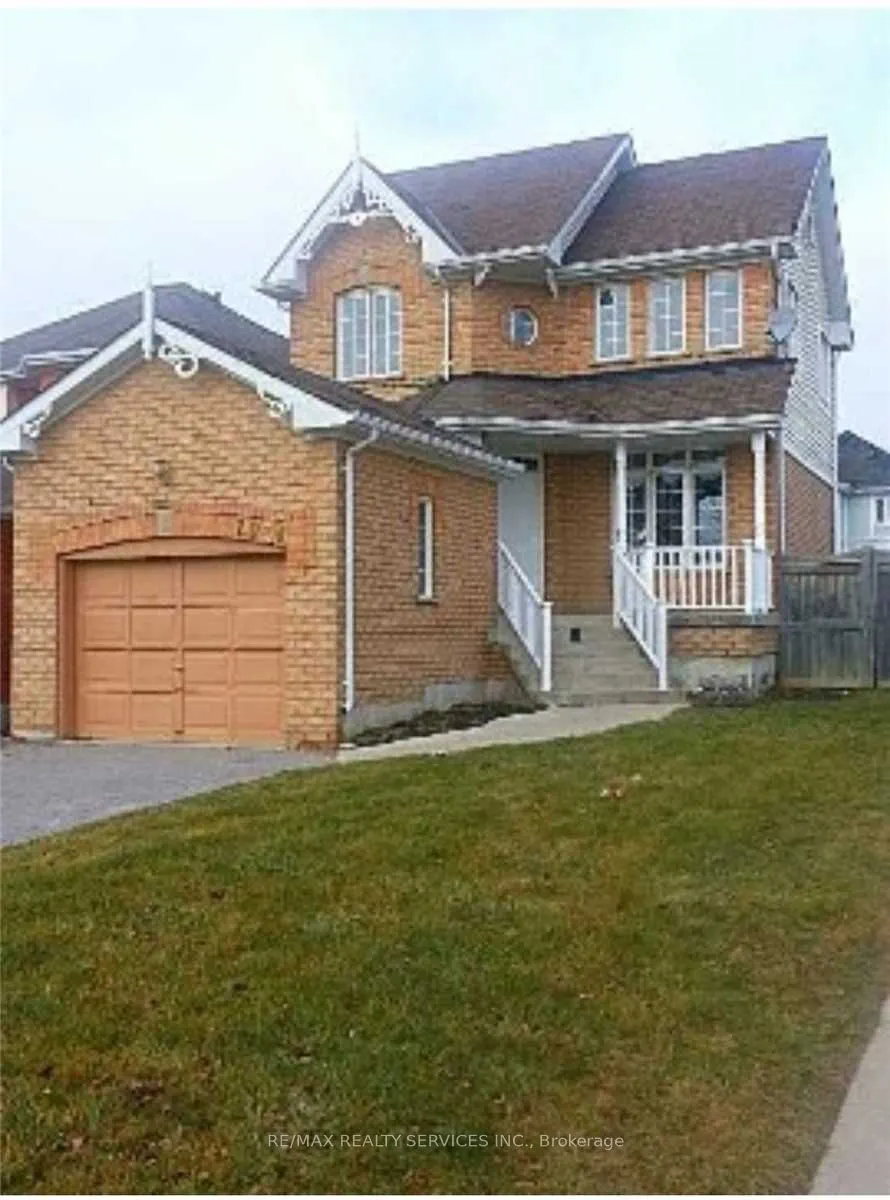
Stunning All-Brick Detached Home On A Premium Lot In A Desirable, Family-Friendly Neighbourhood! Approx. 1,850 Sq. Ft. Of Living Space Featuring 3 Spacious Bedrooms & 4 Bathrooms. Bright & Inviting Main Floor With Hardwood Flooring, 9 Ft Ceilings Throughout & Impressive 12 Ft Ceiling Over Kitchen. Professionally Finished Basement Features A Spa-Inspired Bathroom With Jacuzzi Tub, Cozy Gas Fireplace & Walk-Out To A Beautiful Two-Tier Deck. Private Driveway With Parking For 4 Cars. Conveniently Located Close To Schools, Parks, Shopping, transit, and all amenities. Great Location In A Growing Community. Excellent Opportunity - Priced To Sell! Don't Miss Out! Book your showing today!

Property Details

Full Property Details

Interior

Bedrooms
3
Total Bedrooms
3
Washrooms
4
Square Footage
1100-1500 sqft
Basement
Finished
Heating Source
Gas
Heating Fuel
Forced Air
Air Conditioning
Central Air
Family Room
No
Kitchens
1
Total Kitchens
1
Fireplace Features
Yes

Exterior

Depth
108.73
Front
36.77
Driveway
Private
Lot Size
37 x 108.73 ft
Pool
None
Parking Spaces
4
Total Parking Spaces
6.00
Parking Description
Detached
Garage Spaces
1

Building Description

Style
2-Storey
Home Type
House
Subtype
Detached
Year Built
16-30
Property Orientation
North
Exterior Finish
Brick
Sewers
Sewer
Water Supply
Municipal
Possession Date
12/16/2026

Community

Community
Pinecrest

Taxes & Fees

Taxes
$5,564 /yr
Tax Year
2025
Occupancy
Vacant

Room Types

Room Dimensions Area Description
Bedroom 2 11.91 x 10.83 128.99 sqft Broadloom, Double Closet, Large Window
Bedroom 3 9.81 x 9.65 94.67 sqft Broadloom, Double Closet, Ceiling Fan(s)
Breakfast 13.12 x 7.87 103.25 sqft Ceramic Floor, Cathedral Ceiling(s), W/O To Deck
Dining Room 20.67 x 12.07 249.49 sqft Combined w/Living, Hardwood Floor, Large Window
Kitchen 10.83 x 8.79 95.2 sqft Ceramic Floor, B/I Dishwasher, Ceiling Fan(s)
Living Room 20.67 x 12.07 249.49 sqft Combined w/Dining, Hardwood Floor, Large Window
Primary Bedroom 13.12 x 11.81 154.95 sqft Broadloom, 4 Pc Ensuite
Recreation 17.72 x 22.11 391.79 sqft Gas Fireplace, 3 Pc Bath
Gail Scheepers
Gail Scheepers
Royal Heritage Realty Ltd.
Listed by HARDEEP BOUGHAN, Broker
0 days on site
Listing Broker
RE/MAX REALTY SERVICES INC.
Courtesy
RE/MAX REALTY SERVICES INC.
Listed Date
11/16/2026

Courtesy of PropTx MLS® / RE/MAX REALTY SERVICES INC.
Similar homes for sale in Oshawa

Explore Oshawa

Copyright 2026 All rights reserved. PropTx MLS® assumes no responsibility for the accuracy of any information shown. The information provided herein must only be used by consumers that have a bona fide interest in the purchase, sale or lease of real estate and may not be used for any commercial purpose or any other purpose.
Powered by AgentLocator