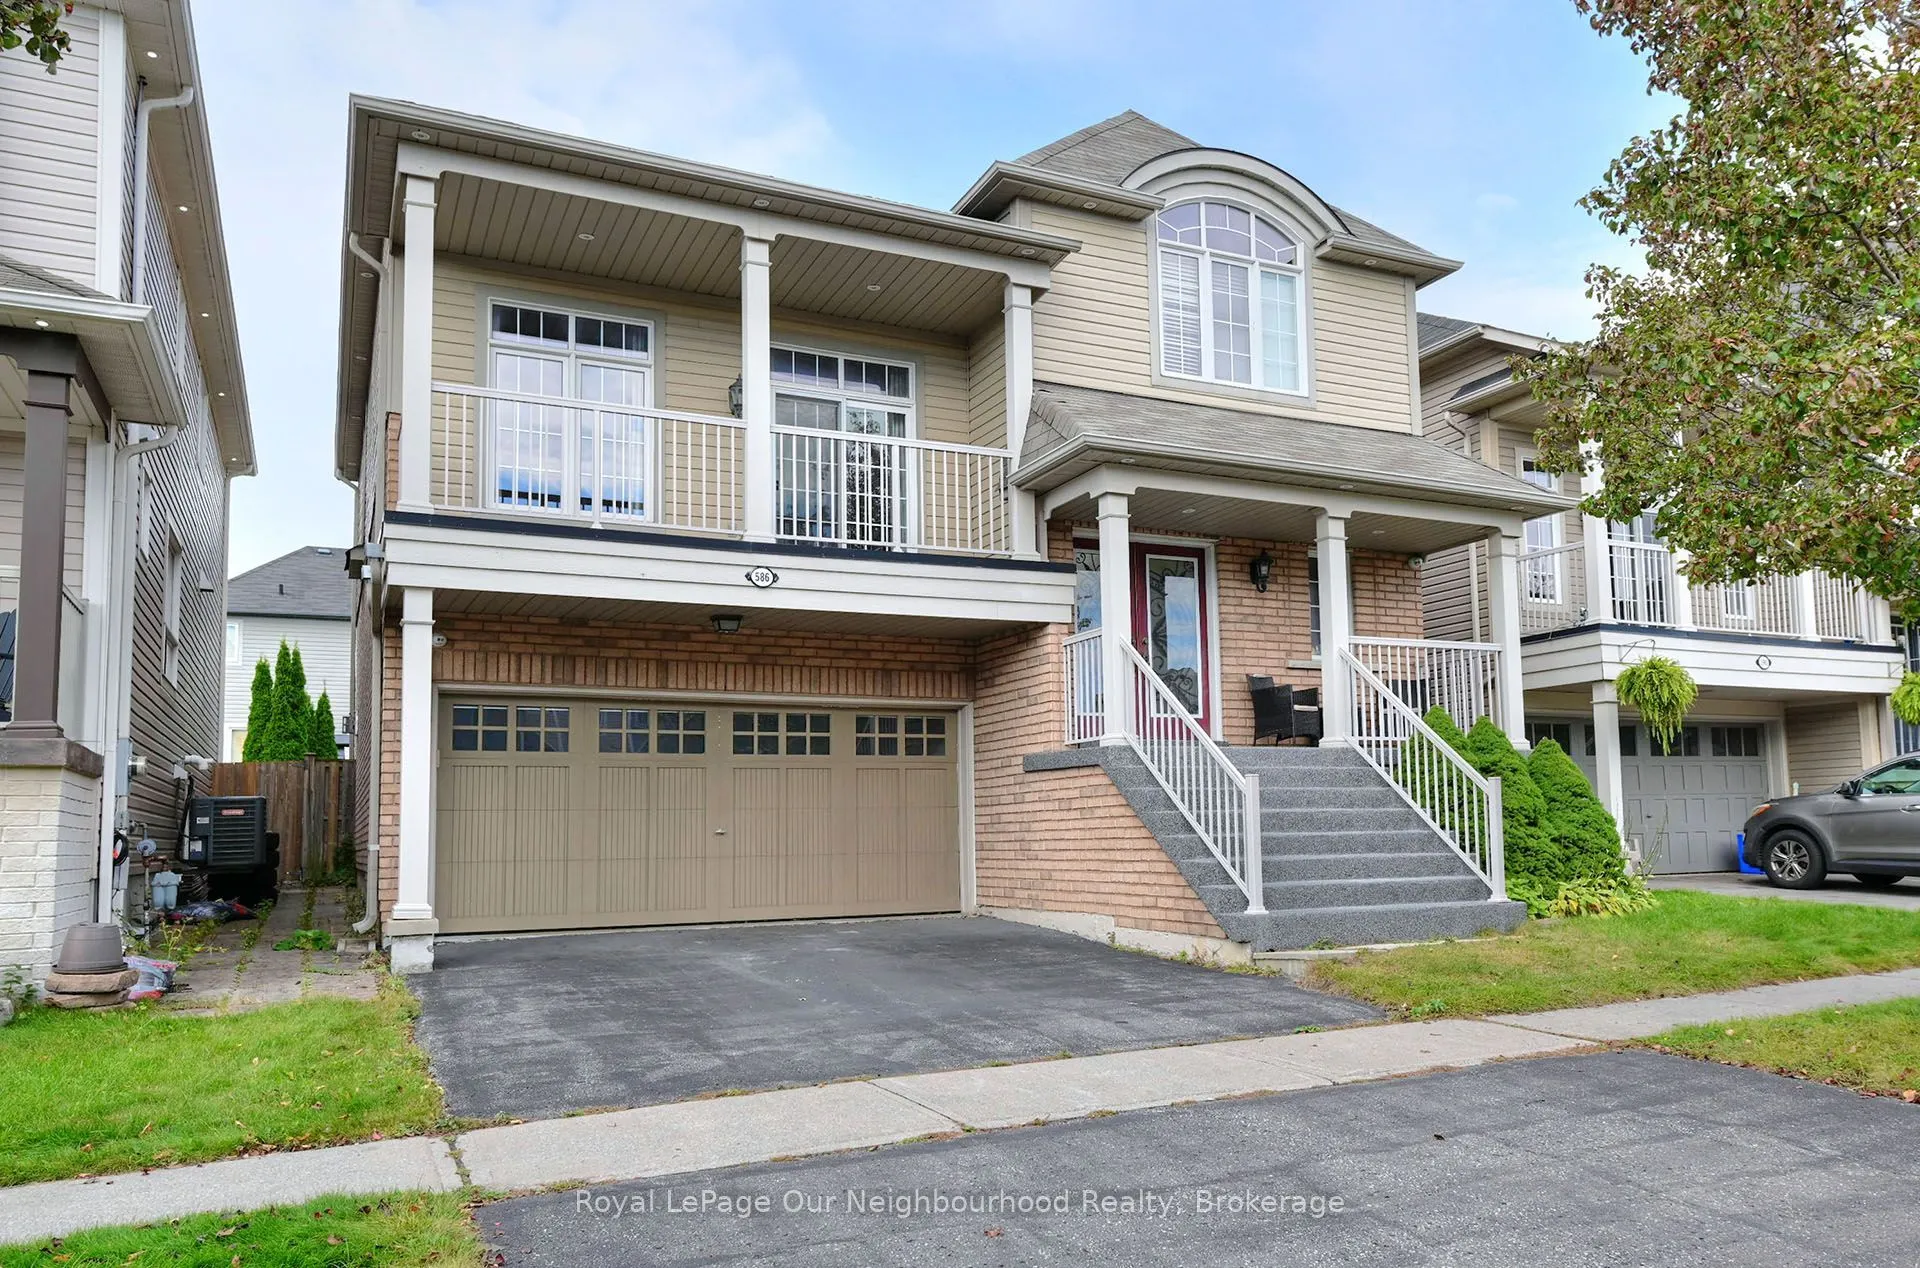
586 Oldman Road, Oshawa
1 / 21
For Sale
$849,900
4 bd · 4 ba · 2,500–3,000 sq ft

586 Oldman Road, Oshawa L1K 2V9

MLS®# E14189328

Est. mortgage
$3,224/mo
Property taxes $7,908.21/yr

About This Home

Property Type
House, Detached, 2-Storey
Parking
Built-In 2 garage, 2 parking
MLS #
E14189328
Size
2500-3000 sqft
Basement
Walk-Up,Finished
Listed on
2026-11-17
Lot size
40 x 87.76
Tax
$7,908.21 /yr
Days on Market
1
Welcome to this well-appointed 4-bedroom home offering approximately 2,896 sq. ft. of thoughtfully designed living space. The spacious eat-in kitchen features an oversized patio door with walkout access to the fully fenced backyard, creating an easy connection between indoor and outdoor living.The great room is highlighted by soaring 13-foot ceilings and a gas fireplace, providing an open and inviting space for everyday living and entertaining. The primary bedroom features a walk-in closet and 5-piece ensuite with a deep soaker tub and separate shower.Additional features include direct garage access, an oversized walk-in closet in the front foyer, upper and lower balconies, upgraded lighting throughout, and a large private backyard. The fully finished basement offers oversized above-grade windows, bringing in an abundance of natural light. Recent updates include a newer furnace and air conditioning.Ideally located close to schools, parks, shopping, and a variety of everyday amenities, this home offers a functional layout, generous living spaces, and numerous features for comfortable family living.

Property Details

Full Property Details

Interior

Bedrooms
4
Total Bedrooms
4
Washrooms
4
Square Footage
2500-3000 sqft
Basement
Walk-Up,Finished
Heating Source
Gas
Heating Fuel
Forced Air
Air Conditioning
Central Air
Family Room
Yes
Kitchens
1
Total Kitchens
1
Fireplace Features
Yes

Exterior

Depth
87.76
Front
40.03
Driveway
Private Double,Private
Lot Size
40 x 87.76 ft
Pool
None
Waterfront
None
Parking Spaces
2
Total Parking Spaces
4.00
Parking Description
Built-In
Garage Spaces
2

Building Description

Style
2-Storey
Home Type
House
Subtype
Detached
Property Orientation
East
Exterior Finish
Aluminum Siding,Brick
Sewers
Sewer
Water Supply
Municipal
Possession Date
No Data

Community

Community
Eastdale

Taxes & Fees

Taxes
$7,908.21 /yr
Tax Year
2026
Occupancy
Owner

Room Types

Room Dimensions Area Description
Bedroom 10.83 x 9.51 102.99 sqft -
Bedroom 11.48 x 11.81 135.58 sqft -
Bedroom 14.11 x 11.48 161.98 sqft -
Breakfast 13.12 x 11.81 154.95 sqft -
Dining Room 14.11 x 11.81 166.64 sqft -
Family Room 17.72 x 12.14 215.12 sqft -
Kitchen 11.48 x 9.51 109.17 sqft -
Laundry 7.87 x 5.74 45.17 sqft -
Living Room 17.39 x 15.09 262.42 sqft -
Primary Bedroom 18.37 x 11.48 210.89 sqft -
Gail Scheepers
Gail Scheepers
Royal Heritage Realty Ltd.
Listed by Gary Hibbert, Salesperson
1 days on site
Listing Broker
Royal LePage Our Neighbourhood Realty
Courtesy
Royal LePage Our Neighbourhood Realty
Listed Date
11/17/2026

Courtesy of PropTx MLS® / Royal LePage Our Neighbourhood Realty
Similar homes for sale in Oshawa

Explore Oshawa

Copyright 2026 All rights reserved. PropTx MLS® assumes no responsibility for the accuracy of any information shown. The information provided herein must only be used by consumers that have a bona fide interest in the purchase, sale or lease of real estate and may not be used for any commercial purpose or any other purpose.
Powered by AgentLocator