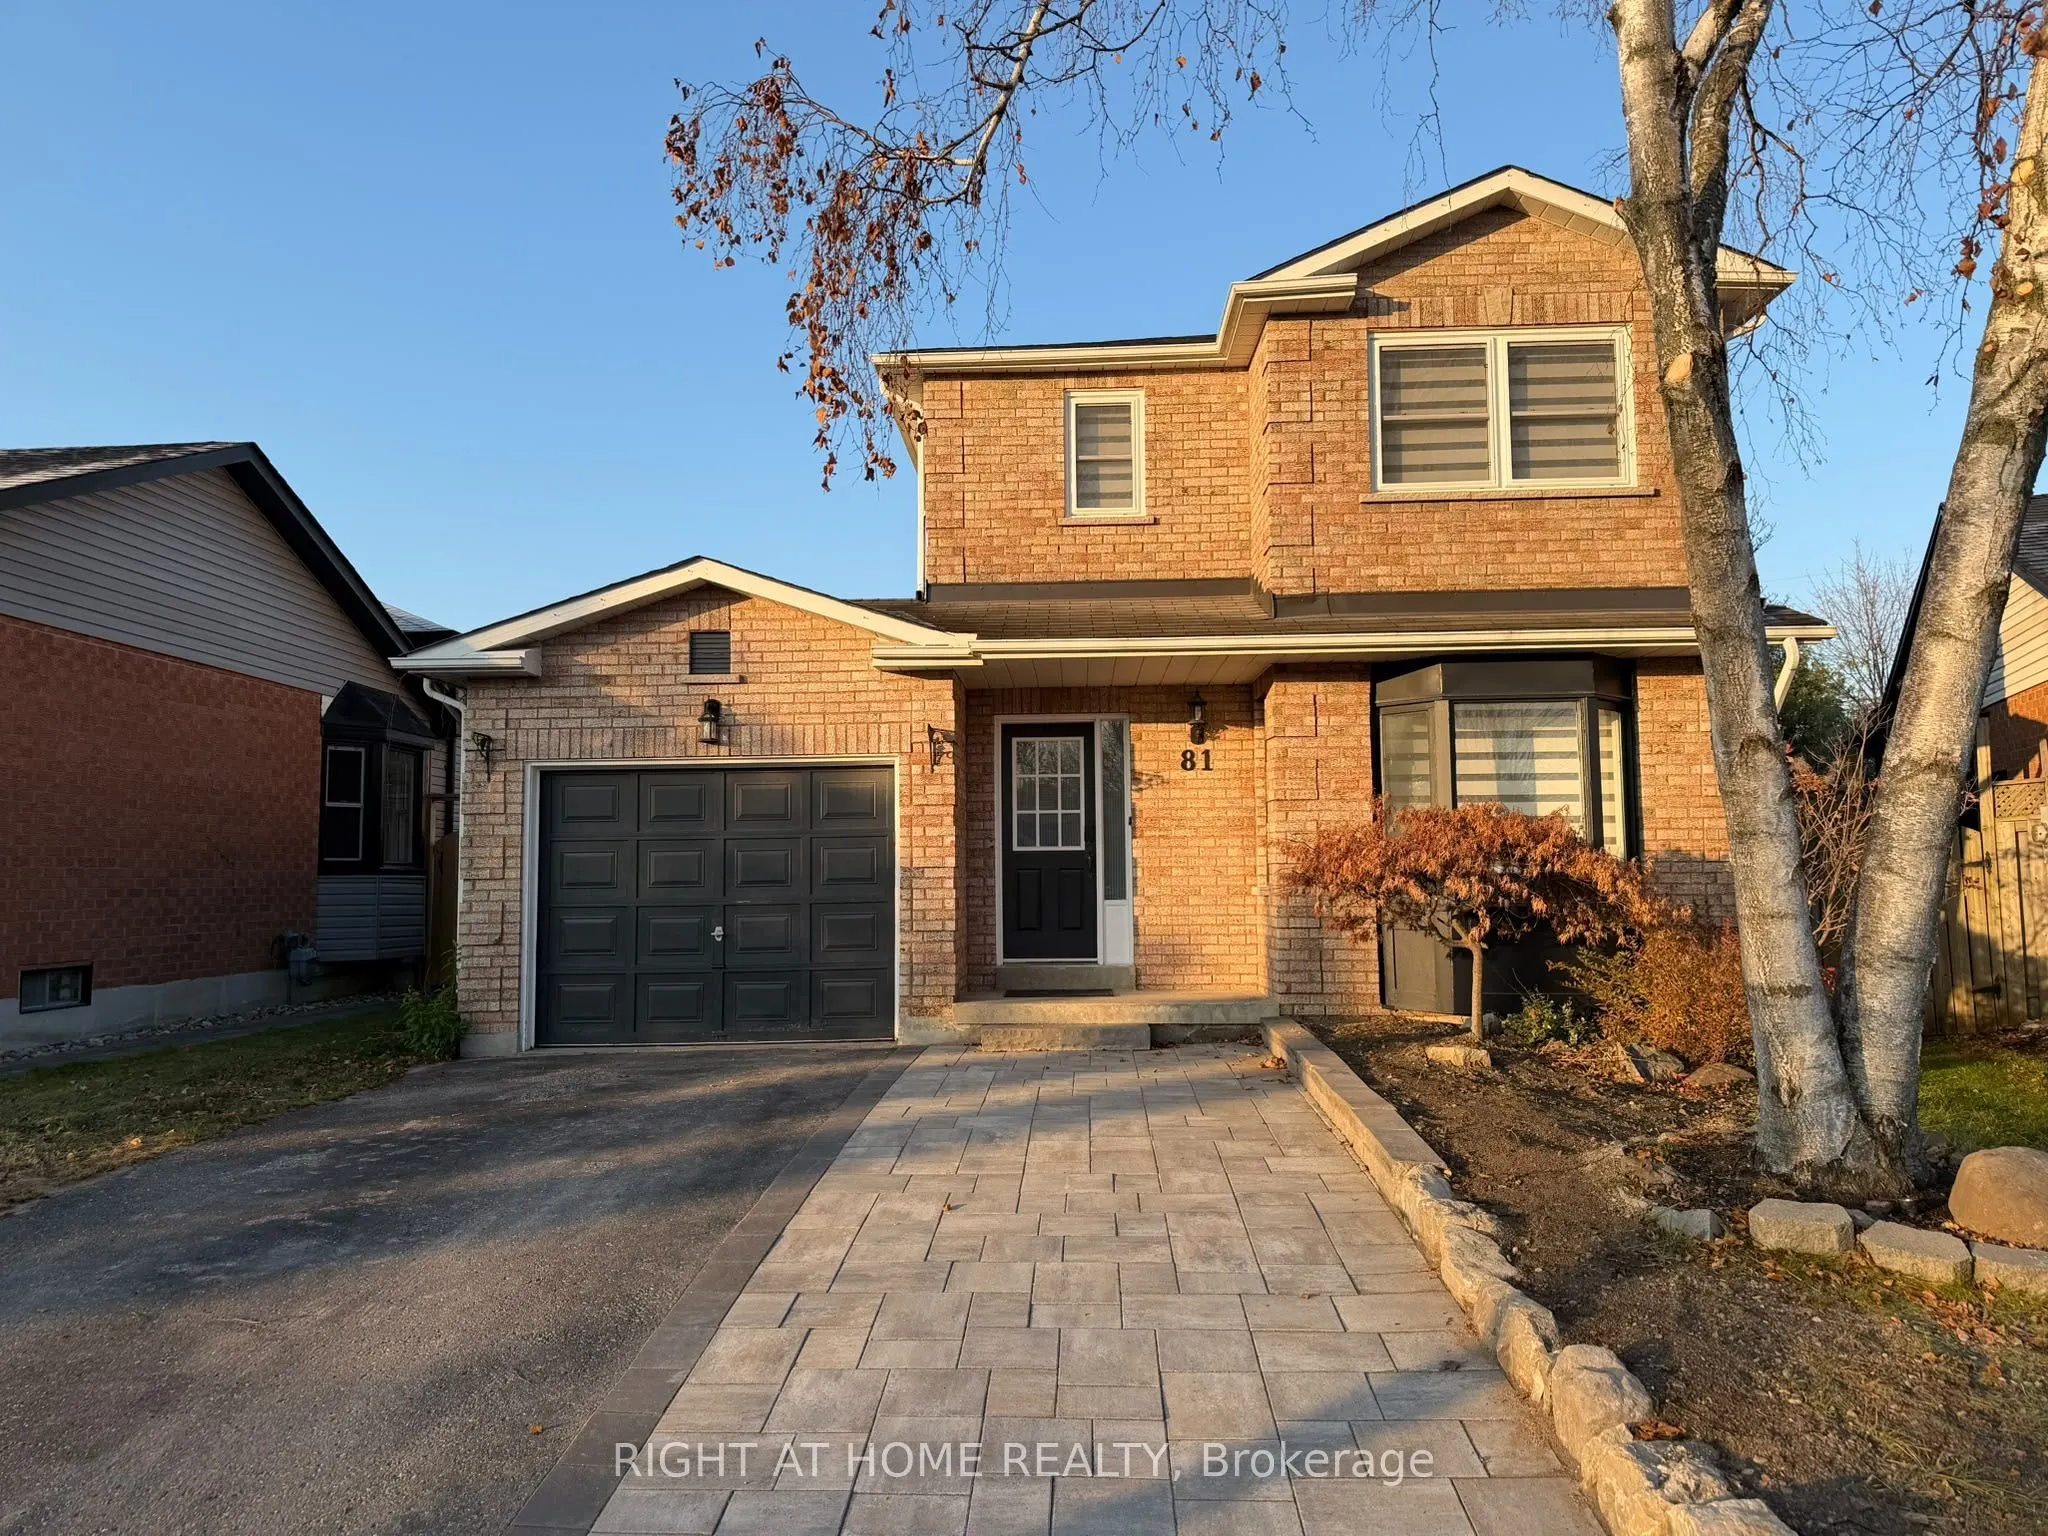
81 Beechnut Crescent, Clarington
1 / 27
For Sale
$799,000
3 bd · 2 ba · 1,100–1,500 sq ft

81 Beechnut Crescent, Clarington L1E 1Y4

MLS®# E14189704

Est. mortgage
$3,031/mo
Property taxes $4,598.27/yr

About This Home

Property Type
House, Detached, 2-Storey
Parking
Attached 1 garage, 2 parking
MLS #
E14189704
Size
1100-1500 sqft
Basement
Finished
Listed on
2026-11-16
Lot size
35 x 95.36
Tax
$4,598.27 /yr
Days on Market
3
Approximate Age
31-50
Welcome to this beautifully updated detached home nestled in a highly sought-after, family-friendly neighbourhood in Courtice. Situated on a quiet crescent, this property offers the rare advantage of no neighbours directly in front-providing added privacy. Step inside to discover a thoughtfully renovated interior featuring a brand new kitchen with modern finishes, updated washrooms, and upgraded lighting throughout the entire home, creating a bright and inviting atmosphere. Newly installed interlock driveway extension, providing additional parking space for added convenience and functionality. The outdoor space is equally impressive. The backyard is a private retreat complete with a tranquil pond and surrounded by mature, beautiful trees both in the front and back-perfect for relaxing, entertaining, or enjoying nature right at home. This is a perfect opportunity for families looking for a move-in ready home in a safe, welcoming community close to schools, parks, and everyday amenities. Don't miss your chance to own this stunning property!

Property Details

Full Property Details

Interior

Bedrooms
3
Total Bedrooms
3
Washrooms
2
Square Footage
1100-1500 sqft
Basement
Finished
Heating Source
Gas
Heating Fuel
Forced Air
Air Conditioning
Central Air
Family Room
Yes
Kitchens
1
Total Kitchens
1
Fireplace Features
No

Exterior

Depth
95.36
Front
35.03
Driveway
Private
Lot Size
35 x 95.36 ft
Pool
None
Parking Spaces
2
Total Parking Spaces
3.00
Parking Description
Attached
Garage Spaces
1
Zoning
R2

Building Description

Style
2-Storey
Home Type
House
Subtype
Detached
Year Built
31-50
Property Orientation
East
Exterior Finish
Brick
Sewers
Sewer
Water Supply
Municipal
Possession Date
1/4/2027

Community

Community
Courtice

Taxes & Fees

Taxes
$4,598.27 /yr
Tax Year
2026
Occupancy
Owner

Room Types

Room Dimensions Area Description
Bedroom 2 38.71 x 33.46 1295.24 sqft Broadloom, Double Closet
Bedroom 3 40.35 x 30.18 1217.76 sqft Broadloom, Double Closet
Dining Room 33.46 x 31.82 1064.7 sqft Laminate
Kitchen 61.68 x 31.82 1962.66 sqft Breakfast Area, Backsplash
Living Room 49.54 x 36.75 1820.6 sqft Bay Window, Laminate
Primary Bedroom 51.51 x 33.46 1723.52 sqft Walk-In Closet(s)
Recreation 63.98 x 59.38 3799.13 sqft Broadloom, Electric Fireplace
Gail Scheepers
Gail Scheepers
Royal Heritage Realty Ltd.
1 days on site
Listing Broker
RIGHT AT HOME REALTY
Courtesy
RIGHT AT HOME REALTY
Listed Date
11/16/2026

Courtesy of PropTx MLS® / RIGHT AT HOME REALTY
Similar homes for sale in Clarington

Explore Clarington

Copyright 2026 All rights reserved. PropTx MLS® assumes no responsibility for the accuracy of any information shown. The information provided herein must only be used by consumers that have a bona fide interest in the purchase, sale or lease of real estate and may not be used for any commercial purpose or any other purpose.
Powered by AgentLocator